Skip main navigation
Sold for $305,000
  • $305,000

    1104 Arailia Dr, Fayetteville, NC 28314

    4beds
    2,189sqft
    Single Family Residence
    Built in 2006
    0.74 Acres Lot
    $304,100 Zestimate®
    $139/sqft
    $2,156 Estimated rent

    Home value

    $304,100

    $274,000 - $338,000

    $2,156/mo

    Zestimate® history
    Loading
    Loading...

    Owner options

    List your home for rent

    $2,156/mo

    Rent Zestimate®

    Find your next renter with Zillow Rental Manager. Plus, with online applications, you can quickly screen prospective tenants – for free.

    Learn more

    $2,156/mo

    Rent Zestimate®

    Refinance and save

    $1,870/mo

    Est. payment

    Refinancing to a lower rate could help reduce your monthly payments and save thousands over the life of the loan.

    See today's rates

    $1,870/mo

    Est. payment

    Explore your selling options

    Work with a Zillow partner agent

    Leverage their expertise and Zillow's premium Showcase listings to get your home seen by more buyers.

    Get started

    List with your own agent

    Get your home in front of millions of buyers by listing it on Zillow.

    Learn how to do it

    Sell it yourself

    Take full control of how buyers see your home on Zillow by listing For Sale by Owner (FSBO).

    List your home

    What's special

    Stylish new light fixturesDouble porchesSpacious garageStunning kitchenWooded viewsWalk-in showerPrivate fenced-in backyard
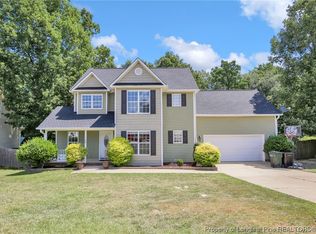
    Step into timeless elegance with this beautifully updated 4-bedroom, 2.5-bath Southern traditional home that blends classic charm with luxurious modern upgrades. Freshly painted inside and out, this spacious residence boasts a bright, open-concept layout filled with natural light and stylish new light fixtures throughout. The heart of the home features a stunning kitchen with brand-new granite countertops, perfect for both casual meals and entertaining. A formal dining room offers a refined space for special gatherings, while the expansive living areas flow seamlessly onto a large back deck—ideal for relaxing or hosting guests. Enjoy the serenity of your own private, fenced-in backyard, complete with wooded views and plenty of space to play or unwind. Double porches offer a quintessential Southern touch and the perfect spot for morning coffee or evening breezes. Retreat to the luxurious master suite featuring a spa-like bathroom with a walk-in shower, separate garden tub, and a large walk-in closet. The oversized garage provides ample storage and room for hobbies or a home gym. Key Features: 4 Bedrooms / 2.5 Bathrooms Brand-new granite countertops & fresh interior paint Open-concept living with abundant natural light Formal dining room Stylish new lighting throughout Large back deck & double porches Fenced, private wooded yard Spacious garage Master suite with walk-in shower & garden tub This home offers the perfect combination of modern comfort and Southern charm. Schedule your private tour today—this one won’t last long!

    Zillow last checked:

    Listing updated:

    Listed by:

    KIM MANN,

    EXP REALTY LLC

    Bought with:

    JIM FORTNER, 259098

    WEICHERT REALTORS-WAYNE YOUNTS

    Source: LPRMLS,MLS#: 746105MLS LogoOriginating MLS: Longleaf Pine Realtors

    Facts & features

    Interior

    Bedrooms & bathrooms
    • Bedrooms: 4
    • Bathrooms: 3
    • Full bathrooms: 2
    • 1/2 bathrooms: 1
    Heating
    • Heat Pump
    Cooling
    • Central Air
    Features
    • Tray Ceiling(s), Cathedral Ceiling(s), Eat-in Kitchen, Jetted Tub, Kitchen Island, Separate Shower, Walk-In Closet(s)
    • Flooring: Carpet, Hardwood, Tile, Vinyl
    • Basement: None
    • Number of fireplaces: 1
    • Fireplace features: Gas Log
    Interior area
    • Total interior livable area: 2,189 sqft

    Property

    Parking
    • Total spaces: 2
    • Parking features: Attached, Garage
    • Attached garage spaces: 2
    Features
    • Exterior features: Fence
    Lot
    • Size: 0.74 Acres
    • Dimensions: .74
    • Features: Cul-De-Sac
    Details
    • Parcel number: 9487326598
    • Special conditions: None

    Construction

    Type & style
    • Home type: SingleFamily
    • Architectural style: Traditional
    • Property subtype: Single Family Residence
    Materials
    • Vinyl Siding
    Condition
    • New construction: No
    • Year built: 2006

    Utilities & green energy

    • Sewer: Public Sewer
    • Water: Public

    Community & HOA

    Community
    • Subdivision: Hawthorne
    HOA
    • Has HOA: No
    Location
    • Region: Fayetteville

    Financial & listing details

    • Price per square foot: $139/sqft
    • Tax assessed value: $312,000
    • Annual tax amount: $3,448
    • Date on market: 6/27/2025
    • Cumulative days on market: 12 days
    • Inclusions: none
    • Exclusions: none
    • Ownership: Less than a year

    Price history

    DateEventPrice
    7/30/2025Sold$305,000+1.7%$139/sqft
    Source: LPRMLS #746105 Report a problem
    7/9/2025Pending sale$299,900$137/sqft
    Source: LPRMLS #746105 Report a problem
    7/5/2025Price change$299,900-0.1%$137/sqft
    Source: LPRMLS #746105 Report a problem
    7/2/2025Price change$300,100+0%$137/sqft
    Source: LPRMLS #746105 Report a problem
    6/28/2025Listed for sale$300,000+50%$137/sqft
    Source: LPRMLS #746105 Report a problem
    6/11/2025Sold$200,000-8.7%$91/sqft
    Source: Public Record Report a problem
    4/5/2017Listing removed$1,250$1/sqft
    Source: Peachtree Properties Rentals Report a problem
    2/1/2017Listed for rent$1,250$1/sqft
    Source: Peachtree Properties of Fayetteville, Inc Report a problem
    6/26/2016Listing removed$1,250-7.4%$1/sqft
    Source: Peachtree Properties Rentals Report a problem
    5/3/2015Listing removed$1,350$1/sqft
    Source: HAYMOUNT REALTY #430589 Report a problem
    11/21/2014Price change$1,350-3.6%$1/sqft
    Source: HAYMOUNT REALTY #430589 Report a problem
    8/16/2014Listed for rent$1,400$1/sqft
    Source: HAYMOUNT REALTY #430589 Report a problem
    7/2/2007Sold$219,000$100/sqft
    Source: Public Record Report a problem

    Public tax history

    YearProperty taxesTax assessment
    2025$3,448 +5.5%$312,000 +54.8%
    2024$3,268 +4.5%$201,600
    2023$3,128 +5.3%$201,600
    2022$2,971 $201,600
    2021$2,971 $201,600 -3.5%
    2020-- $208,889 +3.6%
    2019$2,936 $201,600
    2018$2,936 $201,600
    2017$2,936 +0.8%$201,600 -10%
    2016$2,912 +1%$223,900
    2015$2,882 +0.2%$223,900
    2014$2,875 +2.7%$223,900
    2013$2,800 $223,900
    2012$2,800 $223,900
    2011$2,800 $223,900
    2010-- $223,900
    2009-- $223,900 +24.3%
    2008-- $180,200
    2007-- $180,200
    Find assessor info on the county website

    Neighborhood: Hunters Crossing

    Nearby schools

    GreatSchools rating
    Schools provided by the listing agent
    • Middle: Anne Chestnut Middle School
    • High: Seventy-First Senior High

    Source: LPRMLS. This data may not be complete. We recommend contacting the local school district to confirm school assignments for this home.

    Get a cash offer in 3 minutes
    Find out how much your home could sell for in as little as 3 minutes with a no-obligation cash offer.
    Estimated market value
    $304,100
    Get a cash offer in 3 minutes
    Find out how much your home could sell for in as little as 3 minutes with a no-obligation cash offer.
    Estimated market value
    $304,100