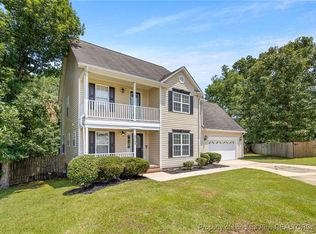
1108 Arailia Dr, Fayetteville, NC 28314
Home value
$356,000
$338,000 - $374,000
$2,239/mo
Owner options
$2,239/mo
Rent Zestimate®
Find your next renter with Zillow Rental Manager. Plus, with online applications, you can quickly screen prospective tenants – for free.
$2,239/mo
Rent Zestimate®
$2,155/mo
Est. payment
Refinancing to a lower rate could help reduce your monthly payments and save thousands over the life of the loan.
$2,155/mo
Est. payment
Explore your selling options
Work with a Zillow partner agent
Leverage their expertise and Zillow's premium Showcase listings to get your home seen by more buyers.
Get startedList with your own agent
Get your home in front of millions of buyers by listing it on Zillow.
Learn how to do itSell it yourself
Take full control of how buyers see your home on Zillow by listing For Sale by Owner (FSBO).
List your homeWhat's special
Zillow last checked:
Listing updated:
IRENA PRICE,
COLDWELL BANKER ADVANTAGE - FAYETTEVILLE
ALICE DODD, 291912
COLDWELL BANKER ADVANTAGE - FAYETTEVILLE
Facts & features
Interior
Bedrooms & bathrooms
- Bedrooms: 4
- Bathrooms: 3
- Full bathrooms: 2
- 1/2 bathrooms: 1
Heating
- Heat Pump
Cooling
- Central Air
Appliances
- Included: Built-In Oven, Cooktop, Dishwasher, Microwave, Refrigerator
- Laundry: Washer Hookup, Dryer Hookup, Main Level
Features
- Ceiling Fan(s), Cathedral Ceiling(s), Separate/Formal Dining Room, Double Vanity, Entrance Foyer, Eat-in Kitchen, Granite Counters, Garden Tub/Roman Tub, Kitchen Exhaust Fan, Kitchen Island, Kitchen/Dining Combo, Storage, Separate Shower, Sun Room, Vaulted Ceiling(s), Walk-In Closet(s), Window Treatments
- Flooring: Hardwood, Luxury Vinyl, Luxury VinylPlank, Tile, Carpet
- Windows: Blinds
- Basement: Crawl Space
- Number of fireplaces: 1
- Fireplace features: Gas Log
Interior area
- Total interior livable area: 2,369 sqft
Property
Parking
- Total spaces: 2
- Parking features: Attached, Garage
- Attached garage spaces: 2
Features
- Levels: Two
- Stories: 2
- Patio & porch: Deck, Front Porch, Patio, Porch
- Exterior features: Deck, Fully Fenced, Fence, Porch, Patio
- Fencing: Full,Privacy,Yard Fenced
Lot
- Size: 0.66 Acres
- Features: Cul-De-Sac, Wooded
- Topography: Sloping
- Residential vegetation: Wooded
Details
- Parcel number: 9487326668
- Special conditions: Standard
Construction
Type & style
- Home type: SingleFamily
- Architectural style: Two Story
- Property subtype: Single Family Residence
Materials
- Brick Veneer
Condition
- New construction: No
- Year built: 2006
Utilities & green energy
- Sewer: Public Sewer
- Water: Public
Community & HOA
Community
- Security: Security System, Smoke Detector(s)
- Subdivision: Hawthorne
HOA
- Has HOA: No
Location
- Region: Fayetteville
Financial & listing details
- Price per square foot: $148/sqft
- Tax assessed value: $371,200
- Annual tax amount: $4,010
- Date on market: 8/9/2023
- Cumulative days on market: 12 days
- Listing terms: Cash,New Loan
- Inclusions: Kitchen refrigerator;TV in florida room; office desk &cabinet w/granite top(downstairs); trampoline; storage in laundry room;1 garage door opener; 3 cameras
- Exclusions: GARAGE REFRIGERATOR, HAMMOCK AND PATIO FURNITURE (ROCKING CHAIRS AND SWING), CURTAINS, SOUND BAR IN
- Ownership: More than a year
- Road surface type: Paved
Price history
| Date | Event | Price |
|---|---|---|
| 10/5/2023 | Sold | $349,900$148/sqft |
Source: | ||
| 9/5/2023 | Pending sale | $349,900$148/sqft |
Source: | ||
| 8/26/2023 | Listed for sale | $349,900$148/sqft |
Source: | ||
| 8/16/2023 | Pending sale | $349,900$148/sqft |
Source: | ||
| 8/9/2023 | Listed for sale | $349,900+149%$148/sqft |
Source: | ||
| 5/30/2017 | Sold | $140,500-6.3%$59/sqft |
Source: | ||
| 3/20/2017 | Pending sale | $150,000$63/sqft |
Source: FATHOM REALTY NC, LLC. #467849 Report a problem | ||
| 9/12/2016 | Price change | $150,000+7.1%$63/sqft |
Source: FATHOM REALTY NC, LLC. #467849 Report a problem | ||
| 8/4/2016 | Price change | $140,000-6.7%$59/sqft |
Source: FATHOM REALTY NC, LLC. #467849 Report a problem | ||
| 6/3/2016 | Listed for sale | $150,000-30.6%$63/sqft |
Source: FATHOM REALTY NC, LLC. #467849 Report a problem | ||
| 9/13/2009 | Listing removed | $216,000$91/sqft |
Source: Visual Tour #317601 Report a problem | ||
| 6/11/2009 | Listed for sale | $216,000$91/sqft |
Source: Visual Tour #317601 Report a problem | ||
| 2/1/2009 | Listing removed | $216,000$91/sqft |
Source: Number1Expert #317601 Report a problem | ||
| 9/14/2008 | Listed for sale | $216,000+1.4%$91/sqft |
Source: Number1Expert #317601 Report a problem | ||
| 12/18/2006 | Sold | $213,000$90/sqft |
Source: Public Record Report a problem | ||
Public tax history
| Year | Property taxes | Tax assessment |
|---|---|---|
| 2025 | $4,010 +10.4% | $371,200 +62.9% |
| 2024 | $3,631 +13.1% | $227,900 +9.7% |
| 2023 | $3,211 +5.2% | $207,800 |
| 2022 | $3,051 | $207,800 |
| 2021 | $3,051 | $207,800 -6.4% |
| 2020 | -- | $221,980 +11.2% |
| 2019 | $2,911 | $199,700 |
| 2018 | $2,911 | $199,700 |
| 2017 | $2,911 +1.8% | $199,700 -9.1% |
| 2016 | $2,860 +1% | $219,700 |
| 2015 | $2,831 +0.2% | $219,700 |
| 2014 | $2,824 +2.7% | $219,700 |
| 2013 | $2,750 | $219,700 |
| 2012 | $2,750 | $219,700 |
| 2011 | $2,750 | $219,700 |
| 2010 | -- | $219,700 |
| 2009 | -- | $219,700 +23.9% |
| 2008 | -- | $177,300 |
| 2007 | -- | $177,300 |
Neighborhood: Hunters Crossing
Nearby homes
- $305,0004 bd3 ba2.1k sqft1104 Arailia Dr, Fayetteville, NC 28314Sold

- $309,9004 bd2 ba2.2k sqft1112 Arailia Dr, Fayetteville, NC 28314Off Market
- $280,6004 bd2 ba1.9k sqft1116 Arailia Dr, Fayetteville, NC 28314Off Market

- $291,6004 bd3 ba2k sqft1100 Arailia Dr, Fayetteville, NC 28314Off Market
- $229,2003 bd2 ba1.2k sqft8528 English Saddle Dr, Fayetteville, NC 28314Off Market
- $257,8004 bd2 ba1.6k sqft8524 English Saddle Dr, Fayetteville, NC 28314Off Market
- $282,0003 bd3 ba1.8k sqft8532 English Saddle Dr, Fayetteville, NC 28314Sold
- $301,7004 bd3 ba2k sqft1120 Arailia Dr, Fayetteville, NC 28314Off Market
Nearby schools
GreatSchools rating
- 3/10E E Miller ElementaryGrades: PK-5Distance: 0.7 mi
- 7/10Anne Chesnutt MiddleGrades: 6-8Distance: 4.6 mi
- 4/10Seventy-First HighGrades: 9-12Distance: 2.8 mi
Schools provided by the listing agent
- Elementary: E.E. Miller
- Middle: Anne Chestnut Middle School
- High: Seventy-First Senior High
Source: LPRMLS. This data may not be complete. We recommend contacting the local school district to confirm school assignments for this home.