Welcome to 1104 Ave S in Hondo! This charming 2-bedroom, 1-bath home offers a cozy and well-kept living space with a durable metal roof and timeless wood-frame construction. Lovingly maintained by its original owner, the property is move-in ready and ideal for a first-time homebuyer or as an investment opportunity. Inside, you'll find comfortable living areas filled with natural light, while outside, a spacious backyard provides plenty of room for gatherings, gardening, or future expansion. A convenient carport adds extra value and protection for your vehicle. Located just minutes from downtown Hondo, this home seamlessly blends small-town charm with convenient access to local shopping, dining, and schools. Don't miss the chance to make this inviting property your own!
For sale
$100,000
1104 Avenue S, Hondo, TX 78861
2beds
721sqft
Single Family Residence
Built in 1969
7,013 Square Feet Lot
$-- Zestimate®
$139/sqft
$-- HOA
What's special
Wood-frame constructionSpacious backyardWell-kept living spaceNatural lightMetal roofConvenient carport
- 360 days
- 179
- 10
Zillow last checked:
Listing updated:
Listed by:
Graciela Munoz TREC #752193 (830) 407-9727,
eXp Realty
Source: LERA MLS,MLS#: 1907864
Facts & features
Interior
Bedrooms & bathrooms
- Bedrooms: 2
- Bathrooms: 1
- Full bathrooms: 1
Primary bedroom
- Features: Ceiling Fan(s)
- Area: 168
- Dimensions: 14 x 12
Bedroom 2
- Area: 144
- Dimensions: 12 x 12
Kitchen
- Area: 48
- Dimensions: 8 x 6
Living room
- Area: 168
- Dimensions: 12 x 14
Heating
- Window Unit, Natural Gas
Cooling
- 3+ Window/Wall
Appliances
- Included: Washer, Gas Cooktop, Gas Water Heater
- Laundry: Washer Hookup, Dryer Connection
Features
- One Living Area, Ceiling Fan(s)
- Flooring: Wood, Vinyl, Laminate
- Has fireplace: No
- Fireplace features: Not Applicable
Interior area
- Total interior livable area: 721 sqft
Property
Parking
- Parking features: Attached
- Has attached garage: Yes
Features
- Levels: One
- Stories: 1
- Pool features: None
Lot
- Size: 7,013 Square Feet
Details
- Parcel number: R18311
Construction
Type & style
- Home type: SingleFamily
- Property subtype: Single Family Residence
Materials
- Wood Siding
- Roof: Metal
Condition
- Pre-Owned
- New construction: No
- Year built: 1969
Details
- Builder name: AB Contruction
Community & HOA
Community
- Features: None
- Subdivision: School
Location
- Region: Hondo
Financial & listing details
- Price per square foot: $139/sqft
- Tax assessed value: $83,670
- Annual tax amount: $1,762
- Price range: $100K - $100K
- Date on market: 9/15/2025
- Cumulative days on market: 361 days
- Listing terms: Conventional,Cash
Estimated market value
Not available
Estimated sales range
Not available
$1,144/mo
Price history
| Date | Event | Price |
|---|---|---|
| 6/1/2026 | Price change | $100,000-16.7%$139/sqft |
Source:  LERA MLS #1907864 Report a problem LERA MLS #1907864 Report a problem | ||
| 2/7/2026 | Price change | $119,999-7.7%$166/sqft |
Source: LERA MLS #1907864 Report a problem | ||
| 9/15/2025 | Listed for sale | $129,999$180/sqft |
Source: LERA MLS #1907864 Report a problem | ||
Public tax history
| Year | Property taxes | Tax assessment |
|---|---|---|
| 2025 | $429 +8.8% | $51,073 +10% |
| 2024 | $394 +17.3% | $46,430 +10% |
| 2023 | $336 +10.1% | $42,209 +10% |
| 2022 | $306 +9.6% | $38,372 +10% |
| 2021 | $279 +13.2% | $34,884 +10% |
| 2020 | $246 +15.5% | $31,713 +10% |
| 2019 | $213 +25.9% | $28,830 +10% |
| 2018 | $169 +21.5% | $26,209 -33.7% |
| 2017 | $139 +23.3% | $39,530 +82.5% |
| 2016 | $113 +16.9% | $21,660 +3.6% |
| 2015 | $97 | $20,910 |
| 2014 | $97 | $20,910 +1.7% |
| 2012 | -- | $20,560 |
| 2011 | -- | $20,560 +0.7% |
| 2010 | -- | $20,410 +0.7% |
| 2009 | -- | $20,260 |
| 2008 | -- | $20,260 +16.8% |
| 2007 | -- | $17,340 |
Find assessor info on the county website
Monthly payment
Est. payment
Payment breakdown
Explore the cost of this home by adjusting the details. Changes won't be saved.Climate risks
Neighborhood: 78861
Nearby schools
Schools provided by the listing agent
- Elementary: Meyer Elementary
- Middle: Mcdowell
- High: Hondo
- District: Hondo I.S.D.
Source: LERA MLS. This data may not be complete. We recommend contacting the local school district to confirm school assignments for this home.
Similar homes
- $108,0002 bd1 ba1k sqft1902 17th St, Hondo, TX 78861For Sale

 MLS ID #1993327, Wayne Springer TREC #713574, Springer Realty. LERA MLS
 - $70,0002 bd1 ba602 sqft1008 Avenue T, Hondo, TX 78861For Sale
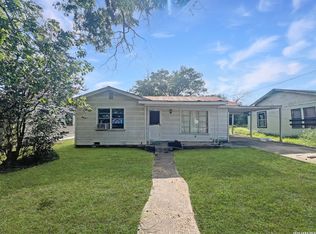 MLS ID #2002429, Yasmina Slaughter TREC #699983, Option One Real Estate. LERA MLS
 - $65,0002 bd1 ba600 sqft2006 Avenue F, Hondo, TX 78861For Sale
 MLS ID #2012697, Kristen Owen TREC #844780, Long Properties. LERA MLS
 - $149,9002 bd1 ba962 sqft1709 Avenue E, Hondo, TX 78861For Sale
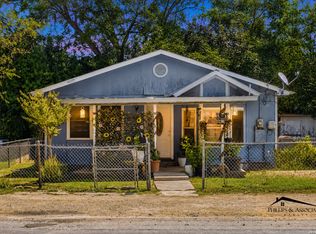 MLS ID #2008968, Laura Kessler TREC #824951, Phillips & Associates Realty. LERA MLS
 - $80,0002 bd1 ba768 sqft273 County Road 743, Yancey, TX 78886For SaleMLS ID #2002736, Nhora Prieto TREC #548581, BHHS Don Johnson Realtors - SA. LERA MLS
- $114,0002 bd1 ba560 sqft158 MOUNTAIN SPUR DR, Lakehills, TX 78063For SaleMLS ID #1994631, Eric Seemann TREC #646942, Keller Williams Heritage. LERA MLS
- $144,9991 bd1 ba540 sqft913 Houston, Castroville, TX 78009For SaleMLS ID #1948649, Ruben Prieto TREC #735804, Jason Mitchell Real Estate Tex. LERA MLS
- $149,9801 bd1 ba560 sqft171 SUNSET DRIVE, Lakehills, TX 78063For SaleMLS ID #1868496, Michelle Reichle TREC #535966, Hi Energy Realty. LERA MLS
