HOUSE IS COMING BACK ON MARKET. BUYER CANNOT QUALIFYFOR LOAN. Corner Lot Near Medina River & Lions Park with Room to Expand -- Situated on a generous .32-acre corner lot in one of Castroville's established neighborhoods, 913 Houston St offers a unique opportunity to own property with both immediate comfort and future potential. This freshly painted 1-bedroom, 1-bathroom home provides a clean and welcoming starting point for its next owner. The oversized lot is the true highlight, offering plenty of space for future additions, expanded living areas, additional bedrooms, or outdoor entertaining. The corner location provides convenient two-way access and added flexibility for parking, outdoor use, or future improvements. Adding to the home's appeal, the property is located directly across from Castroville Elementary School and Lions Park, where you'll find a children's splash pad, soccer fields, baseball fields, and open green space for recreation. The scenic Medina River is just four blocks away, offering easy access to one of Castroville's most cherished natural landmarks. Properties with this much space within Castroville city limits are becoming increasingly difficult to find. Whether you're searching for a starter home, downsizing opportunity, investment property, or a place to expand over time, this property offers flexibility that many homes simply can't match. Located just minutes from historic downtown Castroville and the charming Mexico Street area, the home enjoys the small-town character and accessibility that make this community so desirable. A rare opportunity to secure space, location, and potential all in one property.
For sale
Price cut: $7K (9/22)
$137,999
913 Houston, Castroville, TX 78009
1beds
540sqft
Single Family Residence
Built in 1952
0.32 Acres Lot
$-- Zestimate®
$256/sqft
$-- HOA
What's special
Oversized lot
- 217 days
- 558
- 35
Zillow last checked:
Listing updated:
Listed by:
Ruben Prieto TREC #735804 (210) 363-1231,
Jason Mitchell Real Estate Tex
Source: LERA MLS,MLS#: 1948649
Facts & features
Interior
Bedrooms & bathrooms
- Bedrooms: 1
- Bathrooms: 1
- Full bathrooms: 1
Primary bedroom
- Features: Ceiling Fan(s)
- Area: 99
- Dimensions: 11 x 9
Dining room
- Area: 88
- Dimensions: 11 x 8
Kitchen
- Area: 120
- Dimensions: 15 x 8
Living room
- Area: 136
- Dimensions: 17 x 8
Heating
- Window Unit, Electric
Cooling
- Ceiling Fan(s), Two Window/Wall
Appliances
- Included: Range
- Laundry: Washer Hookup, Dryer Connection
Features
- One Living Area, Eat-in Kitchen, All Bedrooms Downstairs, Master Downstairs, Ceiling Fan(s)
- Flooring: Linoleum
- Windows: Window Coverings
- Has fireplace: No
- Fireplace features: Not Applicable
Interior area
- Total interior livable area: 540 sqft
Property
Parking
- Parking features: None
Features
- Levels: One
- Stories: 1
- Pool features: None
Lot
- Size: 0.32 Acres
Details
- Parcel number: R13834
Construction
Type & style
- Home type: SingleFamily
- Property subtype: Single Family Residence
Materials
- Asbestos
- Roof: Composition
Condition
- Pre-Owned
- New construction: No
- Year built: 1952
Utilities & green energy
- Electric: Medina Vly
- Sewer: Forest Glen
- Water: Yancey
Community & HOA
Community
- Features: Playground, Jogging Trails, Lake/River Park
- Subdivision: Castroville
Location
- Region: Castroville
Financial & listing details
- Price per square foot: $256/sqft
- Annual tax amount: $2,026
- Price range: $138K - $138K
- Date on market: 3/13/2026
- Cumulative days on market: 164 days
- Listing terms: Conventional,FHA,VA Loan,TX Vet,Cash,Investors OK,USDA Loan
Estimated market value
Not available
Estimated sales range
Not available
$918/mo
Price history
| Date | Event | Price |
|---|---|---|
| 9/22/2026 | Price change | $137,999-4.8%$256/sqft |
Source:  LERA MLS #1948649 Report a problem LERA MLS #1948649 Report a problem | ||
| 7/2/2026 | Listed for sale | $144,999$269/sqft |
Source: LERA MLS #1948649 Report a problem | ||
| 5/27/2026 | Pending sale | $144,999$269/sqft |
Source: LERA MLS #1948649 Report a problem | ||
| 4/30/2026 | Price change | $144,999-3.3%$269/sqft |
Source: LERA MLS #1948649 Report a problem | ||
| 3/18/2026 | Price change | $149,999-6%$278/sqft |
Source: LERA MLS #1948649 Report a problem | ||
| 3/14/2026 | Listed for sale | $159,499$295/sqft |
Source: LERA MLS #1948649 Report a problem | ||
Public tax history
Tax history is unavailable.
Monthly payment
Est. payment
Payment breakdown
Explore the cost of this home by adjusting the details. Changes won't be saved.Climate risks
Neighborhood: 78009
Nearby schools
Schools provided by the listing agent
- Elementary: Castroville Elementary
- Middle: Medina Valley
- High: Medina Valley
- District: Medina Valley I.S.D.
Source: LERA MLS. This data may not be complete. We recommend contacting the local school district to confirm school assignments for this home.

Similar homes
- $--2 bd2 ba741 sqft8138 Serro Medina, San Antonio, TX 78252Auction
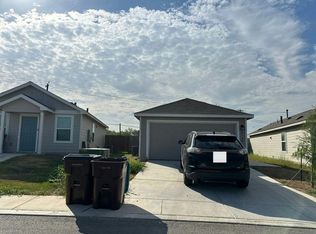 Auction.com 2
 - $149,9002 bd2 ba741 sqft7438 Silos Ridge, San Antonio, TX 78252For Sale

 MLS ID #2021208, Francis Haby TREC #341524, Haby Realty. LERA MLS
 - $152,8002 bd1 ba744 sqft2882 CHERRY FIELD DR, San Antonio, TX 78245For Sale
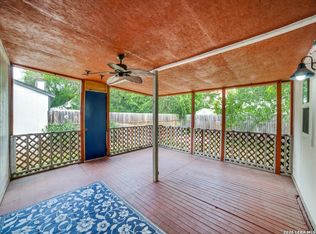 MLS ID #1995895, Ayhan Oruc TREC #616978, Skylight Realty Group, LLC. LERA MLS
 - $150,0001 bd1 ba720 sqft7002 County Road 4514, Devine, TX 78016For Sale
 MLS ID #1998845, Kari Menchaca TREC #651976, Galm Real Estate, LLC. LERA MLS
 - $147,5002 bd1 ba744 sqft2842 Cherry Field, San Antonio, TX 78245For SaleMLS ID #1998874, Shelly S Williams TREC #696911, Stonepoint Properties Inc. LERA MLS
- $99,9992 bd1 ba721 sqft1104 Avenue S, Hondo, TX 78861For SaleMLS ID #2019566, Graciela Munoz TREC #752193, eXp Realty. LERA MLS
- $184,0002 bd1 ba792 sqft501 CORLEY DR, Devine, TX 78016For SaleMLS ID #1957343, Kristy Parker TREC #644973, TX SOLD, LLC. LERA MLS
- $178,0002 bd2 ba741 sqft13918 LLAMA PL, San Antonio, TX 78252For SaleMLS ID #1965620, Gwendolyn Garza TREC #753848, Keller Williams Laredo. LERA MLS
- $89,0003 bd3 ba624 sqft112 Fernandez, Devine, TX 78016For SaleMLS ID #2015655, Kari Menchaca TREC #651976, Galm Real Estate, LLC. LERA MLS
- $114,0002 bd1 ba560 sqft158 MOUNTAIN SPUR DR, Lakehills, TX 78063For SaleMLS ID #1994631, Eric Seemann TREC #646942, Keller Williams Heritage. LERA MLS
- $70,0002 bd1 ba602 sqft1008 Avenue T, Hondo, TX 78861For SaleMLS ID #2002429, Yasmina Slaughter TREC #699983, Option One Real Estate. LERA MLS
- $188,7501 bd1 ba420 sqft172 Private Road 2622, Mico, TX 78056For SaleMLS ID #1839691, Peter Johnson TREC #797348, Phyllis Browning Company. LERA MLS
- $171,0001 bd1 ba500 sqft679 FAURIE RD, Lakehills, TX 78063For SaleMLS ID #1657620, Mike Meegan TREC #508090, Meegan Properties. LERA MLS
- $204,0002 bd1 ba800 sqft6807 Cougar Clf, San Antonio, TX 78242For SaleMLS ID #1828430, John Paul Woda TREC #714304, JPAR San Antonio. LERA MLS
- $100,0001 bd1 ba555 sqft9140 Timber Path 2801 UNIT 2801, San Antonio, TX 78250For SaleMLS ID #2013947, Steve Silver TREC #421404, Coldwell Banker D'Ann Harper. LERA MLS
- $100,0001 bd1 ba567 sqft7880 Micron Dr #3201, San Antonio, TX 78251For SaleMLS ID #2007834, David Kline TREC #416665, Coldwell Banker D'Ann Harper. LERA MLS
