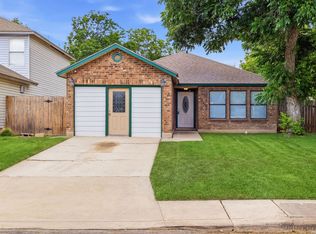
A cozy, affordable, and move-in-ready home that makes homeownership feel easy. Whether you're starting out or simplifying your lifestyle, this charming property checks all the boxes!
For sale
$204,000
6807 Cougar Clf, San Antonio, TX 78242
2beds
800sqft
:
Get pre-qualified$1,526/mo
Single Family Residence
Built in 2007
4,399 Square Feet Lot
$-- Zestimate®
$255/sqft
$31/mo HOA
What's special
One story home
- 605 days |
- 36 |
- 0 |
Zillow last checked:
Listing updated:
Listed by:
John Paul Woda TREC #714304 (800) 683-5651,
JPAR San Antonio
Source: LERA MLS,MLS#: 1828430
Facts & features
Interior
Bedrooms & bathrooms
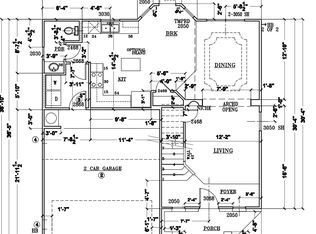
- Bedrooms: 2
- Bathrooms: 1
- Full bathrooms: 1
Primary bedroom
- Features: Ceiling Fan(s)
- Area: 90
- Dimensions: 10 x 9
Bedroom 2
- Area: 110
- Dimensions: 10 x 11
Dining room
- Area: 20
- Dimensions: 4 x 5
Kitchen
- Area: 98
- Dimensions: 14 x 7
Living room
- Area: 266
- Dimensions: 14 x 19
Heating
- Central, Electric
Cooling
- Central Air
Appliances
- Included: Refrigerator, Disposal, Dishwasher, Plumbed For Ice Maker
- Laundry: Washer Hookup, Dryer Connection
Features
- One Living Area, Liv/Din Combo, Open Floorplan, High Speed Internet, Telephone, Master Downstairs, Ceiling Fan(s)
- Flooring: Carpet, Vinyl
- Has basement: No
- Has fireplace: No
- Fireplace features: Not Applicable
Interior area
- Total interior livable area: 800 sqft
Property
Parking
- Total spaces: 2
- Parking features: Two Car Garage, Utility Area in Garage
- Garage spaces: 2
Features
- Levels: One
- Stories: 1
- Exterior features: Sprinkler System
- Pool features: None
- Fencing: Privacy
Lot
- Size: 4,399 Square Feet
- Residential vegetation: Mature Trees
Details
- Parcel number: 152100040400
Construction
Type & style
- Home type: SingleFamily
- Architectural style: Traditional
- Property subtype: Single Family Residence
Materials
- Brick, 3 Sides Masonry
- Foundation: Slab
- Roof: Composition
Condition
- Pre-Owned
- New construction: No
- Year built: 2007
Utilities & green energy
- Electric: CPS
- Sewer: SAWS, Sewer System
- Water: SAWS
- Utilities for property: Cable Available
Community & HOA
Community
- Features: None
- Security: Smoke Detector(s)
- Subdivision: Lackland Heights
HOA
- Has HOA: Yes
- HOA fee: $375 annually
- HOA name: LACKLAND HEIGHTS HOMEOWNERS
Location
- Region: San Antonio
Financial & listing details
- Price per square foot: $255/sqft
- Tax assessed value: $155,340
- Annual tax amount: $3,845
- Price range: $204K - $204K
- Date on market: 12/10/2024
- Cumulative days on market: 596 days
- Listing terms: Conventional,FHA,VA Loan,Cash
Estimated market value
Not available
Estimated sales range
Not available
$1,185/mo
Price history
| Date | Event | Price |
|---|---|---|
| 2/17/2025 | Price change | $204,000+0%$255/sqft |
Source:  LERA MLS #1828430 Report a problem LERA MLS #1828430 Report a problem | ||
| 12/10/2024 | Listed for sale | $203,999+2.3%$255/sqft |
Source: LERA MLS #1828430 Report a problem | ||
| 5/28/2022 | Sold | -- |
Source: LERA MLS #1600493 Report a problem | ||
| 5/16/2022 | Pending sale | $199,500$249/sqft |
Source: LERA MLS #1600493 Report a problem | ||
| 5/4/2022 | Contingent | $199,500$249/sqft |
Source: LERA MLS #1600493 Report a problem | ||
| 4/20/2022 | Listed for sale | $199,500$249/sqft |
Source: LERA MLS #1600493 Report a problem | ||
| 10/1/1996 | Sold | -- |
Source: Public Record Report a problem | ||
Public tax history
| Year | Property taxes | Tax assessment |
|---|---|---|
| 2025 | -- | $155,340 +0.2% |
| 2024 | -- | $155,020 -2.3% |
| 2023 | -- | $158,730 +42.1% |
| 2022 | $2,252 +6.7% | $111,724 +10% |
| 2021 | $2,111 | $101,567 +10% |
| 2020 | $2,111 +10% | $92,334 +10% |
| 2019 | $1,919 | $83,940 +10% |
| 2018 | $1,919 +24% | $76,309 +10% |
| 2017 | $1,548 +12.4% | $69,372 +10% |
| 2016 | $1,377 +12.3% | $63,065 +10% |
| 2015 | $1,227 | $57,332 +10% |
| 2014 | $1,227 | $52,120 -3.2% |
| 2013 | -- | $53,830 -8.4% |
| 2012 | -- | $58,760 +0.1% |
| 2011 | -- | $58,730 -15.4% |
| 2010 | -- | $69,390 -15.8% |
| 2009 | -- | $82,380 -4.1% |
| 2008 | -- | $85,860 +405.1% |
| 2007 | -- | $17,000 |
Find assessor info on the county website
Monthly payment
Est. payment
Payment breakdown
Explore the cost of this home by adjusting the details. Changes won't be saved.Climate risks
Neighborhood: People Active in Community Effort
Nearby schools
GreatSchools rating
- 4/10Neil Armstrong Elementary SchoolGrades: PK-5Distance: 0.7 mi
- 2/10Dwight Middle SchoolGrades: 6-8Distance: 4.4 mi
- 1/10South San Antonio High School - West CampusGrades: 9-12Distance: 1.1 mi
Schools provided by the listing agent
- Elementary: Five Pal
- Middle: Alan B. Shepard
- High: South San Antonio
- District: South San Antonio.
Source: LERA MLS. This data may not be complete. We recommend contacting the local school district to confirm school assignments for this home.
- $175,8003 bd2 ba1.2k sqft6803 Cougar Clf, San Antonio, TX 78242Off Market
- $174,4003 bd2 ba1.6k sqft6811 Cougar Clf, San Antonio, TX 78242Off Market
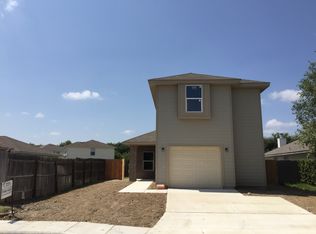
- $167,5003 bd2 ba1.3k sqft6610 Cougar Vlg, San Antonio, TX 78242Off Market
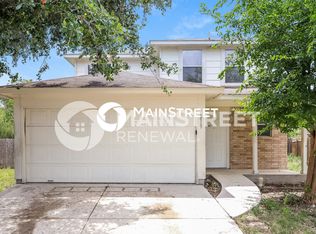
- $211,6004 bd3 ba1.7k sqft6815 Cougar Clf, San Antonio, TX 78242Off Market
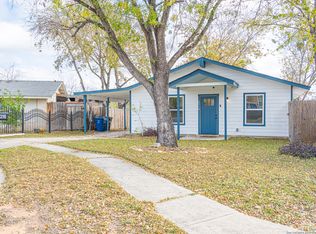
- $193,6003 bd2 ba1.5k sqft6810 Cougar Paw, San Antonio, TX 78242Off Market
- $97,070-- bd-- ba-- sqft6818 Cougar Clf, San antonio, TX 78242Off Market
- $47,811-- bd-- ba-- sqft6818 Cougar Clf, San antonio, TX 78242Off Market
- $185,6003 bd2 ba1.2k sqft6614 Cougar Vlg, San Antonio, TX 78242Off Market
A local agent can set up tours, give advice and negotiate with sellers.
Similar homes
- $170,0002 bd1 ba1k sqft8724 Seven Seas, San Antonio, TX 78242For Sale

 MLS ID #1992920, Blanca Ortiz TREC #697947, Levi Rodgers Real Estate Group. LERA MLS
 - $169,0003 bd1 ba896 sqft8310 Running Horse, San Antonio, TX 78242For Sale
 MLS ID #1960986, Yvonne Whitzel TREC #490122, YW Realty Group. LERA MLS
 - $198,0003 bd1 ba1.1k sqft9743 GREEN PLAIN DR, San Antonio, TX 78245For Sale
 MLS ID #1997935, Nereyda Vicente TREC #664196, JPAR San Antonio. LERA MLS
 - $185,0003 bd2 ba1k sqft11415 Rifle Gap Dr, San Antonio, TX 78245For Sale
 MLS ID #2006349, Rhonda Chatham TREC #711159, Levi Rodgers Real Estate Group. LERA MLS
 - $184,0003 bd1 ba946 sqft142 Hidden Valley, San Antonio, TX 78227For SaleMLS ID #1932752, Gerardo Aguirre TREC #681037, All City San Antonio Registered Series. LERA MLS
- $145,0003 bd1 ba924 sqft6218 Stone Valley Drive, San Antonio, TX 78242For SaleMLS ID #1967276, Robert Saenz TREC #553208, Xsellence Realty. LERA MLS
- $199,9003 bd2 ba1k sqft8027 Serro Medina, San Antonio, TX 78252For SaleMLS ID #1961293, Brittaney Collins TREC #801867, Real Broker, LLC. LERA MLS
- $189,9003 bd2 ba1k sqft223 Whitman Ave, San Antonio, TX 78211For SaleMLS ID #1971857, Tammy Cooper TREC #580885, RE/MAX North-San Antonio. LERA MLS
- $160,0003 bd1 ba896 sqft5326 Prairie Flower, San Antonio, TX 78242For SaleMLS ID #1865527, Veronica Moreno TREC #673612, Hello World Realty. LERA MLS
- $195,0004 bd2 ba1.1k sqft10130 Amber Coral, San Antonio, TX 78245For SaleMLS ID #1997158, Cynthia Vasquez TREC #513471, Mission Real Estate Group. LERA MLS
- $184,9003 bd2 ba1k sqft10502 Kinderhook, San Antonio, TX 78245For SaleMLS ID #1973207, Monti Cutlip TREC #772983, eXp Realty. LERA MLS
- $200,0003 bd2 ba900 sqft1520 OLD PLEASANTON RD, San Antonio, TX 78264For SaleMLS ID #2002894, Michael Lugo TREC #657886, eXp Realty. LERA MLS
- $169,0002 bd2 ba981 sqft2602 Buffalo Pass Dr, San Antonio, TX 78245For SaleMLS ID #2002514, Sheree Hamilton TREC #653291, Orchard Brokerage. LERA MLS
- $205,0003 bd1 ba970 sqft9746 Hidden Swan, San Antonio, TX 78250For SaleMLS ID #2003706, David Avila TREC #683575, Compass RE Texas, LLC - SA. LERA MLS
- $220,0004 bd2 ba1.1k sqft663 W PYRON AVE, San Antonio, TX 78221For SaleMLS ID #1993069, Jennifer Bishop TREC #723744, Real Broker, LLC. LERA MLS
- $189,0003 bd2 ba925 sqft7115 SILOS TRL, San Antonio, TX 78252For SaleMLS ID #1991335, Colton Mitchell TREC #740357, LPT Realty, LLC. LERA MLS
- $215,0003 bd2 ba1.1k sqft11231 Dublin Woods, San Antonio, TX 78254For SaleMLS ID #2004304, Erin Wall TREC #833167, LPT Realty, LLC. LERA MLS
- $196,9993 bd2 ba958 sqft10126 Pebblestone, San Antonio, TX 78250For SaleMLS ID #2002555, Aaron Alonso TREC #839088, Real Broker, LLC. LERA MLS
- $230,0003 bd2 ba1.1k sqft7622 PIPERS LN, San Antonio, TX 78251For SaleMLS ID #2001477, Abraham Gil TREC #817807, Real Broker, LLC. LERA MLS
- $128,0003 bd1 ba960 sqft431 W Petaluma Blvd, San Antonio, TX 78221For SaleMLS ID #2005263, Alejandra Martinez TREC #716942, Realty of America, LLC. LERA MLS
