Enjoy the simplicity of country living without sacrificing modern comfort! Situated on approximately one-half acre in the highly desirable Medina Valley ISD, this move-in-ready one-bedroom, one-bath property offers the perfect blend of comfort, functionality, and outdoor living. Inside, you'll find an inviting open-concept floor plan with a spacious living area that flows seamlessly into the kitchen. Designed with quality finishes, the kitchen features granite countertops, custom cabinetry, a large island with double sink. The private bedroom includes a walk-in closet, while the bathroom offers a walk-in shower. Central heating and air conditioning, along with an interior laundry area, provide year-round comfort and convenience. Step outside and you'll discover what truly sets this property apart. A large wood deck creates the perfect space for entertaining, grilling, or simply relaxing while taking in the peaceful country views. The property also includes an above-ground pool that is currently in need of repairs, offering the opportunity for the next owner to restore it and create a great outdoor retreat. A covered pavilion and metal storage building with an attached awning provide additional space for outdoor living, hobbies, equipment, or extra storage. Whether you're looking for your first house, a place to downsize, a weekend retreat, or an investment opportunity, this property offers affordable country living with room to enjoy the outdoors.
For sale
Price cut: $19.9K (9/23)
$150,000
7002 County Road 4514, Devine, TX 78016
1beds
720sqft
Manufactured Home
Built in 2023
0.5 Acres Lot
$149,200 Zestimate®
$208/sqft
$-- HOA
What's special
Peaceful country viewsInviting open-concept floor planInterior laundry areaCustom cabinetryCovered pavilion
- 94 days
- 315
- 22
Zillow last checked:
Listing updated:
Listed by:
Kari Menchaca TREC #651976 (830) 931-0900,
Galm Real Estate, LLC
Source: LERA MLS,MLS#: 1998845
Facts & features
Interior
Bedrooms & bathrooms
- Bedrooms: 1
- Bathrooms: 1
- Full bathrooms: 1
Primary bedroom
- Features: Walk-In Closet(s), Full Bath
- Area: 169
- Dimensions: 13 x 13
Kitchen
- Area: 180
- Dimensions: 18 x 10
Living room
- Area: 234
- Dimensions: 18 x 13
Heating
- Central, Electric
Cooling
- Central Air
Appliances
- Included: Cooktop, Refrigerator, Disposal, Dishwasher
- Laundry: Washer Hookup, Dryer Connection
Features
- One Living Area, Liv/Din Combo, Kitchen Island, Utility Room Inside, 1st Floor Lvl/No Steps, Open Floorplan, Ceiling Fan(s)
- Flooring: Wood
- Has basement: No
- Has fireplace: No
- Fireplace features: Not Applicable
Interior area
- Total interior livable area: 720 sqft
Property
Parking
- Parking features: None, RV/Boat Parking, Open
Features
- Levels: One
- Stories: 1
- Has private pool: Yes
- Pool features: Above Ground
- Fencing: Privacy
- Has view: Yes
- View description: County VIew
Lot
- Size: 0.5 Acres
- Features: 1/2-1 Acre, Level
Details
- Additional structures: Shed(s)
- Parcel number: R510535
Construction
Type & style
- Home type: MobileManufactured
- Property subtype: Manufactured Home
Materials
- Wood Siding, Metal Structure
- Foundation: Other
- Roof: Metal
Condition
- Pre-Owned
- New construction: No
- Year built: 2023
Details
- Builder name: General Shetlers
Utilities & green energy
- Electric: Medina Elec
- Sewer: Septic, Septic
- Water: Yancey, Co-op Water
Community & HOA
Community
- Features: None
- Subdivision: N/A
Location
- Region: Devine
Financial & listing details
- Price per square foot: $208/sqft
- Tax assessed value: $139,010
- Annual tax amount: $2,550
- Price range: $150K - $150K
- Date on market: 7/9/2026
- Cumulative days on market: 94 days
- Listing terms: Conventional,Cash
Estimated market value
$149,200
$142,000 - $157,000
Not available
Price history
| Date | Event | Price |
|---|---|---|
| 9/23/2026 | Price change | $150,000-11.7%$208/sqft |
Source:  LERA MLS #1998845 Report a problem LERA MLS #1998845 Report a problem | ||
| 8/9/2026 | Price change | $169,900-2.6%$236/sqft |
Source: LERA MLS #1998845 Report a problem | ||
| 7/9/2026 | Listed for sale | $174,500$242/sqft |
Source: LERA MLS #1998845 Report a problem | ||
Public tax history
| Year | Property taxes | Tax assessment |
|---|---|---|
| 2025 | $2,475 +23.6% | $134,876 +25.1% |
| 2024 | $2,002 | $107,780 +105.3% |
| 2023 | -- | $52,500 +50% |
| 2022 | $1 | $35,000 |
Find assessor info on the county website
Monthly payment
Climate risks
Neighborhood: 78016
Nearby schools
Schools provided by the listing agent
- Elementary: Lacoste Elementary
- Middle: Medina Valley
- High: Medina Valley
- District: Medina Valley I.S.D.
Source: LERA MLS. This data may not be complete. We recommend contacting the local school district to confirm school assignments for this home.
Similar homes
- $149,0001 bd1 ba960 sqft1619 County Road 7711, Devine, TX 78016For Sale
 MLS ID #21402771, Jonathan Swearingin. NTREIS
 - $149,0002 bd1 ba1k sqft308 W Coker, Devine, TX 78016For Sale
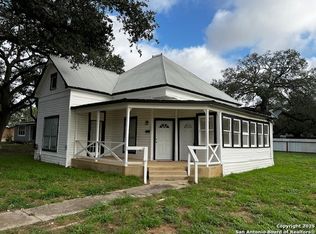
 MLS ID #1888193, Eileen Woolsey TREC #694371, KW Thompson Houston Real Estate. LERA MLS
 - $185,0002 bd2 ba1k sqft255 County Road 668, Devine, TX 78016For Sale
 MLS ID #1957592, Jared English TREC #561973, Congress Realty, Inc. LERA MLS
 - $170,0003 bd2 ba924 sqft374 COUNTY ROAD 574, Castroville, TX 78009For Sale
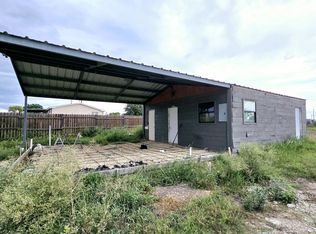 MLS ID #1797065, Alexandro Longoria TREC #730046, Real Broker, LLC. LERA MLS
 - $159,0003 bd1 ba996 sqft412 W Coker, Devine, TX 78016For SaleMLS ID #2006722, Gary Bisha TREC #508227, My Castle Realty. LERA MLS
- $160,0003 bd1 ba918 sqft604 Mockingbird, Devine, TX 78016For SaleMLS ID #2009326, Cynthia Morales TREC #449938, Morales Realty, LLC. LERA MLS
- $169,9992 bd2 ba896 sqft872 County Road 4511, Hondo, TX 78861For SaleMLS ID #2011980, Brian Pina TREC #752730, Levi Rodgers Real Estate Group. LERA MLS
- $184,0002 bd1 ba792 sqft501 CORLEY DR, Devine, TX 78016For SaleMLS ID #1957343, Kristy Parker TREC #644973, TX SOLD, LLC. LERA MLS
- $137,9991 bd1 ba540 sqft913 Houston, Castroville, TX 78009For SaleMLS ID #1948649, Ruben Prieto TREC #735804, Jason Mitchell Real Estate Tex. LERA MLS
- $172,0002 bd1 ba900 sqft278 County Road 6862, Natalia, TX 78059For SaleMLS ID #1961749, Mayte Leija TREC #684960, Keller Williams City-View. LERA MLS
- $210,0002 bd2 ba896 sqft181 County Road 6842, Lytle, TX 78052For SaleMLS ID #2011530, Jeffrey Garza TREC #648429, Redbird Realty LLC. LERA MLS
- $89,0003 bd3 ba624 sqft112 Fernandez, Devine, TX 78016For SaleMLS ID #2015655, Kari Menchaca TREC #651976, Galm Real Estate, LLC. LERA MLS
- $149,9002 bd2 ba741 sqft7438 Silos Ridge, San Antonio, TX 78252For SaleMLS ID #2021208, Francis Haby TREC #341524, Haby Realty. LERA MLS
- $149,0003 bd1 ba1k sqft6103 VISTA VALLEY DR, San Antonio, TX 78242For SaleMLS ID #2008144, Laurie Kasch TREC #731843, LPT Realty, LLC. LERA MLS
- $205,0003 bd2 ba1k sqft303 LEE DR, Devine, TX 78016For SaleMLS ID #1992325, Amanda Alonzo TREC #836138, eXp Realty. LERA MLS
- $149,0003 bd1 ba850 sqft1304 Avenue D, Hondo, TX 78861For SaleMLS ID #2004858, Stephen Long TREC #470265, Long Properties. LERA MLS
- $155,0003 bd1 ba963 sqft418 Rasa Dr, San Antonio, TX 78227For SaleMLS ID #2015855, Nancy Tease TREC #801666, Real Broker, LLC. LERA MLS
- $149,9973 bd1 ba1k sqft7214 MILL VALLEY DR, San Antonio, TX 78242For SaleMLS ID #1995045, Ruben Prieto TREC #735804, Jason Mitchell Real Estate Tex. LERA MLS
- $150,0002 bd1 ba883 sqft10158 Bastrop Crk, San Antonio, TX 78245For SaleMLS ID #2015163, Diana Taylor TREC #591950, RE/MAX Alamo Realty. LERA MLS
- $147,5002 bd1 ba744 sqft2842 Cherry Field, San Antonio, TX 78245For SaleMLS ID #1998874, Shelly S Williams TREC #696911, Stonepoint Properties Inc. LERA MLS
