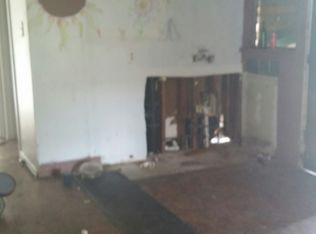
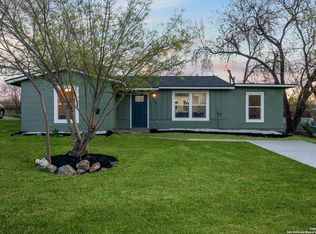
House Northwest San Antonio, near Marbach and Loop 410. 4 minutes from HEB, retail stores and restaurants. Kitchen has stove and refrigerator, ceiling fans and tile floors. Attached utility room, patio and big back yard. Community Park two blocks away. Two blocks to John Glen Elementary School. Two miles to John Jay High School. Seven miles to hospital.
For sale
Price cut: $10K (10/1)
$155,000
418 Rasa Dr, San Antonio, TX 78227
3beds
963sqft
Single Family Residence
Built in 1959
10,497 Square Feet Lot
$-- Zestimate®
$161/sqft
$-- HOA
What's special
Ceiling fansTile floorsAttached utility room
- 25 days
- 230
- 10
Likely to sell faster than
Zillow last checked:
Listing updated:
Listed by:
Nancy Tease TREC #801666 (252) 622-5446,
Real Broker, LLC
Source: LERA MLS,MLS#: 2015855
Facts & features
Interior
Bedrooms & bathrooms
- Bedrooms: 3
- Bathrooms: 1
- Full bathrooms: 1
Primary bedroom
- Area: 132
- Dimensions: 12 x 11
Bedroom 2
- Area: 110
- Dimensions: 10 x 11
Bedroom 3
- Area: 120
- Dimensions: 12 x 10
Dining room
- Area: 300
- Dimensions: 15 x 20
Kitchen
- Area: 120
- Dimensions: 10 x 12
Living room
- Area: 180
- Dimensions: 12 x 15
Heating
- Central, Electric
Cooling
- Central Air
Appliances
- Included: Range
- Laundry: Washer Hookup, Dryer Connection
Features
- One Living Area, Ceiling Fan(s)
- Flooring: Ceramic Tile
- Windows: Window Coverings
- Has basement: No
- Has fireplace: No
- Fireplace features: Not Applicable
Interior area
- Total interior livable area: 963 sqft
Property
Parking
- Parking features: None
Features
- Levels: One
- Stories: 1
- Pool features: None
Lot
- Size: 10,497 Square Feet
Details
- Parcel number: 154330250190
Construction
Type & style
- Home type: SingleFamily
- Property subtype: Single Family Residence
Materials
- Wood Siding, Siding
- Foundation: Slab
- Roof: Composition
Condition
- Pre-Owned
- New construction: No
- Year built: 1959
Community & HOA
Community
- Features: Playground
- Subdivision: Rainbow Hills
Location
- Region: San Antonio
Financial & listing details
- Price per square foot: $161/sqft
- Tax assessed value: $134,040
- Annual tax amount: $3,279
- Price range: $155K - $155K
- Date on market: 9/11/2026
- Cumulative days on market: 25 days
- Listing terms: Conventional,FHA,VA Loan,Cash
Estimated market value
Not available
Estimated sales range
Not available
$1,453/mo
Price history
| Date | Event | Price |
|---|---|---|
| 10/1/2026 | Price change | $155,000-6.1%$161/sqft |
Source:  LERA MLS #2015855 Report a problem LERA MLS #2015855 Report a problem | ||
| 9/11/2026 | Listed for sale | $165,000$171/sqft |
Source: LERA MLS #2015855 Report a problem | ||
| 4/8/2014 | Listing removed | $750$1/sqft |
Source: Go Section8 Report a problem | ||
| 1/29/2014 | Listed for rent | $750$1/sqft |
Source: Go Section8 Report a problem | ||
Public tax history
| Year | Property taxes | Tax assessment |
|---|---|---|
| 2025 | $3,070 -4.8% | $134,040 -4.8% |
| 2024 | $3,224 -1.4% | $140,820 -1.1% |
| 2023 | $3,270 +14.9% | $142,380 +23.8% |
| 2022 | $2,847 +7.7% | $115,000 +15% |
| 2021 | $2,644 | $100,000 -2.1% |
| 2020 | $2,644 +24.5% | $102,120 +25.5% |
| 2019 | $2,123 | $81,390 +7% |
| 2018 | $2,123 +6.8% | $76,060 +2.5% |
| 2017 | $1,989 +20.1% | $74,190 +20.3% |
| 2016 | $1,656 +15.9% | $61,670 +8.6% |
| 2015 | $1,429 | $56,790 +7.3% |
| 2014 | $1,429 | $52,940 +4.3% |
| 2013 | -- | $50,770 -5.4% |
| 2012 | -- | $53,690 -1.1% |
| 2011 | -- | $54,300 -2.2% |
| 2010 | -- | $55,540 -2.8% |
| 2009 | -- | $57,120 -6.5% |
| 2008 | -- | $61,090 +5.1% |
| 2007 | -- | $58,130 +16.5% |
| 2006 | -- | $49,900 +18.2% |
| 2005 | -- | $42,200 |
| 2004 | -- | -- |
| 2003 | -- | -- |
| 2002 | -- | -- |
| 2001 | -- | -- |
| 2000 | -- | -- |
Find assessor info on the county website
Monthly payment
Est. payment
Payment breakdown
Explore the cost of this home by adjusting the details. Changes won't be saved.Climate risks
Neighborhood: Rainbow Hills
Nearby schools
Schools provided by the listing agent
- Elementary: Glenn John
- Middle: Rayburn Sam
- High: John Jay
- District: Northside
Source: LERA MLS. This data may not be complete. We recommend contacting the local school district to confirm school assignments for this home.

Similar homes
- $145,0003 bd2 ba1.2k sqft6918 Sun Valley, San Antonio, TX 78227For Sale
 MLS ID #2016264, Leticia Dotson TREC #753211, Fathom Realty. LERA MLS
 - $169,9853 bd2 ba1.2k sqft911 SPRING PARK ST, San Antonio, TX 78227For Sale
 MLS ID #2014523, Juan Lopez TREC #590962, Vortex Realty. LERA MLS
 - $145,0003 bd1 ba912 sqft7518 Buckboard, San Antonio, TX 78227For Sale
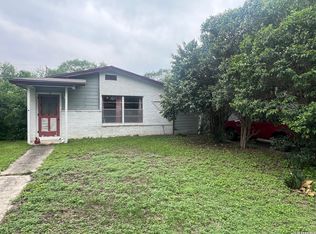 MLS ID #1971881, Joe Iley TREC #554437, Mission Real Estate Group. LERA MLS
 - $125,0003 bd2 ba998 sqft558 Jamaica, San Antonio, TX 78227For Sale
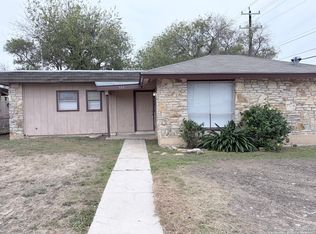 MLS ID #1925772, Michael Verhey TREC #508937, Lackland Properties. LERA MLS
 - $178,0003 bd2 ba1.1k sqft7303 HAVENBROOK DR, San Antonio, TX 78227For SaleMLS ID #1997758, Amber Broadway TREC #618409, Opendoor Brokerage, LLC. LERA MLS
- $129,0003 bd1 ba948 sqft7110 CASTLERIDGE ST, San Antonio, TX 78227For SaleMLS ID #1997410, Jackeline Ayers TREC #732631, Ayers & Ayers, REALTORS®. LERA MLS
- $160,0004 bd2 ba1.2k sqft7034 HALLIE RDG, San Antonio, TX 78227For SaleMLS ID #1990539, Kevin Clark TREC #464181, Clark Realty & Associates,LLC. LERA MLS
- $133,5002 bd2 ba1.1k sqft11331 Jarbo Pass, San Antonio, TX 78245For SaleMLS ID #2021205, Michael Goff TREC #683528, JB Goodwin, REALTORS. LERA MLS
- $150,0003 bd1 ba1k sqft311 Riverdale, San Antonio, TX 78228For SaleMLS ID #2011894, Diane Menchaca TREC #688898, 3D Realty & Property Management. LERA MLS
- $150,0002 bd1 ba883 sqft10158 Bastrop Crk, San Antonio, TX 78245For SaleMLS ID #2015163, Diana Taylor TREC #591950, RE/MAX Alamo Realty. LERA MLS
- $179,0003 bd2 ba1.3k sqft2907 BROAD PLAIN DR, San Antonio, TX 78245For SaleMLS ID #1996536, Lee Jones TREC #481770, Keller Williams City-View. LERA MLS
- $139,9003 bd2 ba1.1k sqft6007 STONYBROOK DR, San Antonio, TX 78242For SaleMLS ID #2011919, Christina Whipple TREC #428670, RE/MAX Preferred, REALTORS. LERA MLS
- $149,9003 bd1 ba1.2k sqft4259 Summer Sun Ln, San Antonio, TX 78217For SaleMLS ID #2020925, Jesus Arreola TREC #844321, eXp Realty. LERA MLS
- $150,0003 bd1 ba1k sqft718 KASHMUIR PL, San Antonio, TX 78223For SaleMLS ID #1991083, Sarah Dietz TREC #657208, Keller Williams Heritage. LERA MLS
- $135,0003 bd2 ba912 sqft636 HOT WELLS BLVD, San Antonio, TX 78223For SaleMLS ID #2021218, Flor Enciso TREC #843507, Realty One Group Emerald. LERA MLS
- $149,9004 bd2 ba1.2k sqft807 SW 24th St, San Antonio, TX 78207For SaleMLS ID #2003280, Arianne Villanueva TREC #733919, Teifke Real Estate. LERA MLS
- $174,9003 bd2 ba930 sqft5314 Trading Post, San Antonio, TX 78242For SaleMLS ID #2014483, Carlos Castorena TREC #556521, Galleon Group LLC. LERA MLS
- $147,0002 bd1 ba1.2k sqft4903 Bernadine, San Antonio, TX 78220For SaleMLS ID #1946890, Carlos Carrillo TREC #594658, Premier Realty Group Platinum. LERA MLS
- $155,0003 bd1 ba1.2k sqft227 Cavalier Ave, San Antonio, TX 78225For SaleMLS ID #1836777, Dennise Pedroza TREC #701566, Dominion Realty International LLC. LERA MLS
- $137,0002 bd1 ba848 sqft122 Waugh, San Antonio, TX 78223For SaleMLS ID #2020809, Sandie Rodriguez TREC #735564, Premier Realty Group Platinum. LERA MLS
