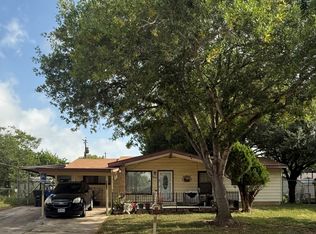
Beautiful home for a beautiful price! Near to Lackland Air-force Base and other major highways.
For sale
Price cut: $4K (9/12)
$174,900
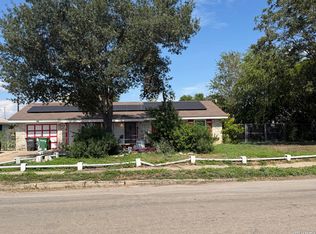
5314 Trading Post, San Antonio, TX 78242
3beds
930sqft
Single Family Residence
Built in 1980
7,100 Square Feet Lot
$170,600 Zestimate®
$188/sqft
$-- HOA
What's special
- 29 days
- 117
- 4
Likely to sell faster than
Zillow last checked:
Listing updated:
Listed by:
Carlos Castorena TREC #556521 (210) 504-6668,
Galleon Group LLC
Source: LERA MLS,MLS#: 2014483
Facts & features
Interior
Bedrooms & bathrooms
- Bedrooms: 3
- Bathrooms: 2
- Full bathrooms: 1
- 1/2 bathrooms: 1
Primary bedroom
- Area: 225
- Dimensions: 15 x 15
Bedroom 2
- Area: 100
- Dimensions: 10 x 10
Bedroom 3
- Area: 100
- Dimensions: 10 x 10
Primary bathroom
- Features: Tub/Shower Combo
- Area: 20
- Dimensions: 4 x 5
Dining room
- Area: 35
- Dimensions: 5 x 7
Kitchen
- Area: 96
- Dimensions: 12 x 8
Living room
- Area: 170
- Dimensions: 10 x 17
Heating
- Central, Electric
Cooling
- Central Air
Appliances
- Included: Range
- Laundry: Washer Hookup, Dryer Connection
Features
- One Living Area, Master Downstairs, Ceiling Fan(s)
- Flooring: Ceramic Tile
- Has basement: No
- Has fireplace: No
- Fireplace features: Not Applicable
Interior area
- Total interior livable area: 930 sqft
Property
Parking
- Total spaces: 1
- Parking features: One Car Garage
- Garage spaces: 1
Features
- Levels: One
- Stories: 1
- Pool features: None
Lot
- Size: 7,100 Square Feet
Details
- Parcel number: 175310510340
Construction
Type & style
- Home type: SingleFamily
- Property subtype: Single Family Residence
Materials
- Siding
- Foundation: Slab
- Roof: Composition
Condition
- Pre-Owned
- New construction: No
- Year built: 1980
Utilities & green energy
- Water: Water System
Community & HOA
Community
- Features: None
- Subdivision: Indian Creek
Location
- Region: San Antonio
Financial & listing details
- Price per square foot: $188/sqft
- Tax assessed value: $165,390
- Annual tax amount: $3,586
- Price range: $174.9K - $174.9K
- Date on market: 9/5/2026
- Cumulative days on market: 30 days
- Listing terms: Conventional,FHA,Cash
Estimated market value
$170,600
$162,000 - $179,000
$1,403/mo
Price history
| Date | Event | Price |
|---|---|---|
| 9/12/2026 | Price change | $174,900-2.2%$188/sqft |
Source:  LERA MLS #2014483 Report a problem LERA MLS #2014483 Report a problem | ||
| 9/5/2026 | Listed for sale | $178,900+9.1%$192/sqft |
Source: LERA MLS #2014483 Report a problem | ||
| 11/1/2022 | Sold | -- |
Source: LERA MLS #44006_1642912 Report a problem | ||
| 10/17/2022 | Pending sale | $164,000$176/sqft |
Source: LERA MLS #1642912 Report a problem | ||
| 10/17/2022 | Contingent | $164,000$176/sqft |
Source: LERA MLS #1642912 Report a problem | ||
| 10/13/2022 | Price change | $164,000+2.5%$176/sqft |
Source: LERA MLS #1642912 Report a problem | ||
| 10/5/2022 | Listed for sale | $159,979$172/sqft |
Source: LERA MLS #1642912 Report a problem | ||
Public tax history
| Year | Property taxes | Tax assessment |
|---|---|---|
| 2025 | $2,041 -18.5% | $165,390 |
| 2024 | $2,504 -37.4% | $165,390 +1.2% |
| 2023 | $4,000 +8.9% | $163,460 +16.7% |
| 2022 | $3,674 +120.9% | $140,090 +33.1% |
| 2021 | $1,663 | $105,220 +40.6% |
| 2020 | $1,663 +11.5% | $74,857 +10% |
| 2019 | $1,492 | $68,052 +10% |
| 2018 | $1,492 +25% | $61,865 +10% |
| 2017 | $1,193 +13.3% | $56,241 +10% |
| 2016 | $1,053 +8.5% | $51,128 +10% |
| 2015 | $971 | $46,480 +8.7% |
| 2014 | $971 | $42,768 +10% |
| 2013 | -- | $38,880 -1.2% |
| 2012 | -- | $39,370 -2.5% |
| 2011 | -- | $40,370 -2.4% |
| 2010 | -- | $41,370 -10.3% |
| 2009 | -- | $46,140 -13.1% |
| 2008 | -- | $53,100 -6.9% |
| 2007 | -- | $57,010 +0.8% |
| 2006 | -- | $56,570 +22.9% |
| 2005 | -- | $46,020 |
| 2004 | -- | -- |
| 2003 | -- | -- |
| 2002 | -- | -- |
| 2001 | -- | -- |
| 2000 | -- | -- |
Find assessor info on the county website
Monthly payment
Est. payment
Payment breakdown
Explore the cost of this home by adjusting the details. Changes won't be saved.Climate risks
Neighborhood: Hidden Cove - Indian Creek-Southwest
Nearby schools
Schools provided by the listing agent
- Elementary: Hidden Cove
- Middle: Alan B. Shepard
- High: Southwest
- District: Southwest I.S.D.
Source: LERA MLS. This data may not be complete. We recommend contacting the local school district to confirm school assignments for this home.
- $162,2004 bd2 ba1.3k sqft5315 Trading Post St, San Antonio, TX 78242Off Market
- $105,2003 bd1 ba1.2k sqft5311 Trading Post St, San Antonio, TX 78242Off Market
- $129,1003 bd2 ba1.6k sqft5310 Trading Post St, San Antonio, TX 78242Off Market
- $--3 bd2 ba930 sqft5314 Trading Post Dr, San Antonio, TX 78242Auction

Similar homes
- $129,0003 bd1 ba900 sqft8202 QUIET CREEK ST, San Antonio, TX 78242For Sale

 MLS ID #1994119, Gloria Vail TREC #615762, Realty United. LERA MLS
 - $139,9003 bd2 ba1.1k sqft6007 STONYBROOK DR, San Antonio, TX 78242For Sale
 MLS ID #2011919, Christina Whipple TREC #428670, RE/MAX Preferred, REALTORS. LERA MLS
 - $171,5003 bd2 ba974 sqft9110 TRIDENT ST, San Antonio, TX 78224For Sale
 MLS ID #1973136, Rita Hubner TREC #615217, Premier Realty Group Platinum. LERA MLS
 - $145,0003 bd2 ba1.2k sqft6918 Sun Valley, San Antonio, TX 78227For Sale
 MLS ID #2016264, Leticia Dotson TREC #753211, Fathom Realty. LERA MLS
 - $178,0003 bd2 ba1.1k sqft7303 HAVENBROOK DR, San Antonio, TX 78227For SaleMLS ID #1997758, Amber Broadway TREC #618409, Opendoor Brokerage, LLC. LERA MLS
- $169,9853 bd2 ba1.2k sqft911 SPRING PARK ST, San Antonio, TX 78227For SaleMLS ID #2014523, Juan Lopez TREC #590962, Vortex Realty. LERA MLS
- $179,0003 bd2 ba1.3k sqft2907 BROAD PLAIN DR, San Antonio, TX 78245For SaleMLS ID #1996536, Lee Jones TREC #481770, Keller Williams City-View. LERA MLS
- $160,0004 bd2 ba1.2k sqft7034 HALLIE RDG, San Antonio, TX 78227For SaleMLS ID #1990539, Kevin Clark TREC #464181, Clark Realty & Associates,LLC. LERA MLS
- $155,0003 bd1 ba963 sqft418 Rasa Dr, San Antonio, TX 78227For SaleMLS ID #2015855, Nancy Tease TREC #801666, Real Broker, LLC. LERA MLS
- $185,0003 bd2 ba1k sqft10015 Amber Field, San Antonio, TX 78245For SaleMLS ID #1845098, Toni Sarzoza TREC #616500, TriPoint Realty LLC. LERA MLS
- $162,0003 bd2 ba1k sqft10243 Raven Field, San Antonio, TX 78245For SaleMLS ID #1971732, Amelia Gallo TREC #648402, Kerr Realty. LERA MLS
- $175,0003 bd1 ba1.1k sqft119 HARCOURT AVE, San Antonio, TX 78223For SaleMLS ID #2010250, Richard Rodriguez TREC #700216, Real Broker, LLC. LERA MLS
- $149,9002 bd1 ba744 sqft1134 W HARLAN AVE, San Antonio, TX 78211For SaleMLS ID #2020118, Sandie Rodriguez TREC #735564, Premier Realty Group Platinum. LERA MLS
- $165,0003 bd2 ba1.1k sqft6604 SPRING HURST ST, San Antonio, TX 78249For SaleMLS ID #2017396, Janice Lerma TREC #495375, Rental Property Pros. LERA MLS
- $150,0003 bd1 ba1k sqft311 Riverdale, San Antonio, TX 78228For SaleMLS ID #2011894, Diane Menchaca TREC #688898, 3D Realty & Property Management. LERA MLS
- $149,9004 bd2 ba1.2k sqft807 SW 24th St, San Antonio, TX 78207For SaleMLS ID #2003280, Arianne Villanueva TREC #733919, Teifke Real Estate. LERA MLS
- $170,0003 bd2 ba1.1k sqft2314 MISSION VIS, San Antonio, TX 78223For SaleMLS ID #2003892, Julius Herrera TREC #730115, C Akin 4 Realty LLC. LERA MLS
- $159,9003 bd1 ba1.2k sqft4259 Summer Sun Ln, San Antonio, TX 78217For SaleMLS ID #2020925, Jesus Arreola TREC #844321, eXp Realty. LERA MLS
- $130,0003 bd1 ba912 sqft219 MOHAWK ST, San Antonio, TX 78211For SaleMLS ID #2013462, Matthew Hetrick TREC #682454, Keller Williams Heritage. LERA MLS
- $134,9003 bd1 ba864 sqft10707 Claymore, San Antonio, TX 78224For SaleMLS ID #1997352, John Guerrero TREC #698770, Alamo Home Source Realty. LERA MLS
