TRULY, A DIAMOND IN THE ROUGH!!TAKE THE TIME TO TREAT YOURSELF TO A SLICE OF HEAVEN. THIS PROPERTY PROUDLY SITS ON THE HIGHLY DESIRABLE FAURIE ROAD LOCATION OF LAKEHILLS. ONCE THE EYESORE OF THE NEIGHBORHOON THIS PROPERTY HAS BEEN TOTALLY UPDATED/RENOVATED OVER THE PAST TWO YEARS. NEW PLUMBING, ELECTRICAL, INSULATION, SHIPLAP. FLOORING, INTERNAL & EXTERNAL PAINTING ARE JUST A FEW OF THE MANY UPGRADES. THEN CAME THE ARTISTIS TOUCHES AND CLEVER DESIGNS TO EACH AND EVERY LITTLE NOOK AND CRANNY. THE TRANSFORMATION WAS SO INCREADIBLE THE NEIGHBORS HAVE NIC NAMED IT, "THE TAJ" AND WHEN YOU VIEW IT YOU WILL UNDERSTAND!! IF YOU ARE LOOKING FOR "TURNKEY" THIS IS IT. IN ADDITION TO THE MAIN STRUCTURE THIS OFFERING COMES WITH A GENERIOUS SIZE CARPORT, A SHOP WITH LIGHTING/ WORK BENCH AND A ROBUST FIRE PIT. ADDITIONALLY, THE BACKYARD IS 95% FENCED. IT IS INDEAD DIFFICULT TO FIND SUCH A "TURNNKEY GEM" WITH THIS LOCATION, AMENITIES, CHARM AND PRICE, YOU WON'T BE DISAPPOINTED WHEN YOU TAKE THE TIME TO VIEW!
For sale
$171,000
679 FAURIE RD, Lakehills, TX 78063
1beds
500sqft
Manufactured Home
Built in ----
7,492 Square Feet Lot
$-- Zestimate®
$342/sqft
$-- HOA
What's special
New plumbingClever designsInternal and external paintingArtistis touchesRobust fire pit
- 498 days
- 36
- 2
Zillow last checked:
Listing updated:
Listed by:
Mike Meegan TREC #508090 (210) 508-6204,
Meegan Properties
Source: LERA MLS,MLS#: 1657620
Facts & features
Interior
Bedrooms & bathrooms
- Bedrooms: 1
- Bathrooms: 1
- Full bathrooms: 1
Primary bedroom
- Features: Outside Access
- Area: 90
- Dimensions: 10 x 9
Family room
- Area: 130
- Dimensions: 13 x 10
Kitchen
- Area: 90
- Dimensions: 10 x 9
Heating
- None, Other
Cooling
- Two Window/Wall
Appliances
- Included: Refrigerator, Vented Exhaust Fan, Electric Water Heater
Features
- One Living Area, Ceiling Fan(s), Solid Counter Tops
- Flooring: Laminate
- Windows: Window Coverings
- Has basement: No
- Has fireplace: No
- Fireplace features: Not Applicable
Interior area
- Total interior livable area: 500 sqft
Property
Parking
- Total spaces: 2
- Parking features: None, Two Car Carport, Open
- Carport spaces: 2
Features
- Levels: One
- Stories: 1
- Pool features: None
- Fencing: Chain Link,Partial
Lot
- Size: 7,492 Square Feet
- Features: Level
- Residential vegetation: Mature Trees
Details
- Additional structures: Shed(s)
- Parcel number: 16001000000260
Construction
Type & style
- Home type: MobileManufactured
- Architectural style: Craftsman
- Property subtype: Manufactured Home
Materials
- Metal Structure
- Foundation: Other
- Roof: Metal
Condition
- As-Is,Pre-Owned
- New construction: No
Utilities & green energy
- Electric: BEC
- Gas: NA
- Sewer: NA, Septic
- Water: Well, Private Well
- Utilities for property: Private Garbage Service
Community & HOA
Community
- Features: Waterfront Access, Cluster Mail Box
- Subdivision: Faurie Rd
Location
- Region: Pipe Creek
Financial & listing details
- Price per square foot: $342/sqft
- Annual tax amount: $407
- Price range: $171K - $171K
- Date on market: 5/13/2025
- Cumulative days on market: 863 days
- Listing terms: Conventional,FHA,VA Loan,TX Vet,Cash
- Road surface type: Paved, Asphalt
- Body type: Single Wide
Estimated market value
Not available
Estimated sales range
Not available
Not available
Price history
| Date | Event | Price |
|---|---|---|
| 5/13/2025 | Listed for sale | $171,000-4.5%$342/sqft |
Source:  LERA MLS #1657620 Report a problem LERA MLS #1657620 Report a problem | ||
| 12/19/2023 | Listing removed | -- |
Source: LERA MLS #1657620 Report a problem | ||
| 12/24/2022 | Listed for sale | $179,000$358/sqft |
Source: LERA MLS #1657620 Report a problem | ||
Public tax history
Tax history is unavailable.
Monthly payment
Climate risks
Neighborhood: Lakehills
Nearby schools
Schools provided by the listing agent
- Elementary: Hill Country
- Middle: Bandera
- High: Bandera
- District: Bandera Isd
Source: LERA MLS. This data may not be complete. We recommend contacting the local school district to confirm school assignments for this home.

Similar homes
- $129,9951 bd1 ba560 sqft171 SUNSET DRIVE, Lakehills, TX 78063For Sale
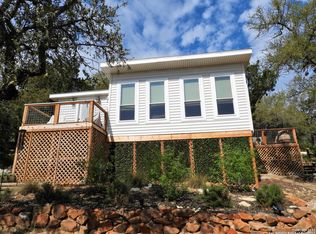
 MLS ID #1868496, Michelle Reichle TREC #535966, Hi Energy Realty. LERA MLS
 - $160,0002 bd1 ba741 sqft292 BEACH SHORE DR, Bandera, TX 78003For Sale
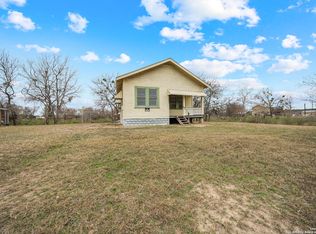 MLS ID #2015770, Kimberly Paul TREC #653516, Coldwell Banker Stagecoach Realty. LERA MLS
 - $114,0002 bd1 ba560 sqft158 MOUNTAIN SPUR DR, Lakehills, TX 78063For Sale
 MLS ID #1994631, Eric Seemann TREC #646942, Keller Williams Heritage. LERA MLS
 - $145,0001 bd1 ba510 sqft133 Water Point, Bandera, TX 78003For Sale
 MLS ID #20085651, Connor Short, Connie Strban, Broker. HAR
 - $145,0002 bd1 ba540 sqft738 LAKESHORE DR S, Bandera, TX 78003For SaleMLS ID #1960439, Rozlyn Reeves TREC #693184, Coldwell Banker Stagecoach Realty. LERA MLS
- $188,7501 bd1 ba420 sqft172 Private Road 2622, Mico, TX 78056For SaleMLS ID #1839691, Peter Johnson TREC #797348, Phyllis Browning Company. LERA MLS
- $175,0001 bd1 ba420 sqft477 Paloma Dr., Bandera, TX 78003For SaleMLS ID #1992797, Babo Teich TREC #325268, Teich Properties, LLC. LERA MLS
- $139,0001 bd1 ba480 sqft155 Paloma Dr., Bandera, TX 78003For SaleMLS ID #1864434, Steven Karam TREC #609884, Joslin & Co.. LERA MLS
- $164,0002 bd1 ba687 sqft7527 Alverstone, San Antonio, TX 78250For SaleMLS ID #2007440, Jessica Uralde TREC #640771, Redfin Corporation. LERA MLS
- $137,9991 bd1 ba540 sqft913 Houston, Castroville, TX 78009For SaleMLS ID #1948649, Ruben Prieto TREC #735804, Jason Mitchell Real Estate Tex. LERA MLS
- $218,6701 bd1 ba458 sqft10225 Braun #A309, San Antonio, TX 78254New ConstructionMLS ID #1870077, Stephanie Rinn TREC #679627, Derive Development. LERA MLS
- $239,9001 bd1 ba340 sqft4300 STATE HIGHWAY 16 N #107, Bandera, TX 78003For SaleMLS ID #1966054, Megan Lamb TREC #536646, River Realty. LERA MLS
