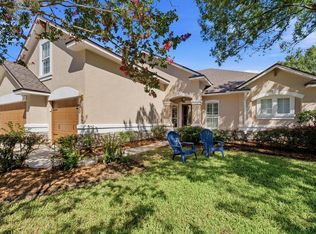
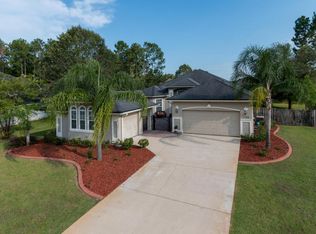
Impeccable "Asheville" plan with 3 car garage and second floor bonus/5th bedroom with full bath. 11' step trey ceiling in master and dining room, crown molding in living room, dining room, kitchen, great room and master. 18" tiles and berber, 42" maple cabinets with crown molding, tiled backsplash, bevel edge tops, cooks island, upgraded appliance package, pass-thru to brain center off kitchen. Master bath with glass block window and locker room shower, plantation shutters in dining room and den, large screened lanai. On oversized cul-de-sac lot!
This property is not currently displayed as for sale or rent on Zillow. This may be different from what's on other websites or public sources.