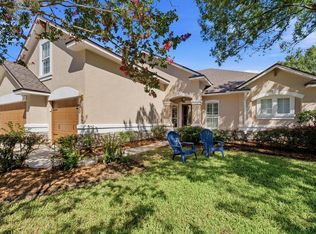
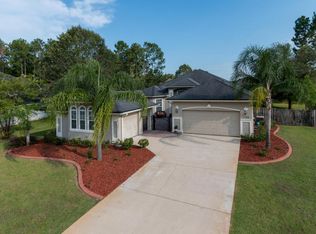
This gorgeous, custom home in Johns Creek, boasts a soaring entryway, wide planked hardwood floors, plantation shutters, and tons of natural light. The 3,461 square foot floor plan features 4 bedrooms, 3 full bathrooms plus 2 half bathrooms. The gourmet kitchen offers an abundance of 42 inch cinnamon glazed maple cabinets, gorgeous granite with contrasting island, a gas cooktop, built in microwave with wall oven and a huge breakfast bar - perfect for entertaining. The oversized family room opens from the kitchen and overlooks the lanai and pool area. In the owner’s suite you’ll find a tray ceiling, frieze carpet, a huge bathroom with raised double vanities, garden tub, door-less walk in shower and a fabulous walk-in closet. Step outside and enjoy the large screen enclosed saltwater pool with spa. All of this on a fantastic large cul-de-sac lot with preserve views. Don't miss the community clubhouse, pool, fitness center and tennis courts.
This property is not currently displayed as for sale or rent on Zillow. This may be different from what's on other websites or public sources.