Skip main navigation
Sold for $410,000
  • $410,000

    1104 Callista Ave, Valrico, FL 33596

    3beds
    1,716sqft
    Single Family Residence
    Built in 1999
    4,840 Square Feet Lot
    $392,700 Zestimate®
    $239/sqft
    $2,468 Estimated rent

    Home value

    $392,700

    $373,000 - $412,000

    $2,468/mo

    Zestimate® history
    Loading
    Loading...

    Owner options

    List your home for rent

    $2,468/mo

    Rent Zestimate®

    Find your next renter with Zillow Rental Manager. Plus, with online applications, you can quickly screen prospective tenants – for free.

    Learn more

    $2,468/mo

    Rent Zestimate®

    Refinance and save

    $2,834/mo

    Est. payment

    Refinancing to a lower rate could help reduce your monthly payments and save thousands over the life of the loan.

    See today's rates

    $2,834/mo

    Est. payment

    Explore your selling options

    Work with a Zillow partner agent

    Leverage their expertise and Zillow's premium Showcase listings to get your home seen by more buyers.

    Get started

    List with your own agent

    Get your home in front of millions of buyers by listing it on Zillow.

    Learn how to do it

    Sell it yourself

    Take full control of how buyers see your home on Zillow by listing For Sale by Owner (FSBO).

    List your home

    What's special

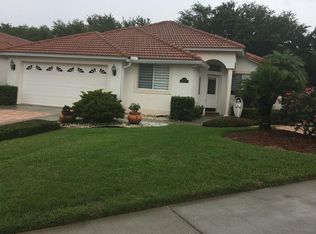
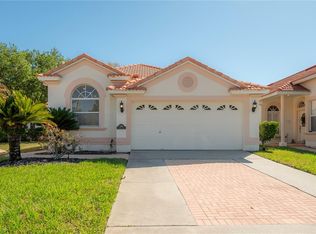
    This Spanish tile charming home has got everything you've been Looking for!! Nestled within the beautiful Villas at Bloomingdale subdivision, with very well maintained sidewalks and beautifully landscaped. This completely renovated and captivating home offers 3 Beds/ 2 baths featuring an open spacious and inviting floor plan including a fully equipped kitchen WITH NEW GRANITE COUNTERS and NEW STAINLESS STEEL appliances (2023), as well as plenty of cabinetry. The breakfast bar overlooks the good size family room with sliding doors to the fenced-in porch. Coming in you can appreciate the beauty of the engineered hardwood floors throughout the home. The master bedroom with an en-suite bath comes with a generously sized walk-in shower and enourmous walk-in closet. Two additional bedrooms share a guest bath with a tub/shower. FRESHLY PAINTED inside and outside the home (2023), with NEW sprinkler programmer, BRAND NEW WASHER N DRYER, BRAND NEW TILE ROOF 2024 with a transferrable warranty to the buyer, and Wind Mitigation document for immediate lower insurance rates!! AC is working great and being maintained on a regular basis. Nearby parks and recreation areas provide endless outdoor opportunities, and families will appreciate the excellent School District. EASY TO SHOW, call or text agent for an appointment, this home will not last long!

    Zillow last checked:

    Listing updated:

    Listing Provided by:

    Claudia Gonzalez 321-474-3518,

    CHARLES RUTENBERG REALTY INC 727-538-9200

    Bought with:

    Arveny Vidal Rodriguez LLC, 3205676

    KELLER WILLIAMS SUBURBAN TAMPA

    Rosalia Torres, 3555408

    KELLER WILLIAMS SUBURBAN TAMPA

    Source: Stellar MLS,MLS#: T3530846MLS LogoOriginating MLS: Pinellas Suncoast

    Facts & features

    Interior

    Bedrooms & bathrooms
    • Bedrooms: 3
    • Bathrooms: 2
    • Full bathrooms: 2
    Primary bedroom
    • Features: Ceiling Fan(s), En Suite Bathroom, Walk-In Closet(s)
    • Level: First
    • Dimensions: 15x15
    Bedroom 2
    • Features: Built-in Closet
    • Level: First
    Bedroom 3
    • Features: Built-in Closet
    • Level: First
    Primary bathroom
    • Features: Built-In Shower Bench, Built-in Features, Dual Sinks, En Suite Bathroom, Makeup/Vanity Space, Walk-In Closet(s)
    • Level: First
    Balcony porch lanai
    • Features: Ceiling Fan(s)
    • Level: First
    Dining room
    • Level: First
    • Dimensions: 14x10
    Kitchen
    • Features: Breakfast Bar, Pantry, Granite Counters
    • Level: First
    Kitchen
    • Features: Breakfast Bar, Pantry
    • Level: First
    • Dimensions: 12x12
    Laundry
    • Features: Built-In Shelving
    • Level: First
    Living room
    • Level: First
    • Dimensions: 20x15
    Heating
    • Central
    Cooling
    • Central Air
    Appliances
    • Included: Dishwasher, Disposal, Dryer, Electric Water Heater, Exhaust Fan, Ice Maker, Microwave, Range, Range Hood, Refrigerator, Washer
    • Laundry: Laundry Room
    Features
    • Cathedral Ceiling(s), Ceiling Fan(s), Eating Space In Kitchen, High Ceilings, Kitchen/Family Room Combo, Open Floorplan, Split Bedroom, Thermostat, Vaulted Ceiling(s), Walk-In Closet(s)
    • Flooring: Ceramic Tile, Laminate
    • Doors: Sliding Doors
    • Windows: Blinds, Window Treatments
    • Has fireplace: No
    Interior area
    • Total structure area: 2,300
    • Total interior livable area: 1,716 sqft

    Property

    Parking
    • Total spaces: 2
    • Parking features: Garage Door Opener, Guest
    • Garage spaces: 2
    Features
    • Levels: One
    • Stories: 1
    • Patio & porch: Deck, Patio, Porch, Screened
    • Exterior features: Irrigation System, Lighting, Sprinkler Metered
    Lot
    • Size: 4,840 sqft
    • Features: Cul-De-Sac, Near Public Transit
    Details
    • Parcel number: U1230202PI00000000006.0
    • Zoning: PD-MU
    • Special conditions: None

    Construction

    Type & style
    • Home type: SingleFamily
    • Architectural style: Contemporary
    • Property subtype: Single Family Residence
    Materials
    • Block, Stucco
    • Foundation: Slab
    • Roof: Tile
    Condition
    • New construction: No
    • Year built: 1999

    Utilities & green energy

    • Sewer: Public Sewer
    • Water: Public
    • Utilities for property: BB/HS Internet Available, Electricity Connected, Public, Sewer Connected, Sprinkler Meter, Street Lights, Water Connected

    Community & neighborhood

    Security
    • Security features: Smoke Detector(s)
    Community
    • Community features: Deed Restrictions, No Truck/RV/Motorcycle Parking, Park, Playground, Racquetball, Sidewalks
    Location
    • Region: Valrico
    • Subdivision: VILLAS AT BLOOMINGDALE

    HOA & financial

    HOA
    • Has HOA: Yes
    • HOA fee: $17 monthly
    • Amenities included: Basketball Court, Maintenance, Park, Playground, Racquetball, Tennis Court(s), Trail(s)
    • Services included: Maintenance Grounds, Manager
    • Association name: Villas at Bloomingdale/ Barbara (President)
    • Association phone: 813-727-3606
    Other fees
    • Pet fee: $0 monthly
    Other financial information
    • Total actual rent: 0

    Other

    Other facts
    • Listing terms: Cash,Conventional,FHA,VA Loan
    • Ownership: Fee Simple
    • Road surface type: Paved

    Price history

    DateEventPrice
    7/8/2024Sold$410,000-7.2%$239/sqft
    Source: Stellar MLS #T3530846 Report a problem
    6/28/2024Pending sale$442,000$258/sqft
    Source: Stellar MLS #T3530846 Report a problem
    6/2/2024Listed for sale$442,000+121%$258/sqft
    Source: Stellar MLS #T3530846 Report a problem
    10/11/2016Sold$200,000-5.2%$117/sqft
    Source: Public Record Report a problem
    9/13/2016Pending sale$211,000$123/sqft
    Source: SIGNATURE REALTY ASSOCIATES #T2838834 Report a problem
    9/6/2016Listed for sale$211,000+29.8%$123/sqft
    Source: SIGNATURE REALTY ASSOCIATES #T2838834 Report a problem
    11/22/2002Sold$162,500-2.4%$95/sqft
    Source: Public Record Report a problem
    3/5/2001Sold$166,500+21.7%$97/sqft
    Source: Public Record Report a problem
    2/4/1999Sold$136,800$80/sqft
    Source: Public Record Report a problem

    Public tax history

    YearProperty taxesTax assessment
    2025$5,322 -0.5%$303,682 +19.3%
    2024$5,347 +8.3%$254,505 +10%
    2023$4,939 +8.1%$231,368 +10%
    2022$4,567 +11.9%$210,335 +10%
    2021$4,081 +8.9%$191,214 +9.4%
    2020$3,747 +0.5%$174,784 -0.2%
    2019$3,729 $175,089 +6.2%
    2018$3,729 +6.1%$164,825 +10.5%
    2017$3,514 +8.1%$149,199 +40.7%
    2016$3,250 +95.1%$106,036 +0.7%
    2015$1,666 +0.6%$105,299 +0.8%
    2014$1,656 $104,463 +1.5%
    2013$1,656 +17%$102,919 +1.7%
    2012$1,415 -15.6%$101,199 -11.2%
    2011$1,676 -18.1%$113,926 -6.5%
    2010$2,046 -0.8%$121,806 -0.6%
    2009$2,063 -22.4%$122,569 -19.5%
    2008$2,660 -10.7%$152,183 -1.8%
    2007$2,980 -3.8%$154,904 +2.5%
    2006$3,097 +6.1%$151,126 +3%
    2005$2,918 $146,724 +0.7%
    2004-- $145,683 -2.4%
    2003-- $149,263 +5%
    2002-- $142,142 +2.9%
    2001-- $138,164 +3%
    2000$2,928 $134,140

    Find assessor info on the county website

    Neighborhood: 33596

    Nearby schools

    GreatSchools rating
    Schools provided by the listing agent
    • Elementary: Alafia-HB
    • Middle: Mulrennan-HB
    • High: Bloomingdale-HB

    Source: Stellar MLS. This data may not be complete. We recommend contacting the local school district to confirm school assignments for this home.

    Get a cash offer in 3 minutes
    Find out how much your home could sell for in as little as 3 minutes with a no-obligation cash offer.
    Estimated market value
    $392,700
    Get a cash offer in 3 minutes
    Find out how much your home could sell for in as little as 3 minutes with a no-obligation cash offer.
    Estimated market value
    $392,700