Welcome to 1108 Callista Avenue, where thoughtful design and everyday convenience come together in The Villas at Bloomingdale, This desirable neighborhood consists of just 18 homes in a dedicated cul-de-sac community. These homes rarely come up for sale. Ideally located just moments from shopping, dining, and major commuting routes, this home offers the perfect balance of accessibility and quiet residential charm. This beautifully maintained residence features 3 spacious bedrooms and 2 bathrooms, along with a highly desirable split-bedroom floor plan that provides both privacy and functionality. Step inside to discover a freshly painted interior that feels clean, modern, and truly move-in ready. Expansive living and dining areas create a warm, inviting atmosphere - perfect for entertaining guests, celebrating special occasions, or simply enjoying everyday living. Tucked away on a quiet cul-de-sac, the home offers a peaceful setting with minimal traffic, while still being just a short walk to the community park featuring pickleball courts and a playground. The true standout feature awaits outdoors: a private pool enclosed within a screened lanai, creating your own personal Florida retreat. Whether you’re enjoying a morning swim, hosting gatherings, or unwinding at the end of the day, this space is designed for year-round enjoyment. Offering the ideal combination of flow, livability, and location, this home is perfect for buyers who value both community and convenience. If you’ve been searching for a property that balances style, space, and setting: this is where your next chapter begins. Don’t miss this rare opportunity to own in the highly sought-after Villas at Bloomingdale - homes in this community are seldom offered for sale.
Sold for $412,000
$412,000
1108 CALLISTA AVENUE, VALRICO, FL 33596
3beds
1,603sqft
Single Family Residence
Built in 1998
6,160 Square Feet Lot
$408,500 Zestimate®
$257/sqft
$2,696 Estimated rent
Home value
$408,500
$380,000 - $441,000
$2,696/mo
Zestimate® history
Owner options
List your home for rent
$2,696/mo
Rent Zestimate®
Find your next renter with Zillow Rental Manager. Plus, with online applications, you can quickly screen prospective tenants – for free.
$2,696/mo
Rent Zestimate®
Refinance and save
$3,047/mo
Est. payment
Refinancing to a lower rate could help reduce your monthly payments and save thousands over the life of the loan.
$3,047/mo
Est. payment
Explore your selling options
Work with a Zillow partner agent
Leverage their expertise and Zillow's premium Showcase listings to get your home seen by more buyers.
Get startedList with your own agent
Get your home in front of millions of buyers by listing it on Zillow.
Learn how to do itSell it yourself
Take full control of how buyers see your home on Zillow by listing For Sale by Owner (FSBO).
List your homeWhat's special
Dedicated cul-de-sac communityFreshly painted interiorThoughtful designWarm inviting atmospherePersonal florida retreat
Zillow last checked:
Listing updated:
Listed by:
Autumn Etheredge 813-777-0468,
COMPASS FLORIDA LLC 813-365-9935,
Vanessa Collier 813-263-4248,
COMPASS FLORIDA, LLC
Bought with:
Gricelda Rivera, 3615594
COLDWELL BANKER AQUATERRA REALTY
Source: Stellar MLS,MLS#: TB8487435 Originating MLS: Suncoast Tampa
Originating MLS: Suncoast Tampa
Facts & features
Interior
Bedrooms & bathrooms
- Bedrooms: 3
- Bathrooms: 2
- Full bathrooms: 2
Primary bedroom
- Features: Ceiling Fan(s), En Suite Bathroom, Walk-In Closet(s)
- Level: First
- Area: 172.8 Square Feet
- Dimensions: 14.4x12
Bedroom 2
- Features: Ceiling Fan(s), Built-in Closet
- Level: First
- Area: 110 Square Feet
- Dimensions: 11x10
Bedroom 3
- Features: En Suite Bathroom, Walk-In Closet(s)
- Level: First
- Area: 143 Square Feet
- Dimensions: 13x11
Primary bathroom
- Features: Built-In Shower Bench, Dual Sinks, En Suite Bathroom, Makeup/Vanity Space, Shower No Tub
- Level: First
- Area: 61.88 Square Feet
- Dimensions: 11.25x5.5
Bathroom 2
- Features: Tub With Shower
- Level: First
- Area: 43.5 Square Feet
- Dimensions: 8.7x5
Bathroom 3
- Level: First
- Area: 27.5 Square Feet
- Dimensions: 5x5.5
Dining room
- Level: First
- Area: 252 Square Feet
- Dimensions: 18x14
Kitchen
- Features: Pantry
- Level: First
- Area: 152.31 Square Feet
- Dimensions: 9.89x15.4
Laundry
- Features: Built-In Shelving
- Level: First
- Area: 33.64 Square Feet
- Dimensions: 5.8x5.8
Living room
- Features: Ceiling Fan(s)
- Level: First
- Area: 296 Square Feet
- Dimensions: 18.5x16
Heating
- Central
Cooling
- Central Air
Appliances
- Included: Oven, Dishwasher, Disposal, Dryer, Microwave, Refrigerator, Washer
- Laundry: Inside
Features
- Built-in Features, Ceiling Fan(s), Eating Space In Kitchen, High Ceilings, Primary Bedroom Main Floor, Thermostat, Walk-In Closet(s)
- Flooring: Carpet, Tile
- Doors: Sliding Doors
- Has fireplace: No
Interior area
- Total structure area: 2,129
- Total interior livable area: 1,603 sqft
Property
Parking
- Total spaces: 2
- Parking features: Garage - Attached
- Attached garage spaces: 2
Features
- Levels: One
- Stories: 1
- Patio & porch: Front Porch
- Exterior features: Private Entrance, Sidewalk
- Has private pool: Yes
- Pool features: Gunite, In Ground, Screen Enclosure
Lot
- Size: 6,160 Square Feet
- Dimensions: 44 x 140
- Features: Cul-De-Sac, Sidewalk
Details
- Parcel number: U1230202PI00000000004.0
- Zoning: PD
- Special conditions: None
Construction
Type & style
- Home type: SingleFamily
- Architectural style: Contemporary
- Property subtype: Single Family Residence
Materials
- Stucco
- Foundation: Slab
- Roof: Tile
Condition
- New construction: No
- Year built: 1998
Utilities & green energy
- Sewer: Public Sewer
- Water: Public
- Utilities for property: Cable Available, Electricity Connected, Street Lights, Water Connected
Community & HOA
Community
- Pet fee: $0 monthly
- Subdivision: THE VILLAS AT BLOOMINGDALE
HOA
- Has HOA: Yes
- HOA fee: $17 monthly
- HOA name: Villas at Bloomingdale, Ray Wright
Location
- Region: Valrico
Financial & listing details
- Price per square foot: $257/sqft
- Tax assessed value: $303,478
- Annual tax amount: $2,836
- Date on market: 3/24/2026
- Cumulative days on market: 53 days
- Listing terms: Cash,Conventional,FHA,VA Loan
- Ownership: Fee Simple
- Total actual rent: 0
- Electric utility on property: Yes
- Road surface type: Paved
Price history
| Date | Event | Price |
|---|---|---|
| 6/8/2026 | Sold | $412,000-5.3%$257/sqft |
Source:  Stellar MLS #TB8487435 Report a problem Stellar MLS #TB8487435 Report a problem | ||
| 5/18/2026 | Pending sale | $435,000$271/sqft |
Source: Stellar MLS #TB8487435 Report a problem | ||
| 3/24/2026 | Listed for sale | $435,000$271/sqft |
Source: Stellar MLS #TB8487435 Report a problem | ||
Public tax history
| Year | Property taxes | Tax assessment |
|---|---|---|
| 2025 | $2,836 +9.3% | $152,547 +2.9% |
| 2024 | $2,595 +3.8% | $148,248 +3% |
| 2023 | $2,501 +6.5% | $143,930 +3% |
| 2022 | $2,348 +2% | $139,738 +3% |
| 2021 | $2,303 +3.5% | $135,668 +1.4% |
| 2020 | $2,225 +4.2% | $133,795 +2.3% |
| 2019 | $2,134 | $130,787 +1.9% |
| 2018 | $2,134 +4.5% | $128,348 -24.6% |
| 2017 | $2,043 +1.7% | $170,163 +38.2% |
| 2016 | $2,009 +1.7% | $123,122 +0.7% |
| 2015 | $1,975 +0.3% | $122,266 +0.8% |
| 2014 | $1,969 | $121,296 +1.5% |
| 2013 | $1,969 -0.8% | $119,503 +1.7% |
| 2012 | $1,984 -12% | $117,505 -10.1% |
| 2011 | $2,255 -5.6% | $130,690 -5.5% |
| 2010 | $2,388 0% | $138,325 +0.1% |
| 2009 | $2,389 -16% | $138,176 -14.1% |
| 2008 | $2,846 -5.6% | $160,821 +3% |
| 2007 | $3,015 -3.8% | $156,137 +2.5% |
| 2006 | $3,135 +0.2% | $152,329 +3% |
| 2005 | $3,129 | $147,892 +1.6% |
| 2004 | -- | $145,593 +1.9% |
| 2003 | -- | $142,878 +2.4% |
| 2002 | -- | $139,529 +1.6% |
| 2001 | -- | $137,332 -0.1% |
| 2000 | $2,908 | $137,522 |
Find assessor info on the county website
Neighborhood: 33596
Nearby homes
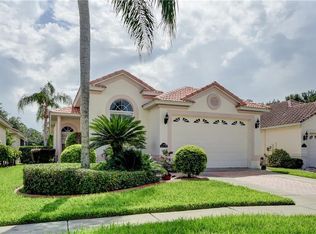
- $363,9003 bd2 ba1.5k sqft1110 Callista Ave, Valrico, FL 33596Off Market
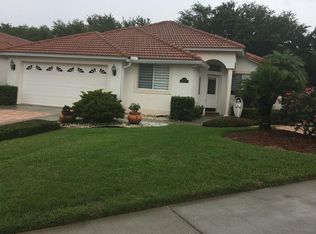
- $331,2003 bd2 ba1.4k sqft1106 Callista Ave, Valrico, FL 33596Off Market
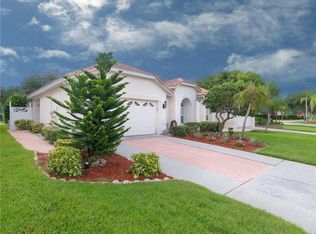
- $416,4003 bd2 ba1.7k sqft1112 Callista Ave, Valrico, FL 33596Off Market
- $410,0003 bd2 ba1.7k sqft1104 Callista Ave, Valrico, FL 33596Sold

- $388,7003 bd2 ba1.4k sqft1114 Callista Ave, Valrico, FL 33596Off Market
- $345,1003 bd2 ba1.6k sqft1102 Callista Ave, Valrico, FL 33596Off Market
- $371,8004 bd2 ba1.7k sqft1105 Briarpark Way, Valrico, FL 33596Off Market
- $392,0005 bd2 ba2.1k sqft1107 Briarpark Way, Valrico, FL 33596Off Market
Nearby schools
GreatSchools rating
- 9/10Alafia Elementary SchoolGrades: PK-5Distance: 1.1 mi
- 6/10Burns Middle SchoolGrades: 6-8Distance: 1.7 mi
- 8/10Bloomingdale High SchoolGrades: 9-12Distance: 1.1 mi
Schools provided by the listing agent
- Elementary: Alafia-HB
- Middle: Burns-HB
- High: Bloomingdale-HB
Source: Stellar MLS. This data may not be complete. We recommend contacting the local school district to confirm school assignments for this home.
Get a cash offer in 3 minutes
Find out how much your home could sell for in as little as 3 minutes with a no-obligation cash offer.
Estimated market value
$408,500
Get a cash offer in 3 minutes
Find out how much your home could sell for in as little as 3 minutes with a no-obligation cash offer.
Estimated market value
$408,500
- Florida
- Hillsborough County
- Valrico
- 33596
- 1108 CALLISTA AVENUE
