Skip main navigation
Sold for $722,000
  • $722,000

    1104 Chestnut Dr, Longmont, CO 80503

    4beds
    2,690sqft
    Single Family Residence
    Built in 1994
    8,913 Square Feet Lot
    $716,600 Zestimate®
    $268/sqft
    $3,417 Estimated rent

    Home value

    $716,600

    $666,000 - $767,000

    $3,417/mo

    Zestimate® history
    Loading
    Loading...

    Owner options

    List your home for rent

    $3,417/mo

    Rent Zestimate®

    Find your next renter with Zillow Rental Manager. Plus, with online applications, you can quickly screen prospective tenants – for free.

    Learn more

    $3,417/mo

    Rent Zestimate®

    Refinance and save

    $4,252/mo

    Est. payment

    Refinancing to a lower rate could help reduce your monthly payments and save thousands over the life of the loan.

    See today's rates

    $4,252/mo

    Est. payment

    Explore your selling options

    Work with a Zillow partner agent

    Leverage their expertise and Zillow's premium Showcase listings to get your home seen by more buyers.

    Get started

    List with your own agent

    Get your home in front of millions of buyers by listing it on Zillow.

    Learn how to do it

    Sell it yourself

    Take full control of how buyers see your home on Zillow by listing For Sale by Owner (FSBO).

    List your home

    What's special

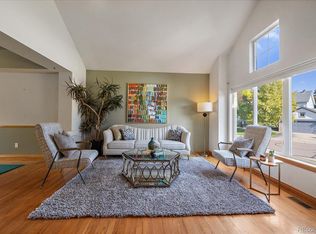
    Impressive two-story home located in one of SW Longmont's most sought-after neighborhoods. This 4 bedroom, 4 bathroom beauty shines bright with vaulted ceilings and expansive windows that fill the living areas with natural light, while custom shiplap accents add a touch of modern charm. The redesigned kitchen features granite countertops, abundant storage, and a seamless flow into the casual dining area and family room with a cozy fireplace. Step outside to the expansive backyard paver patio-an ideal space for gatherings or relaxation among mature trees. The primary suite is a luxurious retreat with vaulted ceilings, a spacious walk-in closet, and a spa-like ensuite bath featuring a glass-enclosed walk-in shower and dual vanity. Two additional spacious bedrooms and full bath complete the upper level. Designed for flexibility, the finished basement is perfect for multigenerational living or guest accommodations, offering a second kitchen/wet bar, a living area, spacious bedroom and bathroom. Additional highlights include a main level laundry room with utility sink, a three-car attached garage. Don't miss the extensive paths (Dry Creek Trail) leading to top rated schools, multiple parks and playgrounds. Only minutes to Village At The Peaks with Whole Foods, Sam's Club, restaurants and so much more! - This exceptional home offers a tranquil setting and a lifestyle of comfort and convenience. Don't miss the opportunity to make it yours, schedule your showing today!

    Zillow last checked:

    Listing updated:

    Listed by:

    Kristin Snow 720-272-0951,

    Group Centerra

    Bought with:

    Scott Sammons, 40038217

    Sammons and Company, LLC

    Source: IRES as distributed by MLS GRID,MLS#: 1043693MLS Logo

    Facts & features

    Interior

    Bedrooms & bathrooms
    • Bedrooms: 4
    • Bathrooms: 4
    • Full bathrooms: 1
    • 3/4 bathrooms: 2
    • 1/2 bathrooms: 1
    • Main level bathrooms: 1
    Primary bedroom
    • Description: Carpet
    • Features: Luxury Features Primary Bath
    • Level: Upper
    • Area: 208 Square Feet
    • Dimensions: 16 x 13
    Bedroom 2
    • Description: Carpet
    • Level: Upper
    • Area: 121 Square Feet
    • Dimensions: 11 x 11
    Bedroom 3
    • Description: Carpet
    • Level: Upper
    • Area: 121 Square Feet
    • Dimensions: 11 x 11
    Bedroom 4
    • Description: Carpet
    • Level: Basement
    • Area: 168 Square Feet
    • Dimensions: 14 x 12
    Dining room
    • Description: Luxury Vinyl
    • Level: Main
    • Area: 170 Square Feet
    • Dimensions: 17 x 10
    Family room
    • Description: Luxury Vinyl
    • Level: Main
    • Area: 208 Square Feet
    • Dimensions: 16 x 13
    Kitchen
    • Description: Luxury Vinyl
    • Level: Main
    • Area: 108 Square Feet
    • Dimensions: 9 x 12
    Laundry
    • Description: Laminate
    • Level: Main
    • Area: 36 Square Feet
    • Dimensions: 6 x 6
    Living room
    • Description: Luxury Vinyl
    • Level: Main
    • Area: 176 Square Feet
    • Dimensions: 11 x 16
    Recreation room
    • Description: Carpet
    • Level: Basement
    • Area: 210 Square Feet
    • Dimensions: 14 x 15
    Heating
    • Forced Air
    Cooling
    • Central Air
    Appliances
    • Included: Gas Range, Dishwasher, Refrigerator, Bar Fridge, Microwave, Disposal
    Features
    • Cathedral Ceiling(s), Open Floorplan, Pantry, Walk-In Closet(s)
    • Basement: Full,Partially Finished,Built-In Radon
    • Has fireplace: Yes
    • Fireplace features: Gas, Living Room
    Interior area
    • Total structure area: 1,785
    • Total interior livable area: 2,690 sqft
    • Finished area above ground: 1,785

    Property

    Parking
    • Total spaces: 3
    • Parking features: Garage Door Opener, Oversized
    • Attached garage spaces: 3
    • Details: Attached
    Accessibility
    • Accessibility features: Main Level Laundry
    Features
    • Levels: Two
    • Stories: 2
    • Patio & porch: Deck
    • Exterior features: Sprinkler System
    • Fencing: Fenced
    Lot
    • Size: 8,913 Square Feet
    Details
    • Parcel number: R0114974
    • Zoning: SFR
    • Special conditions: Private Owner

    Construction

    Type & style
    • Home type: SingleFamily
    • Property subtype: Single Family Residence
    Materials
    • Frame
    • Roof: Composition
    Condition
    • New construction: No
    • Year built: 1994

    Utilities & green energy

    • Electric: City - Longmont
    • Gas: Xcel Engergy
    • Sewer: Public Sewer
    • Water: City
    • Utilities for property: Natural Gas Available, Electricity Available

    Community & HOA

    Community
    • Security: Fire Alarm
    • Subdivision: Meadowview
    HOA
    • Has HOA: Yes
    • HOA fee: $58 monthly
    • HOA name: Meadowview
    • HOA phone: 303-457-1444
    Location
    • Region: Longmont

    Financial & listing details

    • Price per square foot: $268/sqft
    • Tax assessed value: $758,000
    • Annual tax amount: $4,538
    • Date on market: 9/15/2025
    • Listing terms: Cash,Conventional,FHA,VA Loan
    • Exclusions: All curtains, seller's personal property
    • Electric utility on property: Yes

    Price history

    DateEventPrice
    11/19/2025Sold$722,000-3.1%$268/sqft
    Source: IRES as distributed by MLS GRID #1043693 Report a problem
    10/27/2025Pending sale$745,000$277/sqft
    Source: REcolorado as distributed by MLS GRID #IR1043693 Report a problem
    10/23/2025Price change$745,000-2%$277/sqft
    Source: IRES as distributed by MLS GRID #1043693 Report a problem
    9/30/2025Price change$760,000-1.9%$283/sqft
    Source: IRES as distributed by MLS GRID #1043693 Report a problem
    9/19/2025Listed for sale$775,000+37.2%$288/sqft
    Source: IRES as distributed by MLS GRID #1043693 Report a problem
    12/10/2020Sold$565,000-1.7%$210/sqft
    Source: IRES as distributed by MLS GRID #926059 Report a problem
    11/13/2020Pending sale$574,900$214/sqft
    Source: Bosch Real Estate Group, LLC #926059 Report a problem
    10/28/2020Price change$574,900-1.7%$214/sqft
    Source: Bosch Real Estate Group, LLC #926059 Report a problem
    10/8/2020Price change$584,900-2.3%$217/sqft
    Source: Bosch Real Estate Group, LLC #926059 Report a problem
    9/22/2020Price change$598,499-0.3%$222/sqft
    Source: Bosch Real Estate Group, LLC #921849 Report a problem
    8/26/2020Listed for sale$600,000+36.4%$223/sqft
    Source: Bosch Real Estate Group, LLC #921849 Report a problem
    10/27/2015Sold$440,000-2.2%$164/sqft
    Source: Public Record Report a problem
    9/13/2015Listed for sale$450,000+45.4%$167/sqft
    Source: RE/MAX Alliance #774913 Report a problem
    6/15/2006Sold$309,500+82.1%$115/sqft
    Source: Public Record Report a problem
    4/18/1995Sold$170,000$63/sqft
    Source: Public Record Report a problem

    Public tax history

    YearProperty taxesTax assessment
    2025$4,538 -31%$47,375 -7.3%
    2024$6,576 +13%$51,128 -1%
    2023$5,819 +1.1%$51,624 +33%
    2022$5,755 +8.3%$38,809 -2.8%
    2021$5,313 $39,926 +9.1%
    2020$5,313 +17.1%$36,601
    2019$4,535 $36,601 +16.9%
    2018$4,535 $31,313 -9.5%
    2017$4,535 +13.2%$34,618 +26.3%
    2016$4,007 -15.2%$27,414 +15.5%
    2015$4,725 +6.3%$23,729
    2014$4,444 +3.7%$23,729
    2013$4,288 +3.1%$23,729 +6.8%
    2012$4,157 -4.1%$22,208
    2011$4,336 +23%--
    2010$3,524 +90.4%$24,480
    2009$1,851 +12.1%$24,480 -3.4%
    2008$1,650 +11%$25,330
    2007$1,486 -1.8%$25,330 +11.4%
    2006$1,513 -14.7%$22,730
    2005$1,775 +1.2%$22,730 -15.3%
    2004$1,754 +7.2%$26,840
    2003$1,636 +10.5%$26,840 +24.3%
    2002$1,480 $21,590 -90.9%
    2001-- $236,000
    Find assessor info on the county website

    Neighborhood: 80503

    Nearby schools

    GreatSchools rating
    Schools provided by the listing agent
    • Elementary: Eagle Crest
    • Middle: Altona
    • High: Silver Creek

    Source: IRES as distributed by MLS GRID. This data may not be complete. We recommend contacting the local school district to confirm school assignments for this home.

    Get a cash offer in 3 minutes
    Find out how much your home could sell for in as little as 3 minutes with a no-obligation cash offer.
    Estimated market value
    $716,600
    Get a cash offer in 3 minutes
    Find out how much your home could sell for in as little as 3 minutes with a no-obligation cash offer.
    Estimated market value
    $716,600