This sprawling two-story Longmont home offers 5 bedrooms, 4 bathrooms, and nearly 3,200 square feet of thoughtfully designed finished space. Sunlight fills the home, thanks to vaulted ceilings and expansive windows, while gleaming wood floors flow throughout the formal living room, dining room, and eat-in kitchen. The bright and welcoming formal living area seamlessly connects to the dining room, which features a tray ceiling and backyard access, making it perfect for holiday hosting. The spacious kitchen is a chef’s dream, complete with granite countertops, a large center island, and abundant storage. A casual dining area connects the kitchen to the family room, where built-in shelving, a vaulted ceiling, and a cozy fireplace create a relaxing space. Step through sliding doors onto the expansive backyard deck, ideal for evening cocktails and summer BBQs. On the main level, you’ll find a convenient powder room and laundry room with a utility sink for added practicality. Upstairs, retreat to the king-sized primary suite, where vaulted ceilings, large windows, and a fireplace create a luxurious atmosphere. The ensuite bathroom features a glass-enclosed walk-in shower, soaking tub, dual vanity, and an enormous walk-in closet. Three spacious secondary bedrooms and a full hall bath complete the second floor. The finished basement provides versatile living space, including a full bathroom and a flex room that can serve as an additional bedroom, home office, or hobby space. With potential for multi-generational living, this area could easily function as an independent suite. Outside, enjoy the sunny west-facing deck, fully fenced lawn, and low-maintenance landscaping. A three-car attached garage adds convenience and bonus storage space. Located in a serene neighborhood, this home is just five minutes from the Village at the Peaks Mall, and a wide array of all your favorite shopping, dining, and entertainment destinations await right around the corner!
Sold for $840,000
$840,000
1105 Chestnut Drive, Longmont, CO 80503
5beds
3,545sqft
Single Family Residence
Built in 1994
9,670 Square Feet Lot
$906,200 Zestimate®
$237/sqft
$4,109 Estimated rent
Home value
$906,200
$843,000 - $979,000
$4,109/mo
Zestimate® history
Owner options
List your home for rent
$4,109/mo
Rent Zestimate®
Find your next renter with Zillow Rental Manager. Plus, with online applications, you can quickly screen prospective tenants – for free.
$4,109/mo
Rent Zestimate®
Refinance and save
$4,890/mo
Est. payment
Refinancing to a lower rate could help reduce your monthly payments and save thousands over the life of the loan.
$4,890/mo
Est. payment
Explore your selling options
Work with a Zillow partner agent
Leverage their expertise and Zillow's premium Showcase listings to get your home seen by more buyers.
Get startedList with your own agent
Get your home in front of millions of buyers by listing it on Zillow.
Learn how to do itSell it yourself
Take full control of how buyers see your home on Zillow by listing For Sale by Owner (FSBO).
List your homeWhat's special
Zillow last checked:
Listing updated:
Listed by:
Sallie Simmons 662-588-2420 sallie.simmons1@gmail.com,
Compass - Denver
Bought with:
Sallie Simmons, 100052618
Compass - Denver
Source: REcolorado as distributed by MLS GRID,MLS#: 3449843
Facts & features
Interior
Bedrooms & bathrooms
- Bedrooms: 5
- Bathrooms: 4
- Full bathrooms: 3
- 1/2 bathrooms: 1
- Main level bathrooms: 1
Primary bedroom
- Description: Huge Room With A Fireplace
- Level: Upper
Bedroom
- Level: Upper
Bedroom
- Level: Upper
Bedroom
- Level: Upper
Bedroom
- Description: Non-Conforming
- Level: Basement
Primary bathroom
- Description: Lovely Updated 5 Piece En Suite
- Level: Upper
Bathroom
- Level: Main
Bathroom
- Level: Upper
Bathroom
- Level: Basement
Dining room
- Level: Main
Family room
- Level: Basement
Great room
- Description: Lovely Room With Lots Of Natural Light
- Level: Main
Kitchen
- Description: Wonderful Island And Beautiful Granite!
- Level: Main
Laundry
- Description: Washer And Dryer Included
- Level: Main
Living room
- Description: Tall Ceilings!
- Level: Main
Heating
- Forced Air
Cooling
- Central Air
Appliances
- Laundry: In Unit
Features
- Ceiling Fan(s), Eat-in Kitchen, Entrance Foyer, Granite Counters, High Ceilings, High Speed Internet, Kitchen Island
- Flooring: Carpet, Tile, Wood
- Basement: Finished
- Number of fireplaces: 2
- Fireplace features: Bedroom, Living Room
Interior area
- Total structure area: 3,545
- Total interior livable area: 3,545 sqft
- Finished area above ground: 2,355
- Finished area below ground: 726
Property
Parking
- Total spaces: 3
- Parking features: Dry Walled, Exterior Access Door, Insulated Garage
- Attached garage spaces: 3
Features
- Levels: Two
- Stories: 2
- Patio & porch: Deck, Front Porch
- Fencing: Full
Lot
- Size: 9,670 Square Feet
Details
- Parcel number: R0114997
- Special conditions: Standard
Construction
Type & style
- Home type: SingleFamily
- Property subtype: Single Family Residence
Materials
- Frame
- Roof: Composition
Condition
- Year built: 1994
Utilities & green energy
- Sewer: Public Sewer
Community & HOA
Community
- Subdivision: Meadowview
HOA
- Has HOA: Yes
- HOA fee: $58 monthly
- HOA name: Meadowview Homeowners Association
- HOA phone: 303-457-1444
Location
- Region: Longmont
Financial & listing details
- Price per square foot: $237/sqft
- Tax assessed value: $894,500
- Annual tax amount: $4,635
- Date on market: 10/10/2024
- Listing terms: Cash,Conventional,FHA,VA Loan
- Exclusions: Staging Items
- Ownership: Individual
Price history
| Date | Event | Price |
|---|---|---|
| 11/18/2024 | Sold | $840,000-1.2%$237/sqft |
Source:  REcolorado as distributed by MLS GRID #3449843 Report a problem REcolorado as distributed by MLS GRID #3449843 Report a problem | ||
| 10/16/2024 | Pending sale | $850,000$240/sqft |
Source: REcolorado as distributed by MLS GRID #3449843 Report a problem | ||
| 10/10/2024 | Listed for sale | $850,000+193.1%$240/sqft |
Source: REcolorado as distributed by MLS GRID #3449843 Report a problem | ||
| 9/2/1998 | Sold | $290,000+6.5%$82/sqft |
Source: Public Record Report a problem | ||
| 9/26/1994 | Sold | $272,395$77/sqft |
Source: Public Record Report a problem | ||
Public tax history
| Year | Property taxes | Tax assessment |
|---|---|---|
| 2025 | $4,699 +1.4% | $55,906 -6.1% |
| 2024 | $4,635 +20.6% | $59,510 -1% |
| 2023 | $3,843 -1.3% | $60,086 +31.2% |
| 2022 | $3,893 +12.2% | $45,787 -2.8% |
| 2021 | $3,470 | $47,104 +9.9% |
| 2020 | $3,470 +17% | $42,871 |
| 2019 | $2,965 | $42,871 +11.6% |
| 2018 | $2,965 | $38,419 -9.5% |
| 2017 | $2,965 +16.9% | $42,474 +23.1% |
| 2016 | $2,536 +4.9% | $34,490 +10.9% |
| 2015 | $2,417 +11.8% | $31,099 |
| 2014 | $2,161 -24% | $31,099 |
| 2013 | $2,842 +6.8% | $31,099 +1.5% |
| 2012 | $2,662 -3.8% | $30,646 |
| 2011 | $2,768 +1.8% | -- |
| 2010 | $2,718 +9.8% | $32,150 |
| 2009 | $2,475 +12.1% | $32,150 -5.1% |
| 2008 | $2,208 -4% | $33,890 |
| 2007 | $2,300 -1.8% | $33,890 -3.7% |
| 2006 | $2,341 +7% | $35,180 |
| 2005 | $2,187 +1.2% | $35,180 +6.3% |
| 2004 | $2,162 -12.6% | $33,090 |
| 2003 | $2,474 +10.5% | $33,090 +1.3% |
| 2002 | $2,238 | $32,650 -90.8% |
| 2001 | -- | $356,800 |
Find assessor info on the county website
Neighborhood: 80503
Nearby homes
- $701,0003 bd3 ba2.5k sqft3847 Buckthorn Dr, Longmont, CO 80503Off Market
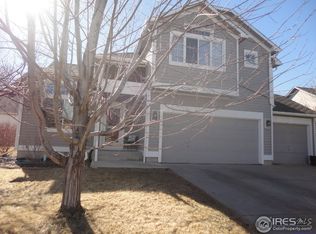
- $765,0003 bd2 ba2k sqft1109 Chestnut Dr, Longmont, CO 80503Off Market
- $798,4005 bd3 ba2.6k sqft1113 Chestnut Dr, Longmont, CO 80503Off Market
- $804,2003 bd4 ba3k sqft3851 Buckthorn Dr, Longmont, CO 80503Off Market
- $722,0004 bd4 ba2.6k sqft1104 Chestnut Dr, Longmont, CO 80503Sold
- $894,3004 bd4 ba3.1k sqft1100 Chestnut Dr, Longmont, CO 80503Off Market
- $997,8005 bd3 ba3.7k sqft1117 Chestnut Dr, Longmont, CO 80503Off Market
- $753,9005 bd4 ba2.4k sqft1108 Chestnut Dr, Longmont, CO 80503Off Market
Nearby schools
GreatSchools rating
- 7/10Eagle Crest Elementary SchoolGrades: PK-5Distance: 0.4 mi
- 9/10Altona Middle SchoolGrades: 6-8Distance: 0.5 mi
- 8/10Silver Creek High SchoolGrades: 9-12Distance: 0.9 mi
Schools provided by the listing agent
- Elementary: Eagle Crest
- Middle: Altona
- High: Silver Creek
- District: St. Vrain Valley RE-1J
Source: REcolorado as distributed by MLS GRID. This data may not be complete. We recommend contacting the local school district to confirm school assignments for this home.
Get a cash offer in 3 minutes
Find out how much your home could sell for in as little as 3 minutes with a no-obligation cash offer.
Estimated market value
$906,200
Get a cash offer in 3 minutes
Find out how much your home could sell for in as little as 3 minutes with a no-obligation cash offer.
Estimated market value
$906,200
- Colorado
- Boulder County
- Longmont
- 80503
- 1105 Chestnut Drive
Nearby cities
Nearby neighborhoods
Nearby zip codes
Other Longmont Topics
