Awesome Home, Now $55k off original list price + WAY BELOW Tax Assessed Market Value….a Great New Price, Same Amazing View! You'll love Panoramic Greenbelt Lot with Majestic Trees & No Neighbors Behind in Desirable Cross Oak Ranch in Aubrey-Cross Roads! You'll love the peaceful, tranquil setting of treelined views or enjoy relaxing on the covered patio + a great play yard for kids & pets! Plenty of room for a future pool too. Versatile 1-story 3-bedroom floorplan & a dedicated office for those who work from home. Super energy efficient solar panels added FULLY PAID for by sellers mean LOW electric bills for you! The chef-worthy large kitchen has ample cabinet space, granite counters & stainless appliances. Casual & comfortable describes the spacious living room, centered around the woodburning fireplace ~ many furniture placement options capturing the natural light & views of the backyard. The primary bedroom also has backyard views, a garden tub & separate shower. Vivint security system too! Neighborhood amenities: 2 resort-style pools--one a short distance away; a splash pad & waterslides for children; playgrounds; trails & community lakes, to name a few. Denton ISD schools include the elementary school within Cross Oak Ranch. Minutes from shopping, dining & Lake Lewisville water play.
Sold
Price Unknown
1104 Cheyenne Dr, Aubrey, TX 76227
3beds
1,862sqft
Single Family Residence
Built in 2015
6,751 Square Feet Lot
$305,200 Zestimate®
$--/sqft
$2,271 Estimated rent
Home value
$305,200
$287,000 - $327,000
$2,271/mo
Zestimate® history
Owner options
List your home for rent
$2,271/mo
Rent Zestimate®
Find your next renter with Zillow Rental Manager. Plus, with online applications, you can quickly screen prospective tenants – for free.
$2,271/mo
Rent Zestimate®
Refinance and save
$130/mo
Est. payment
Refinancing to a lower rate could help reduce your monthly payments and save thousands over the life of the loan.
$130/mo
Est. payment
Explore your selling options
Work with a Zillow partner agent
Leverage their expertise and Zillow's premium Showcase listings to get your home seen by more buyers.
Get startedList with your own agent
Get your home in front of millions of buyers by listing it on Zillow.
Learn how to do itSell it yourself
Take full control of how buyers see your home on Zillow by listing For Sale by Owner (FSBO).
List your homeWhat's special
Future poolWoodburning fireplaceMajestic treesDedicated officeGranite countersStainless appliancesCovered patio
Zillow last checked:
Listing updated:
Listed by:
Katherine Niesman 0568425 972-562-3969,
Ebby Halliday Realtors 972-562-3969
Bought with:
Nancy Mosby
Coldwell Banker Res Benton
Source: NTREIS,MLS#: 20963234
Facts & features
Interior
Bedrooms & bathrooms
- Bedrooms: 3
- Bathrooms: 2
- Full bathrooms: 2
Primary bedroom
- Features: Garden Tub/Roman Tub, Separate Shower, Walk-In Closet(s)
- Level: First
- Dimensions: 16 x 12
Bedroom
- Level: First
- Dimensions: 11 x 10
Bedroom
- Level: First
- Dimensions: 11 x 10
Breakfast room nook
- Level: First
- Dimensions: 11 x 9
Kitchen
- Features: Breakfast Bar, Built-in Features, Eat-in Kitchen, Granite Counters
- Level: First
- Dimensions: 13 x 11
Living room
- Features: Fireplace
- Level: First
- Dimensions: 15 x 15
Office
- Level: First
- Dimensions: 12 x 11
Heating
- Central, Electric
Cooling
- Central Air, Ceiling Fan(s), Electric
Appliances
- Included: Dishwasher, Electric Oven, Electric Range, Electric Water Heater, Disposal, Microwave
Features
- Eat-in Kitchen, Granite Counters, High Speed Internet
- Flooring: Carpet, Tile
- Windows: Window Coverings
- Has basement: No
- Number of fireplaces: 1
- Fireplace features: Living Room, Wood Burning
Interior area
- Total interior livable area: 1,862 sqft
Property
Parking
- Total spaces: 2
- Parking features: Driveway, Garage, Garage Door Opener
- Attached garage spaces: 2
- Has uncovered spaces: Yes
Features
- Levels: One
- Stories: 1
- Patio & porch: Covered
- Pool features: None, Community
- Fencing: Back Yard,Wood,Wrought Iron
Lot
- Size: 6,751 Square Feet
- Features: Greenbelt, Interior Lot, Landscaped, Sprinkler System
Details
- Parcel number: R649534
Construction
Type & style
- Home type: SingleFamily
- Architectural style: Traditional,Detached
- Property subtype: Single Family Residence
Materials
- Brick, Rock, Stone
- Foundation: Slab
- Roof: Composition
Condition
- Year built: 2015
Utilities & green energy
- Utilities for property: Municipal Utilities, Sewer Available, Water Available
Community & HOA
Community
- Features: Playground, Park, Pool
- Subdivision: Cross Oak Ranch Ph 3 Tr
HOA
- Has HOA: Yes
- Services included: All Facilities, Association Management
- HOA fee: $130 semi-annually
- HOA name: Spectrum Mgmt. Assoc
- HOA phone: 972-992-3444
Location
- Region: Aubrey
Financial & listing details
- Tax assessed value: $364,697
- Annual tax amount: $7,598
- Date on market: 6/17/2025
- Cumulative days on market: 108 days
- Listing terms: Cash,Conventional,FHA,VA Loan
- Exclusions: refrigerator, washer, dryer, flat screen TVs, mounted exercise equipment. Included: Vivint security + patio lights.
Price history
| Date | Event | Price |
|---|---|---|
| 10/31/2025 | Sold | -- |
Source: NTREIS #20963234 Report a problem | ||
| 10/9/2025 | Pending sale | $325,000$175/sqft |
Source: NTREIS #20963234 Report a problem | ||
| 10/4/2025 | Contingent | $325,000$175/sqft |
Source: NTREIS #20963234 Report a problem | ||
| 9/18/2025 | Price change | $325,000-3%$175/sqft |
Source: NTREIS #20963234 Report a problem | ||
| 8/20/2025 | Price change | $334,999-4.3%$180/sqft |
Source: NTREIS #20963234 Report a problem | ||
| 7/30/2025 | Price change | $349,990-2.7%$188/sqft |
Source: NTREIS #20963234 Report a problem | ||
| 7/17/2025 | Price change | $359,750-4.1%$193/sqft |
Source: NTREIS #20963234 Report a problem | ||
| 7/7/2025 | Price change | $375,000-1.3%$201/sqft |
Source: NTREIS #20963234 Report a problem | ||
| 6/17/2025 | Price change | $380,000+4.1%$204/sqft |
Source: NTREIS #20963234 Report a problem | ||
| 6/28/2023 | Pending sale | $365,000$196/sqft |
Source: NTREIS #20288978 Report a problem | ||
| 6/27/2023 | Sold | -- |
Source: Ebby Halliday solds #20288978_76227 Report a problem | ||
| 5/26/2023 | Contingent | $365,000$196/sqft |
Source: NTREIS #20288978 Report a problem | ||
| 5/3/2023 | Price change | $365,000-2.7%$196/sqft |
Source: NTREIS #20288978 Report a problem | ||
| 4/27/2023 | Listed for sale | $375,000$201/sqft |
Source: NTREIS #20288978 Report a problem | ||
| 4/21/2023 | Pending sale | $375,000$201/sqft |
Source: NTREIS #20288978 Report a problem | ||
| 4/13/2023 | Contingent | $375,000$201/sqft |
Source: NTREIS #20288978 Report a problem | ||
| 3/28/2023 | Listed for sale | $375,000+44.2%$201/sqft |
Source: NTREIS #20288978 Report a problem | ||
| 9/25/2019 | Sold | -- |
Source: Agent Provided Report a problem | ||
| 9/3/2019 | Pending sale | $260,000$140/sqft |
Source: RE/MAX Performance Group #14155252 Report a problem | ||
| 8/6/2019 | Listed for sale | $260,000+8.8%$140/sqft |
Source: RE/MAX Performance Group #14155252 Report a problem | ||
| 2/15/2017 | Listing removed | $239,000$128/sqft |
Source: JP & Associates Frisco #13515127 Report a problem | ||
| 1/16/2017 | Pending sale | $239,000$128/sqft |
Source: JP & Associates Frisco #13515127 Report a problem | ||
| 1/6/2017 | Listed for sale | $239,000-1.4%$128/sqft |
Source: JP & Associates Frisco #13515127 Report a problem | ||
| 11/22/2016 | Listing removed | $242,500$130/sqft |
Source: Asset Realty #13458076 Report a problem | ||
| 11/2/2016 | Pending sale | $242,500$130/sqft |
Source: Asset Realty #13458076 Report a problem | ||
| 10/12/2016 | Listed for sale | $242,500$130/sqft |
Source: Asset Realty #13458076 Report a problem | ||
Public tax history
| Year | Property taxes | Tax assessment |
|---|---|---|
| 2025 | $7,140 -6% | $364,697 -9.3% |
| 2024 | $7,598 -1.3% | $402,084 +1% |
| 2023 | $7,699 +2.3% | $398,131 +16.8% |
| 2022 | $7,524 +28.7% | $340,895 +33.8% |
| 2021 | $5,847 0% | $254,770 +1.6% |
| 2020 | $5,849 +8.1% | $250,759 -0.6% |
| 2019 | $5,410 -0.8% | $252,254 +7.8% |
| 2018 | $5,455 -3.3% | $234,000 -1.5% |
| 2017 | $5,639 | $237,471 +13.2% |
| 2016 | $5,639 | $209,768 +339.9% |
| 2015 | -- | $47,682 |
Find assessor info on the county website
Neighborhood: 76227
Nearby homes
- $288,3003 bd2 ba1.6k sqft1108 Cheyenne Dr, Aubrey, TX 76227Off Market

- $347,2004 bd3 ba2.3k sqft1100 Cheyenne Dr, Aubrey, TX 76227Off Market
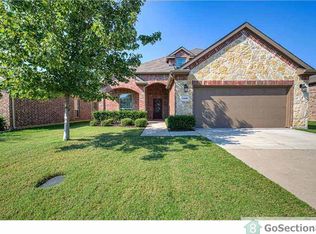
- $--3 bd2 ba1.6k sqft1028 Cheyenne Dr, Aubrey, TX 76227Sold
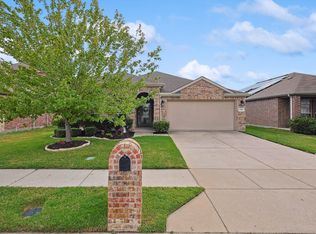
- $--3 bd2 ba1.5k sqft1112 Cheyenne Dr, Aubrey, TX 76227Sold

- $359,4004 bd2 ba2.4k sqft1116 Cheyenne Dr, Aubrey, TX 76227Off Market
- $341,3003 bd2 ba1.8k sqft1024 Cheyenne Dr, Aubrey, TX 76227Off Market
- $359,2003 bd2 ba2.4k sqft1101 Cheyenne Dr, Aubrey, TX 76227Off Market
- $359,1004 bd2 ba2.4k sqft1105 Cheyenne Dr, Aubrey, TX 76227Off Market
Nearby schools
GreatSchools rating
- 3/10Cross Oaks Elementary SchoolGrades: PK-5Distance: 0.5 mi
- 5/10Rodriguez MiddleGrades: 6-8Distance: 0.5 mi
- 4/10Ray E Braswell High SchoolGrades: 9-12Distance: 3.7 mi
Schools provided by the listing agent
- Elementary: Cross Oaks
- Middle: Rodriguez
- High: Ray Braswell
- District: Denton ISD
Source: NTREIS. This data may not be complete. We recommend contacting the local school district to confirm school assignments for this home.
Get a cash offer in 3 minutes
Find out how much your home could sell for in as little as 3 minutes with a no-obligation cash offer.
Estimated market value
$305,200
Get a cash offer in 3 minutes
Find out how much your home could sell for in as little as 3 minutes with a no-obligation cash offer.
Estimated market value
$305,200
- Texas
- Denton County
- Cross Roads
- 76227
- 1104 Cheyenne Dr
