SPECIAL-if buyer closes with seller's preferred lender, lender is offering $1,000 towards buyer's CC or rate buy down. Short drive to US380 for quick access to 35E, Denton and other surrounding areas. This cute well maintained home offers an open living area, split BRs and privacy in the back. The well laid out floor plan in the kitchen makes cooking easy, just a few steps to everything you need while entertaining your guest(s) in the large living area. Cozy up to the warmth of a wood burning FP on those cool evenings. Have your meals inside or on your covered patio looking at tall beautiful trees and nature giving off that quiet and peaceful aura to start or end your day. Mile long walking-jogging trail through the trees and around large pond, smaller pond at front entrance. Inside you'll find ample space in the primary BR, ensuite and walk-in closet. One secondary BR is currently being used as an office and is easily converted back to a BR. Don't miss this gem priced ready to sell.
Sold
Price Unknown
1028 Cheyenne Dr, Aubrey, TX 76227
3beds
1,675sqft
Single Family Residence
Built in 2015
7,143 Square Feet Lot
$322,100 Zestimate®
$--/sqft
$2,143 Estimated rent
Home value
$322,100
$306,000 - $338,000
$2,143/mo
Zestimate® history
Owner options
List your home for rent
$2,143/mo
Rent Zestimate®
Find your next renter with Zillow Rental Manager. Plus, with online applications, you can quickly screen prospective tenants – for free.
$2,143/mo
Rent Zestimate®
Refinance and save
$258/mo
Est. payment
Refinancing to a lower rate could help reduce your monthly payments and save thousands over the life of the loan.
$258/mo
Est. payment
Explore your selling options
Work with a Zillow partner agent
Leverage their expertise and Zillow's premium Showcase listings to get your home seen by more buyers.
Get startedList with your own agent
Get your home in front of millions of buyers by listing it on Zillow.
Learn how to do itSell it yourself
Take full control of how buyers see your home on Zillow by listing For Sale by Owner (FSBO).
List your homeWhat's special
Zillow last checked:
Listing updated:
Listed by:
Cerita Loftis 0626152 (972)317-9586,
RE/MAX Cross Country 972-317-9586
Bought with:
Keith Ayres
Ebby Halliday, REALTORS
Source: NTREIS,MLS#: 20719798
Facts & features
Interior
Bedrooms & bathrooms
- Bedrooms: 3
- Bathrooms: 2
- Full bathrooms: 2
Primary bedroom
- Features: Dual Sinks, En Suite Bathroom, Garden Tub/Roman Tub, Separate Shower, Walk-In Closet(s)
- Level: First
- Dimensions: 15 x 14
Bedroom
- Features: Ceiling Fan(s), Split Bedrooms
- Level: First
- Dimensions: 13 x 9
Bedroom
- Features: Ceiling Fan(s), Split Bedrooms
- Level: First
- Dimensions: 13 x 10
Primary bathroom
- Features: Built-in Features, Dual Sinks, En Suite Bathroom, Solid Surface Counters, Separate Shower
- Level: First
- Dimensions: 10 x 9
Dining room
- Level: First
- Dimensions: 8 x 7
Other
- Features: Built-in Features, Solid Surface Counters
- Level: First
- Dimensions: 9 x 5
Kitchen
- Features: Breakfast Bar, Built-in Features, Dual Sinks, Eat-in Kitchen, Granite Counters, Walk-In Pantry
- Level: First
- Dimensions: 12 x 12
Living room
- Features: Ceiling Fan(s), Fireplace
- Level: First
- Dimensions: 20 x 14
Utility room
- Features: Built-in Features, Utility Room
- Level: First
- Dimensions: 8 x 6
Heating
- Central, Electric, Fireplace(s)
Cooling
- Central Air, Ceiling Fan(s), Electric
Appliances
- Included: Dishwasher, Electric Range, Electric Water Heater, Disposal, Microwave
Features
- Decorative/Designer Lighting Fixtures, Eat-in Kitchen, High Speed Internet, Cable TV, Walk-In Closet(s)
- Flooring: Carpet, Ceramic Tile, Hardwood
- Windows: Window Coverings
- Has basement: No
- Number of fireplaces: 1
- Fireplace features: Decorative, Family Room, Wood Burning
Interior area
- Total interior livable area: 1,675 sqft
Property
Parking
- Total spaces: 2
- Parking features: Additional Parking, Door-Single, Driveway, Garage Faces Front, Garage, Garage Door Opener, Kitchen Level, On Street, Side By Side
- Attached garage spaces: 2
- Has uncovered spaces: Yes
Features
- Levels: One
- Stories: 1
- Patio & porch: Front Porch, Patio, Covered
- Exterior features: Private Yard
- Pool features: None, Community
- Fencing: Wood
Lot
- Size: 7,143 Square Feet
- Features: Back Yard, Backs to Greenbelt/Park, Interior Lot, Lawn, Landscaped, Subdivision, Sprinkler System, Few Trees
Details
- Parcel number: R649532
Construction
Type & style
- Home type: SingleFamily
- Architectural style: Traditional,Detached
- Property subtype: Single Family Residence
Materials
- Brick
- Foundation: Slab
- Roof: Composition
Condition
- Year built: 2015
Utilities & green energy
- Sewer: Public Sewer
- Water: Public
- Utilities for property: Electricity Available, Municipal Utilities, Phone Available, Sewer Available, Water Available, Cable Available
Community & HOA
Community
- Features: Clubhouse, Fitness Center, Fishing, Lake, Playground, Pool, Sidewalks, Trails/Paths, Curbs
- Security: Security System
- Subdivision: Cross Oak Ranch Ph 3 Tr
HOA
- Has HOA: Yes
- Services included: All Facilities, Maintenance Grounds
- HOA fee: $258 semi-annually
- HOA name: Assured Association Management
- HOA phone: 469-480-8000
Location
- Region: Aubrey
Financial & listing details
- Tax assessed value: $344,000
- Annual tax amount: $6,324
- Date on market: 9/7/2024
- Cumulative days on market: 19 days
- Listing terms: Cash,Conventional,FHA,VA Loan
- Exclusions: All curtains (primary and guest bedroom)
- Electric utility on property: Yes
Price history
| Date | Event | Price |
|---|---|---|
| 10/30/2024 | Sold | -- |
Source: NTREIS #20719798 Report a problem | ||
| 10/17/2024 | Pending sale | $345,000$206/sqft |
Source: NTREIS #20719798 Report a problem | ||
| 9/27/2024 | Listing removed | $345,000$206/sqft |
Source: NTREIS #20719798 Report a problem | ||
| 9/7/2024 | Listed for sale | $345,000+38.1%$206/sqft |
Source: NTREIS #20719798 Report a problem | ||
| 4/26/2019 | Sold | -- |
Source: Agent Provided Report a problem | ||
| 3/21/2019 | Pending sale | $249,900$149/sqft |
Source: My Home Real Estate #14022505 Report a problem | ||
| 3/11/2019 | Price change | $249,900-2%$149/sqft |
Source: My Home Real Estate #14022505 Report a problem | ||
| 3/1/2019 | Listed for sale | $255,000$152/sqft |
Source: My Home Real Estate #14022505 Report a problem | ||
Public tax history
| Year | Property taxes | Tax assessment |
|---|---|---|
| 2025 | $6,735 +26.9% | $344,000 -4.4% |
| 2024 | $5,308 +11.1% | $359,745 +10% |
| 2023 | $4,776 -15.7% | $327,041 +10% |
| 2022 | $5,664 +1.7% | $297,310 +10% |
| 2021 | $5,567 +7.4% | $270,282 +8.5% |
| 2020 | $5,184 +28.1% | $249,000 -6.9% |
| 2019 | $4,048 -3.4% | $267,576 +18.9% |
| 2018 | $4,188 -3.1% | $225,000 +2.3% |
| 2017 | $4,323 | $220,000 +10% |
| 2016 | $4,323 | $200,000 +313.1% |
| 2015 | -- | $48,411 |
Find assessor info on the county website
Neighborhood: 76227
Nearby homes
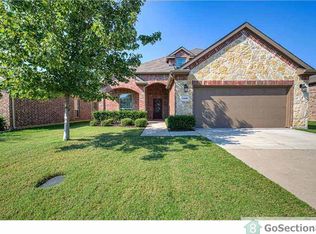
- $347,2004 bd3 ba2.3k sqft1100 Cheyenne Dr, Aubrey, TX 76227Off Market
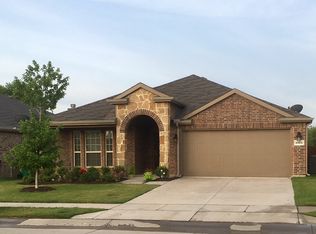
- $341,3003 bd2 ba1.8k sqft1024 Cheyenne Dr, Aubrey, TX 76227Off Market
- $--3 bd2 ba1.8k sqft1104 Cheyenne Dr, Aubrey, TX 76227Sold

- $357,4005 bd3 ba2.4k sqft1020 Cheyenne Dr, Aubrey, TX 76227Off Market

- $288,3003 bd2 ba1.6k sqft1108 Cheyenne Dr, Aubrey, TX 76227Off Market
- $367,5004 bd3 ba2.4k sqft1016 Cheyenne Dr, Aubrey, TX 76227Off Market
- $--4 bd2 ba1.6k sqft1025 Cheyenne Dr, Aubrey, TX 76227Sold
- $359,2003 bd2 ba2.4k sqft1101 Cheyenne Dr, Aubrey, TX 76227Off Market
Nearby schools
GreatSchools rating
- 3/10Cross Oaks Elementary SchoolGrades: PK-5Distance: 0.5 mi
- 5/10Rodriguez MiddleGrades: 6-8Distance: 0.5 mi
- 4/10Ray E Braswell High SchoolGrades: 9-12Distance: 3.7 mi
Schools provided by the listing agent
- Elementary: Cross Oaks
- Middle: Rodriguez
- High: Ray Braswell
- District: Denton ISD
Source: NTREIS. This data may not be complete. We recommend contacting the local school district to confirm school assignments for this home.
Get a cash offer in 3 minutes
Find out how much your home could sell for in as little as 3 minutes with a no-obligation cash offer.
Estimated market value
$322,100
Get a cash offer in 3 minutes
Find out how much your home could sell for in as little as 3 minutes with a no-obligation cash offer.
Estimated market value
$322,100
- Texas
- Denton County
- Cross Roads
- 76227
- 1028 Cheyenne Dr
