Beautifully maintained 3200+sqft home offers 5 bedrooms, 2 full bathrooms, 2 half baths, a completely finished basement and tons of space located in Susquehanna Township School District. As you step inside, you'll be greeted by an inviting grand foyer and open-concept layout and luxury vinyl plank flow beautifully throughout the main living areas. The first floor offers a private dining area, office space, bed room, half bathroom, fireplace, living room and kitchen combo idea. The upgraded kitchen is a chef’s dream, featuring a double oven, island, stainless appliances and large pantry. Adjacent to the kitchen is the glass sliding doors that lead out to the large deck where you can enjoy and overlook the fenced yard, firepit, hot tub and beautiful trees. Upstairs you’ll find the primary bedroom with tray ceiling and an extensive 2 beautiful walk-in closets and grand master suite bath where your tub overviews the beautiful surrounding trees and backyard. Additional, 3 bedrooms attention to detail and feature walk-in closets in similar size for plenty of storage and the laundry room is right outside the bedroom door. You can access outside of the home through a walk-out basement or the main floor deck. Finished basement offers 1100 +sq/ft space; which includes a half bath, gym room, bar which can be used as an additional bedroom. This home is conveniently located in close proximity from a major route and Harrisburg downtown. Vacant and move-in-ready! Schedule your private tour today!
Sold for $610,000
$610,000
1104 Countryside Dr, Harrisburg, PA 17110
5beds
4,761sqft
Single Family Residence
Built in 2012
0.7 Acres Lot
$663,500 Zestimate®
$128/sqft
$3,842 Estimated rent
Home value
$663,500
$624,000 - $703,000
$3,842/mo
Zestimate® history
Owner options
List your home for rent
$3,842/mo
Rent Zestimate®
Find your next renter with Zillow Rental Manager. Plus, with online applications, you can quickly screen prospective tenants – for free.
$3,842/mo
Rent Zestimate®
Refinance and save
$4,220/mo
Est. payment
Refinancing to a lower rate could help reduce your monthly payments and save thousands over the life of the loan.
$4,220/mo
Est. payment
Explore your selling options
Work with a Zillow partner agent
Leverage their expertise and Zillow's premium Showcase listings to get your home seen by more buyers.
Get startedList with your own agent
Get your home in front of millions of buyers by listing it on Zillow.
Learn how to do itSell it yourself
Take full control of how buyers see your home on Zillow by listing For Sale by Owner (FSBO).
List your homeWhat's special
Private dining areaMaster suite bathFenced yardFinished basementLarge deckWalk-out basementHot tub
Zillow last checked:
Listing updated:
Listed by:
Sunil Rai 267-918-2994,
Protus Realty, Inc.
Bought with:
padam Khanal, RS361989
Iron Valley Real Estate of Central PA
Source: Bright MLS,MLS#: PADA2045820
Facts & features
Interior
Bedrooms & bathrooms
- Bedrooms: 5
- Bathrooms: 4
- Full bathrooms: 2
- 1/2 bathrooms: 2
- Main level bathrooms: 1
- Main level bedrooms: 1
Basement
- Area: 1555
Heating
- Forced Air, Propane
Cooling
- Central Air, Electric
Appliances
- Included: Stainless Steel Appliance(s), Dishwasher, Dryer, Double Oven, Cooktop, Washer, Water Heater
- Laundry: Upper Level
Features
- Bar, Breakfast Area, Ceiling Fan(s), Combination Dining/Living, Combination Kitchen/Dining, Crown Molding, Dining Area, Entry Level Bedroom, Open Floorplan, Eat-in Kitchen, Kitchen Island, Recessed Lighting, Sauna, Soaking Tub, Walk-In Closet(s), Other, 9'+ Ceilings
- Flooring: Carpet, Vinyl
- Basement: Full,Finished,Walk-Out Access,Sump Pump,Exterior Entry,Windows,Space For Rooms,Interior Entry,Heated
- Number of fireplaces: 1
- Fireplace features: Gas/Propane
Interior area
- Total structure area: 4,761
- Total interior livable area: 4,761 sqft
- Finished area above ground: 3,206
- Finished area below ground: 1,555
Property
Parking
- Total spaces: 3
- Parking features: Garage Faces Front, Garage Door Opener, Inside Entrance, Attached, Driveway, On Street
- Attached garage spaces: 3
- Has uncovered spaces: Yes
Accessibility
- Accessibility features: None
Features
- Levels: Two
- Stories: 2
- Patio & porch: Deck, Patio
- Pool features: None
- Has spa: Yes
- Spa features: Hot Tub
Lot
- Size: 0.7 Acres
- Features: Backs to Trees, Rear Yard, Suburban
Details
- Additional structures: Above Grade, Below Grade
- Parcel number: 620092670000000
- Zoning: RESIDENTIAL
- Special conditions: Standard
Construction
Type & style
- Home type: SingleFamily
- Architectural style: Traditional
- Property subtype: Single Family Residence
Materials
- Stone, Vinyl Siding
- Foundation: Other
Condition
- New construction: No
- Year built: 2012
Utilities & green energy
- Electric: 220 Volts
- Sewer: Public Septic
- Water: Public
- Utilities for property: Electricity Available, Propane
Community & HOA
Community
- Security: Security System
- Subdivision: Arbordale
HOA
- Has HOA: Yes
- HOA fee: $250 annually
- HOA name: ARBORDALE HOA
Location
- Region: Harrisburg
- Municipality: SUSQUEHANNA TWP
Financial & listing details
- Price per square foot: $128/sqft
- Tax assessed value: $315,800
- Annual tax amount: $9,624
- Date on market: 5/30/2025
- Listing agreement: Exclusive Right To Sell
- Listing terms: Cash,Conventional,VA Loan
- Inclusions: Refrigerator, Stove, Dishwasher, Washer, Dryer, Hot Tub, Firepit, Shed, Outdoor Furniture
- Ownership: Fee Simple
Price history
| Date | Event | Price |
|---|---|---|
| 7/3/2025 | Sold | $610,000+0%$128/sqft |
Source:  Bright MLS #PADA2045820 Report a problem Bright MLS #PADA2045820 Report a problem | ||
| 6/2/2025 | Pending sale | $609,900$128/sqft |
Source: Bright MLS #PADA2045820 Report a problem | ||
| 5/30/2025 | Listed for sale | $609,900+2339.6%$128/sqft |
Source: Bright MLS #PADA2045820 Report a problem | ||
| 2/27/2023 | Listing removed | -- |
Source: Bright MLS #PADA128830 Report a problem | ||
| 5/26/2021 | Sold | $25,000-94.6%$5/sqft |
Source: Public Record Report a problem | ||
| 2/26/2021 | Sold | $465,000-2.1%$98/sqft |
Source: BHHS Homesale Realty #PADA128830_17110 Report a problem | ||
| 2/10/2021 | Pending sale | $475,000$100/sqft |
Source: Bright MLS #PADA128830 Report a problem | ||
| 2/8/2021 | Listing removed | -- |
Source: Bright MLS #PADA128830 Report a problem | ||
| 1/25/2021 | Pending sale | $475,000$100/sqft |
Source: Bright MLS #PADA128830 Report a problem | ||
| 12/28/2020 | Listed for sale | $475,000+16.1%$100/sqft |
Source: EXP Realty, LLC #PADA128830 Report a problem | ||
| 2/20/2018 | Listing removed | $409,000$86/sqft |
Source: Howard Hanna - Colonial Park #1000096518 Report a problem | ||
| 1/27/2018 | Pending sale | $409,000$86/sqft |
Source: Howard Hanna - Colonial Park #1000096518 Report a problem | ||
| 12/15/2017 | Listed for sale | $409,000+8.8%$86/sqft |
Source: Howard Hanna Company-Harrisburg #1000096518 Report a problem | ||
| 11/9/2012 | Sold | $375,975$79/sqft |
Source: Public Record Report a problem | ||
Public tax history
| Year | Property taxes | Tax assessment |
|---|---|---|
| 2025 | $11,474 +13% | $315,800 |
| 2023 | $10,156 +2.4% | $315,800 |
| 2022 | $9,919 +1.3% | $315,800 |
| 2021 | $9,796 +166.1% | $315,800 |
| 2020 | $3,681 +2.2% | $315,800 |
| 2019 | $3,602 +5.3% | $315,800 |
| 2018 | $3,420 | $315,800 |
| 2017 | -- | $315,800 |
| 2016 | -- | $315,800 |
| 2015 | -- | $315,800 |
| 2014 | -- | $315,800 |
| 2013 | -- | $315,800 +928.7% |
| 2012 | -- | $30,700 |
| 2011 | -- | $30,700 |
Find assessor info on the county website
Neighborhood: 17110
Nearby homes
- $444,2004 bd2 ba4.4k sqft1118 Countryside Dr, Harrisburg, PA 17110Off Market
- $385,9004 bd3 ba1.8k sqft1122 Countryside Dr, Harrisburg, PA 17110Off Market
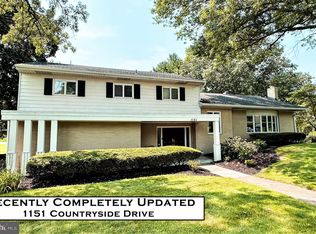
- $466,4505 bd4 ba3.6k sqft1151 Countryside Dr, Harrisburg, PA 17110Sold
- $481,1003 bd4 ba2.3k sqft1116 Countryside Dr, Harrisburg, PA 17110Off Market
- $543,2004 bd2 ba5.1k sqft4371 Latsha Dr, Harrisburg, PA 17110Off Market
- $348,9003 bd2 ba1.7k sqft1147 Countryside Dr, Harrisburg, PA 17110Off Market
- $421,3003 bd3 ba2.3k sqft1131 Countryside Dr, Harrisburg, PA 17110Off Market
- $392,5003 bd2 ba2.7k sqft1126 Countryside Dr, Harrisburg, PA 17110Off Market
Nearby schools
GreatSchools rating
- 2/10Thomas W Holtzman Jr El SchoolGrades: 3-5Distance: 0.8 mi
- 4/10Susquehanna Twp Middle SchoolGrades: 6-8Distance: 4 mi
- 5/10Susquehanna Twp High SchoolGrades: 9-12Distance: 2.8 mi
Schools provided by the listing agent
- High: Susquehanna Township
- District: Susquehanna Township
Source: Bright MLS. This data may not be complete. We recommend contacting the local school district to confirm school assignments for this home.


Get pre-qualified for a loan
At Zillow Home Loans, we can pre-qualify you in as little as 5 minutes with no impact to your credit score.An equal housing lender. NMLS #10287.
Sell for more on Zillow
Get a Zillow Showcase℠ listing at no additional cost and you could sell for .
$663,500
2% more
+$13,270
With Zillow Showcase(estimated)
$676,770
- Pennsylvania
- Dauphin County
- Harrisburg
- 17110
- 1104 Countryside Dr
Nearby cities
Nearby neighborhoods
Nearby zip codes
Other Harrisburg Topics
