PRICE ADJUSTED $25,000!! Beautiful COMPLETELY RENOVATED home with many desirable upgrades throughout. This home features 7 total bedrooms including lower level and 3.5 baths. Spacious foyer welcomes you in. Family room highlights propane fireplace and built in shelving. Inlaw suite with full bath. Access to rear covered patio. Lot size .38 acres. New memories await! Main level highlighting open floor plan and gleaming hardwood floors. Living room with abundance of natural light. Living room opens to radiant dining room. Neutral decor throughout. Custom NEW gourmet kitchen with granite, backsplash, abundance of cabinetry, stainless steel appliances, center island and wine / coffee bar. So much to love! A must see! Stylish curved staircase leads you to lovely second floor bedrooms. Oversized master suite highlights double door entry, hardwood floors, custom walk in closet, custom secondary closet, and access to private oversized sun deck. Master spa bath NEWLY UPDATED with stunning walk in shower with rain head, garden tub, and double bowl vanity with granite. When only the best will do! Dreamy bedrooms 4 and 5. Ideal full hall bathroom. No detail overlooked. Well designed FULLY FINISHED WALK OUT LOWER LEVEL featuring newer carpet, game room, laundry area, relaxing bedroom 6 / office and bedroom 7 / workout room. Do not wait to fall in love with this delightful home. Attached side entry 2 car garage. HVAC system NEW 2022. Roof NEW 2018. Quality home impeccably maintained. Scenic lot with serene mature landscaping. Visit your dream home today! Please see Seller's Property Disclosure for list of renovations and updates. Home being sold AS-IS
Sold for $466,450
$466,450
1151 Countryside Dr, Harrisburg, PA 17110
5beds
3,698sqft
Single Family Residence
Built in 1962
0.38 Acres Lot
$516,100 Zestimate®
$126/sqft
$3,159 Estimated rent
Home value
$516,100
$490,000 - $542,000
$3,159/mo
Zestimate® history
Owner options
List your home for rent
$3,159/mo
Rent Zestimate®
Find your next renter with Zillow Rental Manager. Plus, with online applications, you can quickly screen prospective tenants – for free.
$3,159/mo
Rent Zestimate®
Refinance and save
$3,052/mo
Est. payment
Refinancing to a lower rate could help reduce your monthly payments and save thousands over the life of the loan.
$3,052/mo
Est. payment
Explore your selling options
Work with a Zillow partner agent
Leverage their expertise and Zillow's premium Showcase listings to get your home seen by more buyers.
Get startedList with your own agent
Get your home in front of millions of buyers by listing it on Zillow.
Learn how to do itSell it yourself
Take full control of how buyers see your home on Zillow by listing For Sale by Owner (FSBO).
List your homeWhat's special
Propane fireplaceLaundry areaCenter islandDouble door entryCustom walk in closetDouble bowl vanityGame room
Zillow last checked:
Listing updated:
Listed by:
MICHELLE KOSTELAC 717-497-3630,
RE/MAX Realty Associates
Bought with:
Gianni GCA Cavero-Aponte, 5017790
Joy Daniels Real Estate Group, Ltd
Source: Bright MLS,MLS#: PADA2025126
Facts & features
Interior
Bedrooms & bathrooms
- Bedrooms: 5
- Bathrooms: 4
- Full bathrooms: 3
- 1/2 bathrooms: 1
Rooms
- Room types: Living Room, Dining Room, Primary Bedroom, Bedroom 2, Bedroom 3, Bedroom 4, Bedroom 5, Kitchen, Game Room, Family Room, Basement, Foyer, Exercise Room, Laundry, Office, Primary Bathroom, Full Bath, Half Bath
Basement
- Area: 700
Heating
- Forced Air, Oil
Cooling
- Central Air, Electric
Appliances
- Included: Electric Water Heater
- Laundry: Laundry Room
Features
- Built-in Features, Curved Staircase, Additional Stairway
- Basement: Finished,Walk-Out Access,Windows,Improved
- Number of fireplaces: 1
- Fireplace features: Gas/Propane
Interior area
- Total structure area: 3,698
- Total interior livable area: 3,698 sqft
- Finished area above ground: 2,998
- Finished area below ground: 700
Property
Parking
- Total spaces: 2
- Parking features: Garage Faces Side, Storage, Inside Entrance, Attached
- Attached garage spaces: 2
Accessibility
- Accessibility features: None
Features
- Levels: Multi/Split,Three
- Stories: 3
- Patio & porch: Deck, Patio
- Pool features: None
Lot
- Size: 0.38 Acres
- Features: Corner Lot
Details
- Additional structures: Above Grade, Below Grade
- Parcel number: 620480180000000
- Zoning: RESIDENTIAL
- Special conditions: Standard
Construction
Type & style
- Home type: SingleFamily
- Property subtype: Single Family Residence
Materials
- Brick, Vinyl Siding
- Foundation: Block
Condition
- Excellent
- New construction: No
- Year built: 1962
Utilities & green energy
- Sewer: Public Sewer
- Water: Public, Well
Community & HOA
Community
- Security: Smoke Detector(s)
- Subdivision: None Available
HOA
- Has HOA: No
Location
- Region: Harrisburg
- Municipality: SUSQUEHANNA TWP
Financial & listing details
- Price per square foot: $126/sqft
- Tax assessed value: $144,600
- Annual tax amount: $4,539
- Date on market: 7/27/2023
- Listing agreement: Exclusive Agency
- Ownership: Fee Simple
Price history
| Date | Event | Price |
|---|---|---|
| 9/27/2023 | Sold | $466,450-1.4%$126/sqft |
Source:  Bright MLS #PADA2025126 Report a problem Bright MLS #PADA2025126 Report a problem | ||
| 8/23/2023 | Pending sale | $472,900$128/sqft |
Source: Bright MLS #PADA2025126 Report a problem | ||
| 8/18/2023 | Price change | $472,900-5%$128/sqft |
Source: Bright MLS #PADA2025126 Report a problem | ||
| 7/27/2023 | Listed for sale | $497,900+176.6%$135/sqft |
Source: Bright MLS #PADA2025126 Report a problem | ||
| 3/11/2015 | Sold | $180,000-5.3%$49/sqft |
Source: Public Record Report a problem | ||
| 1/1/2015 | Price change | $190,000-5%$51/sqft |
Source: Joy Daniels Real Estate Group, LTD #10261412 Report a problem | ||
| 11/4/2014 | Listed for sale | $200,000+127.5%$54/sqft |
Source: Joy Daniels Real Estate Group, Ltd #10261412 Report a problem | ||
| 5/22/2003 | Sold | $87,900$24/sqft |
Source: Public Record Report a problem | ||
Public tax history
| Year | Property taxes | Tax assessment |
|---|---|---|
| 2025 | $7,318 +57.4% | $201,400 +39.3% |
| 2023 | $4,650 +2.4% | $144,600 |
| 2022 | $4,542 +1.3% | $144,600 |
| 2021 | $4,485 +164.7% | $144,600 |
| 2020 | $1,694 +2.2% | $144,600 |
| 2019 | $1,658 +5.3% | $144,600 |
| 2018 | $1,575 | $144,600 |
| 2017 | -- | $144,600 -34.2% |
| 2016 | -- | $219,800 |
| 2015 | -- | $219,800 |
| 2014 | -- | $219,800 |
| 2013 | -- | $219,800 |
| 2012 | -- | $219,800 |
| 2011 | -- | $219,800 |
| 2010 | -- | $219,800 |
| 2008 | -- | $219,800 |
| 2007 | -- | $219,800 |
| 2006 | -- | $219,800 |
Find assessor info on the county website
Neighborhood: 17110
Nearby homes
- $439,9004 bd2 ba4.4k sqft1118 Countryside Dr, Harrisburg, PA 17110Off Market
- $349,5003 bd2 ba1.7k sqft1147 Countryside Dr, Harrisburg, PA 17110Off Market
- $401,1005 bd4 ba2.1k sqft1150 Countryside Dr, Harrisburg, PA 17110Off Market

- $610,0005 bd4 ba4.7k sqft1104 Countryside Dr, Harrisburg, PA 17110Sold
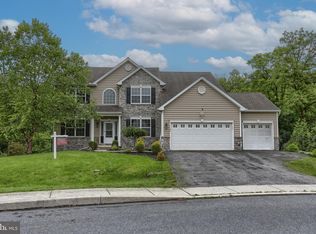
- $383,0004 bd3 ba1.8k sqft1122 Countryside Dr, Harrisburg, PA 17110Off Market
- $481,4003 bd4 ba2.3k sqft1116 Countryside Dr, Harrisburg, PA 17110Off Market
- $349,5003 bd3 ba2.5k sqft1146 Countryside Dr, Harrisburg, PA 17110Sold
- $386,2003 bd3 ba2.8k sqft1143 Countryside Dr, Harrisburg, PA 17110Off Market
Nearby schools
GreatSchools rating
- 2/10Thomas W Holtzman Jr El SchoolGrades: 3-5Distance: 0.8 mi
- 4/10Susquehanna Twp Middle SchoolGrades: 6-8Distance: 4.1 mi
- 5/10Susquehanna Twp High SchoolGrades: 9-12Distance: 2.8 mi
Schools provided by the listing agent
- High: Susquehanna Township
- District: Susquehanna Township
Source: Bright MLS. This data may not be complete. We recommend contacting the local school district to confirm school assignments for this home.


Get pre-qualified for a loan
At Zillow Home Loans, we can pre-qualify you in as little as 5 minutes with no impact to your credit score.An equal housing lender. NMLS #10287.
Sell for more on Zillow
Get a Zillow Showcase℠ listing at no additional cost and you could sell for .
$516,100
2% more
+$10,322
With Zillow Showcase(estimated)
$526,422
- Pennsylvania
- Dauphin County
- Harrisburg
- 17110
- 1151 Countryside Dr
Nearby cities
Nearby neighborhoods
Nearby zip codes
Other Harrisburg Topics
