Looking for the ideal place to call home? This beautiful 2-bedroom condo in Schererville has it all! With an open floor plan and abundant natural light, you'll feel right at home the moment you walk in. A warm, sunny, foyer greets you with a closet for storage under the stairs that will impress! The HOA allows you to add flowers/plants to your exterior area too!! Once upstairs the highly desired open floor-plan will awaken your senses! Large enough for any sectional this family room will keep you cozy and allow plenty of room for a dining room table and couch. The spacious kitchen offers an extra row of cabinets, a large island perfect for barstools, and a separate dining area that leads into a huge family room. Relax in your private primary bedroom featuring a walk-in closet and a private en-suite bath. The guest friendly second bedroom comes with a large custom closet, and there's an additional full bathroom for guests. Separate laundry room and additional storage throughout, including a 1-car garage with built-in shelving. Prime Location: Close to shopping, highways, schools, and everything you need! Access to Walking Path, pool, exercise room, and fitness center access!! Don't miss out on this perfect combination of comfort, convenience, and location. Schedule a tour today and make this your new home!
Closed
$225,000
1104 Crimson Clover Way, Schererville, IN 46375
2beds
1,580sqft
Condominium
Built in 2002
-- sqft lot
$233,300 Zestimate®
$142/sqft
$2,253 Estimated rent
Home value
$233,300
$210,000 - $259,000
$2,253/mo
Zestimate® history
Owner options
List your home for rent
$2,253/mo
Rent Zestimate®
Find your next renter with Zillow Rental Manager. Plus, with online applications, you can quickly screen prospective tenants – for free.
$2,253/mo
Rent Zestimate®
Refinance and save
$1,697/mo
Est. payment
Refinancing to a lower rate could help reduce your monthly payments and save thousands over the life of the loan.
$1,697/mo
Est. payment
Explore your selling options
Work with a Zillow partner agent
Leverage their expertise and Zillow's premium Showcase listings to get your home seen by more buyers.
Get startedList with your own agent
Get your home in front of millions of buyers by listing it on Zillow.
Learn how to do itSell it yourself
Take full control of how buyers see your home on Zillow by listing For Sale by Owner (FSBO).
List your homeWhat's special
Zillow last checked:
Listing updated:
Listed by:
Stephanie Miller,
Redfin 317-218-9713
Bought with:
Shauna Hembroff, RB23001866
Listing Leaders Executive RE
Kimberly Sut, RB19000325
Listing Leaders Executive RE
Source: NIRA as distributed by MLS GRID,MLS#: 817997
Facts & features
Interior
Bedrooms & bathrooms
- Bedrooms: 2
- Bathrooms: 2
- Full bathrooms: 2
Rooms
- Room types: Bedroom 2, Primary Bedroom, Living Room, Kitchen, Dining Room
Primary bedroom
- Area: 330
- Dimensions: 15.0 x 22.0
Bedroom 2
- Area: 121
- Dimensions: 11.0 x 11.0
Dining room
- Area: 120
- Dimensions: 12.0 x 10.0
Kitchen
- Area: 252
- Dimensions: 18.0 x 14.0
Living room
- Area: 558
- Dimensions: 18.0 x 31.0
Heating
- Forced Air
Appliances
- Included: Dishwasher, Washer, Range Hood, Dryer, Disposal
- Laundry: Gas Dryer Hookup, Laundry Room
Features
- Entrance Foyer, Recessed Lighting
- Has basement: No
- Has fireplace: No
Interior area
- Total structure area: 1,580
- Total interior livable area: 1,580 sqft
- Finished area above ground: 1,580
Property
Parking
- Total spaces: 1
- Parking features: Detached, Garage Door Opener
- Garage spaces: 1
Features
- Levels: Other
- Patio & porch: Front Porch
- Has view: Yes
- View description: Neighborhood
Lot
- Features: Landscaped, Paved
Details
- Parcel number: 451108401024000036
Construction
Type & style
- Home type: Condo
- Property subtype: Condominium
- Attached to another structure: Yes
Condition
- New construction: No
- Year built: 2002
Utilities & green energy
- Sewer: Public Sewer
- Water: Public
Community & HOA
Community
- Security: Carbon Monoxide Detector(s), Smoke Detector(s)
- Subdivision: Auburn Meadow Terrace Homes
HOA
- Has HOA: Yes
- Amenities included: Clubhouse, Pool, Maintenance Grounds
- Services included: Trash
- HOA fee: $215 monthly
- HOA name: Ardsley Management Corporation
- HOA phone: 219-213-6800
Location
- Region: Schererville
Financial & listing details
- Price per square foot: $142/sqft
- Tax assessed value: $198,300
- Annual tax amount: $1,584
- Date on market: 3/26/2025
- Listing agreement: Exclusive Right To Sell
- Listing terms: Cash,Conventional
Price history
| Date | Event | Price |
|---|---|---|
| 1/2/2026 | Listing removed | $2,400$2/sqft |
Source: Zillow Rentals Report a problem | ||
| 12/15/2025 | Listed for rent | $2,400+20%$2/sqft |
Source: Zillow Rentals Report a problem | ||
| 5/27/2025 | Listing removed | $2,000$1/sqft |
Source: Zillow Rentals Report a problem | ||
| 5/21/2025 | Listed for rent | $2,000$1/sqft |
Source: Zillow Rentals Report a problem | ||
| 5/8/2025 | Sold | $225,000-1.7%$142/sqft |
Source:  NIRA as distributed by MLS GRID #817997 Report a problem NIRA as distributed by MLS GRID #817997 Report a problem | ||
| 4/2/2025 | Pending sale | $229,000$145/sqft |
Source: NIRA as distributed by MLS GRID #817997 Report a problem | ||
| 3/26/2025 | Listed for sale | $229,000+14.5%$145/sqft |
Source: NIRA as distributed by MLS GRID #817997 Report a problem | ||
| 8/4/2021 | Sold | $200,000$127/sqft |
Source: NIRA as distributed by MLS GRID #494103 Report a problem | ||
Public tax history
| Year | Property taxes | Tax assessment |
|---|---|---|
| 2025 | $1,632 +3% | $219,700 +8.1% |
| 2024 | $1,584 +1.3% | $203,300 +2.5% |
| 2023 | $1,563 +25.8% | $198,300 +13.1% |
| 2022 | $1,243 +3% | $175,400 +13.4% |
| 2021 | $1,206 +3.4% | $154,700 +3.8% |
| 2020 | $1,167 +4.5% | $149,000 +7.6% |
| 2019 | $1,117 +4.2% | $138,500 +6.4% |
| 2018 | $1,072 +12.5% | $130,200 -0.8% |
| 2017 | $953 | $131,300 +4% |
| 2016 | $953 +5.1% | $126,200 +1.8% |
| 2014 | $907 -10.5% | $124,000 -4.9% |
| 2013 | $1,013 -11.1% | $130,400 -1% |
| 2012 | $1,139 -8.7% | $131,700 -12.1% |
| 2010 | $1,247 | $149,800 +8.3% |
| 2007 | -- | $138,300 +18.4% |
| 2006 | -- | $116,800 |
Find assessor info on the county website
Neighborhood: 46375
Nearby homes
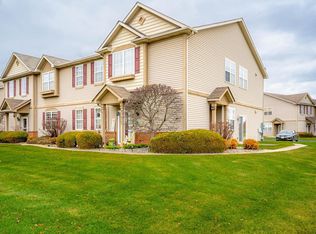
- $222,5002 bd2 ba1.5k sqft1100 Poppyfield Pl #1R, Schererville, IN 46375Sold
- $220,0002 bd2 ba1.5k sqft1145 Auburn Meadow Ln #1R, Schererville, IN 46375Sold

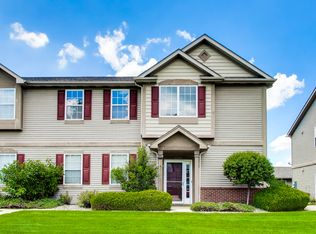
- $239,9002 bd2 ba1.5k sqft1234 Primrose Ln #2R, Schererville, IN 46375Pending
- $225,4002 bd2 ba1.5k sqft1073 Poppyfield Pl #2L, Schererville, IN 46375Off Market
- $228,0002 bd2 ba1.3k sqft1108 Crimson Clover Way, Schererville, IN 46375Off Market
- $232,8002 bd2 ba1.5k sqft1104 Poppyfield Pl, Schererville, IN 46375Off Market
- $214,900-- bd-- ba6.3k sqft1168 Poppyfield Pl, Schererville, IN 46375Off Market
- $219,800-- bd-- ba6.3k sqft1102 Auburn Meadow Ln, Schererville, IN 46375Off Market
- $215,2002 bd2 ba1.3k sqft1158 Crimson Clover Way #1L, Schererville, IN 46375Off Market
Nearby schools
GreatSchools rating
- 6/10Kahler Middle SchoolGrades: 5-8Distance: 1.9 mi
- 9/10Lake Central High SchoolGrades: 9-12Distance: 2.3 mi
- 8/10Protsman Elementary SchoolGrades: PK-4Distance: 2.1 mi
Get a cash offer in 3 minutes
Find out how much your home could sell for in as little as 3 minutes with a no-obligation cash offer.
Estimated market value
$233,300
Get a cash offer in 3 minutes
Find out how much your home could sell for in as little as 3 minutes with a no-obligation cash offer.
Estimated market value
$233,300
- Indiana
- Lake County
- Schererville
- 46375
- 1104 Crimson Clover Way
Nearby cities
Nearby zip codes
Other Schererville Topics
