1104 Croton Drive is a hidden gem tucked away on a tree-lined street in highly sought-after Waynewood. Sited on a premium lot, the home exudes curb appeal from its stately red brick facade, dark shutters, and elegant landscaping. Inside, a reception area reveals a classic floor plan which has been comprehensively reimagined to meet the demands of contemporary living. Refinished hardwood floors and new light fixtures set the tone for a fresh and functional interior. Formal living and dining rooms are amply proportioned yet intimate and flooded with natural light. The dining room leads to a magnificent screened-in porch, serving as a serene retreat seamlessly blending the comforts of indoor living with the natural beauty of the outdoors. Adjacent to the dining room is the updated kitchen with full-height cabinets, quartz countertops, and stainless steel appliances. On the 2nd level are 3 bedrooms and 2 fully renovated full baths. The 3rd level features a huge 4th bedroom with a large dormer window, perfect for a 2nd primary suite. On the 4th level is the 5th bedroom which is an ideal flex space for a private yoga studio or a quiet place for working remotely. The lower level offers even more flexibility with a newly carpeted recreation room, a 3rd full bath, ample storage, and walkout access to the backyard. The effortless charm of this wonderful home continues out back with a large, usable, fully-fenced yard, featuring a brick patio, ample grassy space, and a large shed with electricity offering the opportunity for a potential ADU. Additionally, you'll find a whole home Generac generator connected to the gas line. 1104 Croton Drive offers a hard to come by combination of flexibility, character, and convenience in one of the most desirable neighborhoods across Alexandria. The location is simply unmatched, being a short walk to the Waynewood pool (association membership available for purchase), minutes to Old Town Alexandria, the Beltway, Fort Belvoir and the Pentagon.
Sold for $1,132,500
$1,132,500
1104 Croton Dr, Alexandria, VA 22308
5beds
2,842sqft
Single Family Residence
Built in 1961
10,750 Square Feet Lot
$1,170,800 Zestimate®
$398/sqft
$4,774 Estimated rent
Home value
$1,170,800
$1.11M - $1.23M
$4,774/mo
Zestimate® history
Owner options
List your home for rent
$4,774/mo
Rent Zestimate®
Find your next renter with Zillow Rental Manager. Plus, with online applications, you can quickly screen prospective tenants – for free.
$4,774/mo
Rent Zestimate®
Refinance and save
$7,055/mo
Est. payment
Refinancing to a lower rate could help reduce your monthly payments and save thousands over the life of the loan.
$7,055/mo
Est. payment
Explore your selling options
Work with a Zillow partner agent
Leverage their expertise and Zillow's premium Showcase listings to get your home seen by more buyers.
Get startedList with your own agent
Get your home in front of millions of buyers by listing it on Zillow.
Learn how to do itSell it yourself
Take full control of how buyers see your home on Zillow by listing For Sale by Owner (FSBO).
List your homeWhat's special
Zillow last checked:
Listing updated:
Listed by:
Jeff Jacobs 703-509-3687,
Compass
Bought with:
Unrepresented Buyer
Bright MLS
Source: Bright MLS,MLS#: VAFX2198314
Facts & features
Interior
Bedrooms & bathrooms
- Bedrooms: 5
- Bathrooms: 3
- Full bathrooms: 3
Basement
- Area: 800
Heating
- Forced Air, Natural Gas
Cooling
- Central Air, Electric
Appliances
- Included: Gas Water Heater
Features
- Basement: Partial,Finished
- Number of fireplaces: 1
- Fireplace features: Glass Doors, Gas/Propane
Interior area
- Total structure area: 2,842
- Total interior livable area: 2,842 sqft
- Finished area above ground: 2,042
- Finished area below ground: 800
Property
Parking
- Total spaces: 2
- Parking features: Driveway
- Uncovered spaces: 2
Accessibility
- Accessibility features: None
Features
- Levels: Multi/Split,Five
- Stories: 5
- Pool features: Community
Lot
- Size: 10,750 Square Feet
Details
- Additional structures: Above Grade, Below Grade
- Parcel number: 1024 05080019
- Zoning: 130
- Special conditions: Standard
Construction
Type & style
- Home type: SingleFamily
- Property subtype: Single Family Residence
Materials
- Brick
- Foundation: Block
Condition
- New construction: No
- Year built: 1961
Utilities & green energy
- Sewer: Public Sewer
- Water: Public
Community & HOA
Community
- Features: Pool
- Subdivision: Waynewood
HOA
- Has HOA: No
Location
- Region: Alexandria
Financial & listing details
- Price per square foot: $398/sqft
- Tax assessed value: $970,550
- Annual tax amount: $11,244
- Date on market: 8/28/2024
- Listing agreement: Exclusive Right To Sell
- Listing terms: Cash,Conventional,VA Loan
- Ownership: Fee Simple
Price history
| Date | Event | Price |
|---|---|---|
| 10/31/2024 | Sold | $1,132,500-1.5%$398/sqft |
Source:  Bright MLS #VAFX2198314 Report a problem Bright MLS #VAFX2198314 Report a problem | ||
| 9/13/2024 | Pending sale | $1,150,000$405/sqft |
Source: Bright MLS #VAFX2198314 Report a problem | ||
| 9/2/2024 | Contingent | $1,150,000$405/sqft |
Source: Bright MLS #VAFX2198314 Report a problem | ||
| 8/28/2024 | Listed for sale | $1,150,000+30.8%$405/sqft |
Source: Bright MLS #VAFX2198314 Report a problem | ||
| 7/2/2023 | Listing removed | -- |
Source: Bright MLS #VAFX1195206 Report a problem | ||
| 7/2/2021 | Sold | $879,000$309/sqft |
Source: Public Record Report a problem | ||
| 5/30/2021 | Pending sale | $879,000$309/sqft |
Source: Bright MLS #VAFX1195206 Report a problem | ||
| 5/20/2021 | Listed for sale | $879,000+39.5%$309/sqft |
Source: Bright MLS #VAFX1195206 Report a problem | ||
| 5/15/2012 | Sold | $630,000+5.9%$222/sqft |
Source: Public Record Report a problem | ||
| 11/8/2004 | Sold | $595,000$209/sqft |
Source: Public Record Report a problem | ||
Public tax history
| Year | Property taxes | Tax assessment |
|---|---|---|
| 2025 | $13,858 +17.5% | $1,146,060 +18.1% |
| 2024 | $11,799 +0.5% | $970,550 -2.6% |
| 2023 | $11,737 +14.9% | $996,650 +17% |
| 2022 | $10,214 | $851,670 +10.2% |
| 2021 | -- | $773,140 +2.1% |
| 2020 | $9,329 +6.1% | $757,030 +6.6% |
| 2019 | $8,789 +0.4% | $710,110 |
| 2018 | $8,754 +9.2% | $710,110 +7.5% |
| 2017 | $8,014 +0.2% | $660,530 |
| 2016 | $7,997 +3.6% | $660,530 |
| 2015 | $7,717 +2.2% | $660,530 +2.1% |
| 2014 | $7,551 | $647,190 +7.9% |
| 2013 | -- | $599,700 +2.4% |
| 2012 | -- | $585,830 -0.9% |
| 2011 | -- | $591,270 +3.5% |
| 2010 | -- | $571,030 -6% |
| 2009 | -- | $607,160 -2.4% |
| 2008 | -- | $621,830 -2.9% |
| 2007 | -- | $640,360 +76% |
| 2003 | -- | $363,765 +16% |
| 2002 | -- | $313,590 +12.2% |
| 2001 | -- | $279,490 |
Find assessor info on the county website
Neighborhood: 22308
Nearby homes
- $899,0003 bd3 ba1.9k sqft1106 Croton Dr, Alexandria, VA 22308Sold

- $1,057,2004 bd3 ba1.7k sqft1102 Croton Dr, Alexandria, VA 22308Off Market

- $1,163,3005 bd4 ba3.4k sqft1011 Neal Dr, Alexandria, VA 22308Off Market
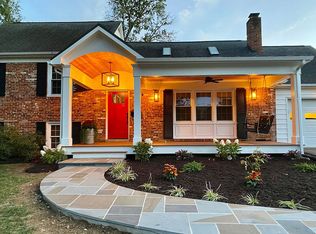
- $1,067,8004 bd3 ba2.3k sqft1108 Croton Dr, Alexandria, VA 22308Off Market

- $958,4004 bd3 ba1.5k sqft1105 Croton Dr, Alexandria, VA 22308Off Market
- $770,0004 bd3 ba2.2k sqft1009 Neal Dr, Alexandria, VA 22308Sold
- $973,0005 bd4 ba3.4k sqft1101 Neal Dr, Alexandria, VA 22308Off Market
- $967,3003 bd3 ba1.5k sqft1100 Croton Dr, Alexandria, VA 22308Off Market
Nearby schools
GreatSchools rating
- 10/10Waynewood Elementary SchoolGrades: PK-6Distance: 0.4 mi
- 5/10Sandburg Middle SchoolGrades: 7-8Distance: 0.6 mi
- 4/10West Potomac High SchoolGrades: 9-12Distance: 3.3 mi
Schools provided by the listing agent
- Elementary: Waynewood
- District: Fairfax County Public Schools
Source: Bright MLS. This data may not be complete. We recommend contacting the local school district to confirm school assignments for this home.
Get a cash offer in 3 minutes
Find out how much your home could sell for in as little as 3 minutes with a no-obligation cash offer.
Estimated market value
$1,170,800
Get a cash offer in 3 minutes
Find out how much your home could sell for in as little as 3 minutes with a no-obligation cash offer.
Estimated market value
$1,170,800
- Virginia
- Fairfax County
- Fort Hunt
- 22308
- 1104 Croton Dr
Nearby cities
Nearby zip codes
Other Fort Hunt Topics
