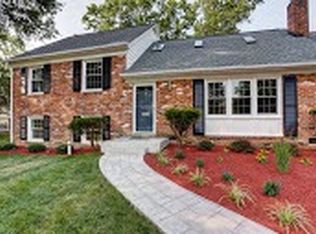
Beautifully expanded Salem model in coveted Waynewood!! Completely move in ready with tons of natural light and a versatile floorplan! Enter into a welcoming foyer and gorgeous formal living room complete with wood-burning fireplace and French doors out to the backyard. Step down to the main level which has been thoughtfully renovated to create an ideal open concept kitchen, dining and living space - allowing for TONS of natural light on this entire level (rare for this model!) and the perfect space to entertain family and friends! The gourmet kitchen has stainless steel appliances, granite counters and an island that seats 4! Just off the kitchen and dining room is a spacious bonus/family room which features a charming gas fireplace with floor to ceiling stone surround and has double doors both to the carport and the back patio! This bonus room offers tons of flexibility to be either an additional family room, playroom or office! A second full bathroom that has been refreshed (2023) with new vanity and fixtures completes the main level. The basement level is finished (rare!) providing a rec room, playroom, office or gym! The basement also includes a laundry closet with sink and a utility room with large finished storage closet. The upper level boasts three bedrooms each with hardwood floors + ceiling fans and both a full bathroom and a half bathroom. The primary bedrooms offers 2 closets! The full bath was just completely renovated top to bottom in 2023 and is absolutely stunning featuring marble floor and shower walls, new tub, gorgeous vanity and fixtures. Access the fully fenced backyard and brick patio from both the living room and the family room! One car carport with two large shed closets; pull down attic stairs to partially floored attic for more storage; plantation shutters in main level; neutral paint throughout, hardwood floors; crown molding; recessed lighting and more! French doors in living room (2023); Sump Pump/Washer/Dryer (approx. 2019); HVAC (2018); HWH (2015); Roof/Windows/Electrical Panel (approx. 2012). Enjoy living minutes from Old Town Alexandria, the Potomac River and Historic Mount Vernon Estate. Walk or bike to Mt Vernon Bike Trail; Waynewood park, pool & elementary school; Collingwood Park; and Fort Hunt Park. Just over 1 mile to the beloved Hollin Hall shopping center where you'll find grocery store, coffee shop, variety store, convenience store, bank, restaurants, hardware store and more! Easy commuting to Fort Belvoir, The Pentagon and DC! Utilize the convenient 11Y bus - 5.5 miles to Huntington Metro Station and 10 miles to National Airport. Do not miss this incredible opportunity in Waynewood Elementary School District!
Sold for $899,000
$899,000
1106 Croton Dr, Alexandria, VA 22308
3beds
1,955sqft
Single Family Residence
Built in 1961
10,750 Square Feet Lot
$929,600 Zestimate®
$460/sqft
$3,833 Estimated rent
Home value
$929,600
$883,000 - $976,000
$3,833/mo
Zestimate® history
Owner options
List your home for rent
$3,833/mo
Rent Zestimate®
Find your next renter with Zillow Rental Manager. Plus, with online applications, you can quickly screen prospective tenants – for free.
$3,833/mo
Rent Zestimate®
Refinance and save
$5,555/mo
Est. payment
Refinancing to a lower rate could help reduce your monthly payments and save thousands over the life of the loan.
$5,555/mo
Est. payment
Explore your selling options
Work with a Zillow partner agent
Leverage their expertise and Zillow's premium Showcase listings to get your home seen by more buyers.
Get startedList with your own agent
Get your home in front of millions of buyers by listing it on Zillow.
Learn how to do itSell it yourself
Take full control of how buyers see your home on Zillow by listing For Sale by Owner (FSBO).
List your homeWhat's special
Zillow last checked:
Listing updated:
Listed by:
Phyllis Patterson 703-408-4232,
TTR Sotheby's International Realty,
Listing Team: The Patterson Group
Bought with:
Greer Uptegraft, 0225233359
Pearson Smith Realty, LLC
Source: Bright MLS,MLS#: VAFX2199774
Facts & features
Interior
Bedrooms & bathrooms
- Bedrooms: 3
- Bathrooms: 3
- Full bathrooms: 2
- 1/2 bathrooms: 1
- Main level bathrooms: 1
Rooms
- Room types: Living Room, Dining Room, Primary Bedroom, Bedroom 2, Bedroom 3, Kitchen, Family Room, Den, Foyer, Laundry, Recreation Room, Bathroom 1, Bathroom 2, Half Bath
Basement
- Area: 362
Heating
- Forced Air, Natural Gas
Cooling
- Central Air, Ceiling Fan(s), Electric
Appliances
- Included: Microwave, Dishwasher, Disposal, Dryer, Ice Maker, Oven/Range - Gas, Refrigerator, Stainless Steel Appliance(s), Washer, Water Heater, Gas Water Heater
- Laundry: Lower Level, Has Laundry, Laundry Room
Features
- Ceiling Fan(s), Attic, Combination Dining/Living, Combination Kitchen/Dining, Crown Molding, Family Room Off Kitchen, Open Floorplan, Eat-in Kitchen, Kitchen - Gourmet, Kitchen Island, Recessed Lighting, Bathroom - Stall Shower, Upgraded Countertops, Breakfast Area, Combination Kitchen/Living, Dining Area, Bathroom - Tub Shower
- Flooring: Carpet, Ceramic Tile, Hardwood, Wood
- Doors: French Doors
- Windows: Double Pane Windows, Screens, Vinyl Clad
- Basement: Finished,Sump Pump,Windows,Interior Entry
- Number of fireplaces: 2
- Fireplace features: Glass Doors, Gas/Propane, Mantel(s), Stone, Wood Burning
Interior area
- Total structure area: 1,955
- Total interior livable area: 1,955 sqft
- Finished area above ground: 1,593
- Finished area below ground: 362
Property
Parking
- Total spaces: 1
- Parking features: Concrete, Driveway, Attached Carport
- Carport spaces: 1
- Has uncovered spaces: Yes
Accessibility
- Accessibility features: None
Features
- Levels: Multi/Split,Four
- Stories: 4
- Patio & porch: Patio
- Exterior features: Sidewalks
- Pool features: None
- Fencing: Back Yard
Lot
- Size: 10,750 Square Feet
- Features: Cleared, Front Yard, Landscaped, Rear Yard
Details
- Additional structures: Above Grade, Below Grade
- Parcel number: 1024 05080020
- Zoning: 130
- Special conditions: Standard
Construction
Type & style
- Home type: SingleFamily
- Property subtype: Single Family Residence
Materials
- Aluminum Siding, Brick
- Foundation: Slab
Condition
- New construction: No
- Year built: 1961
Details
- Builder model: Salem
Utilities & green energy
- Sewer: Public Sewer
- Water: Public
Community & HOA
Community
- Subdivision: Waynewood
HOA
- Has HOA: No
Location
- Region: Alexandria
Financial & listing details
- Price per square foot: $460/sqft
- Tax assessed value: $775,280
- Annual tax amount: $8,981
- Date on market: 9/6/2024
- Listing agreement: Exclusive Right To Sell
- Ownership: Fee Simple
Price history
| Date | Event | Price |
|---|---|---|
| 10/30/2024 | Sold | $899,000$460/sqft |
Source:  Bright MLS #VAFX2199774 Report a problem Bright MLS #VAFX2199774 Report a problem | ||
| 9/12/2024 | Pending sale | $899,000$460/sqft |
Source: Bright MLS #VAFX2199774 Report a problem | ||
| 9/6/2024 | Listed for sale | $899,000+8.7%$460/sqft |
Source: Bright MLS #VAFX2199774 Report a problem | ||
| 3/22/2022 | Sold | $827,300+6.1%$423/sqft |
Source: Bright MLS #VAFX2050760 Report a problem | ||
| 3/1/2022 | Contingent | $779,900$399/sqft |
Source: Bright MLS #VAFX2050760 Report a problem | ||
| 2/24/2022 | Listed for sale | $779,900+19.1%$399/sqft |
Source: Bright MLS #VAFX2050760 Report a problem | ||
| 7/10/2019 | Sold | $655,000-2.2%$335/sqft |
Source: Public Record Report a problem | ||
| 5/23/2019 | Price change | $669,900-1.5%$343/sqft |
Source: Compass #VAFX1058696 Report a problem | ||
| 5/2/2019 | Listed for sale | $679,900+29.5%$348/sqft |
Source: Compass #VAFX1058696 Report a problem | ||
| 6/25/2012 | Sold | $525,000-0.8%$269/sqft |
Source: Public Record Report a problem | ||
| 5/4/2012 | Listed for sale | $529,000$271/sqft |
Source: Coldwell Banker Residential Brokerage - Alexandria #FX7833306 Report a problem | ||
Public tax history
| Year | Property taxes | Tax assessment |
|---|---|---|
| 2025 | $11,144 +1907.9% | $911,250 +17.5% |
| 2024 | $555 +13.3% | $775,280 -2.5% |
| 2023 | $490 -77.9% | $795,340 +14.1% |
| 2022 | $2,221 | $696,820 +10.3% |
| 2021 | -- | $632,010 +3.6% |
| 2020 | $7,590 +6% | $610,020 +6.5% |
| 2019 | $7,163 +0.5% | $572,720 |
| 2018 | $7,128 +5.7% | $572,720 +3.9% |
| 2017 | $6,744 +0.2% | $551,120 |
| 2016 | $6,730 +3.6% | $551,120 |
| 2015 | $6,496 +2.2% | $551,120 +2.1% |
| 2014 | $6,357 | $539,920 +8.5% |
| 2013 | -- | $497,540 +2.5% |
| 2012 | -- | $485,330 -0.9% |
| 2011 | -- | $489,760 +3.5% |
| 2010 | -- | $473,420 -5.9% |
| 2009 | -- | $503,320 -2% |
| 2008 | -- | $513,670 -12.3% |
| 2007 | -- | $585,750 +75% |
| 2003 | -- | $334,660 +16% |
| 2002 | -- | $288,500 +12.2% |
| 2001 | -- | $257,130 |
Find assessor info on the county website
Neighborhood: 22308
Nearby homes
- $1,067,8004 bd3 ba2.3k sqft1108 Croton Dr, Alexandria, VA 22308Off Market

- $1,132,5005 bd3 ba2.8k sqft1104 Croton Dr, Alexandria, VA 22308Sold
- $973,0005 bd4 ba3.4k sqft1101 Neal Dr, Alexandria, VA 22308Off Market
- $1,246,7005 bd4 ba1.2k sqft1110 Croton Dr, Alexandria, VA 22308Off Market
- $1,163,3005 bd4 ba3.4k sqft1011 Neal Dr, Alexandria, VA 22308Off Market
- $835,0004 bd2 ba2.2k sqft1107 Croton Dr, Alexandria, VA 22308Sold
- $960,0005 bd3 ba2.4k sqft1103 Neal Dr, Alexandria, VA 22308Sold
- $1,057,2004 bd3 ba1.7k sqft1102 Croton Dr, Alexandria, VA 22308Off Market
Nearby schools
GreatSchools rating
- 10/10Waynewood Elementary SchoolGrades: PK-6Distance: 0.4 mi
- 5/10Sandburg Middle SchoolGrades: 7-8Distance: 0.6 mi
- 4/10West Potomac High SchoolGrades: 9-12Distance: 3.3 mi
Schools provided by the listing agent
- Elementary: Waynewood
- Middle: Carl Sandburg
- High: West Potomac
- District: Fairfax County Public Schools
Source: Bright MLS. This data may not be complete. We recommend contacting the local school district to confirm school assignments for this home.
Get a cash offer in 3 minutes
Find out how much your home could sell for in as little as 3 minutes with a no-obligation cash offer.
Estimated market value
$929,600
Get a cash offer in 3 minutes
Find out how much your home could sell for in as little as 3 minutes with a no-obligation cash offer.
Estimated market value
$929,600
- Virginia
- Fairfax County
- Fort Hunt
- 22308
- 1106 Croton Dr
Nearby cities
Nearby zip codes
Other Fort Hunt Topics
