Skip main navigation
Off market
Street View
  • $1,241,800

    1104 Cymry Dr, Berwyn, PA 19312

    4beds
    3,174sqft
    SingleFamily
    Built in 1980
    0.65 Acres Lot
    $1,241,800 Zestimate®
    $391/sqft
    $5,729 Estimated rent

    Home value

    $1,241,800

    $1.15M - $1.34M

    $5,729/mo

    Zestimate® history
    Loading
    Loading...

    Owner options

    List your home for rent

    $5,729/mo

    Rent Zestimate®

    Find your next renter with Zillow Rental Manager. Plus, with online applications, you can quickly screen prospective tenants – for free.

    Learn more

    $5,729/mo

    Rent Zestimate®

    Refinance and save

    $7,800/mo

    Est. payment

    Refinancing to a lower rate could help reduce your monthly payments and save thousands over the life of the loan.

    See today's rates

    $7,800/mo

    Est. payment

    Explore your selling options

    Work with a Zillow partner agent

    Leverage their expertise and Zillow's premium Showcase listings to get your home seen by more buyers.

    Get started

    List with your own agent

    Get your home in front of millions of buyers by listing it on Zillow.

    Learn how to do it

    Sell it yourself

    Take full control of how buyers see your home on Zillow by listing For Sale by Owner (FSBO).

    List your home

    What's special

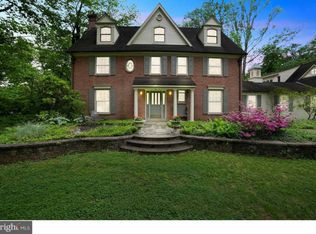
    Classic French Colonial home on a beautiful mature lot is awaiting its new owners! 1104 Cymry Drive offers lovely curb appeal with its Juliet balconies, covered front entry and lush landscape. This 4 Bedroom, 2.5 Bath home with spacious, light filled rooms has great flow for both daily living and entertaining. Enter the large front Foyer with tile flooring and discover a generous Living Room on the left and the formal Dining Room to the right. An Eat-In Kitchen flows off the Dining Room and it provides granite countertops, a functional layout, lots of cabinet space and glass sliders to the fantastic newer Trek decking. The very convenient 1st floor Office is tucked off the Kitchen. Don't miss the Laundry located here as well. To the rear of the home is the inviting Family Room with fireplace and painted brick surround, a wet bar and sliding glass doors to access the fabulous deck. A discrete Powder Room completes this floor. Upstairs has a bedroom in each of the four corners. The Master Suite provides a bright spacious Bedroom with multiple closets and a Master Bath with tiled stall shower. Three additional generous sized Bedrooms and a Full hall Bath complete this floor. The Lower Level is unfinished but has excellent ceiling height making it an ideal space to finish. The 2 car Garage is accessed from this level. Superbly situated in the top rated Tredyffrin-Easttown School District with super access to the train, major arteries, Beaumont Elementary School and all of the terrific dining, shopping and recreation the Main Line offers!

    This property is off market, which means it's not currently listed for sale or rent on Zillow. This may be different from what's available on other websites or public sources.

    Facts & features

    Interior

    Bedrooms & bathrooms
    • Bedrooms: 4
    • Bathrooms: 3
    • Full bathrooms: 2
    • 1/2 bathrooms: 1
    Heating
    • yes, yes
    Cooling
    • Central
    Appliances
    • Included: Dryer, Washer
    Features
    • Flooring: Hardwood
    • Has fireplace: Yes
    Interior area
    • Total interior livable area: 3,174 sqft

    Property

    Parking
    • Total spaces: 2
    • Parking features: Garage - Attached
    Features
    • Exterior features: Stucco
    Lot
    • Size: 0.65 Acres
    Details
    • Parcel number: 5504H00690000

    Construction

    Type & style
    • Home type: SingleFamily
    Condition
    • Year built: 1980

    Community & neighborhood

    Location
    • Region: Berwyn

    Other

    Other facts
    • LocaleListingStatus: ACTIVE
    • Ownership: Fee Simple
    • BedroomSecond1Level: Upper 1
    • BedroomThird1Level: Upper 1
    • Design: 2-Story
    • DiningKitchen: EatInKitchen
    • GarageSpaces: 2-CarGarage
    • Kitchen1Level: Main
    • LaundryType: MainFlrLndry
    • LivingRoomLevel: Main
    • MainEntrance: Center Hall, Foyer
    • PoolType: NoPool
    • Roof: ShingleRoof
    • RoomList: Living Room, Bedroom-Master, Bedroom-Second, Bedroom-Third, Kitchen, Other Room 1, Family Rm, Bedroom-Fourth, Professional Off, Laundry Room
    • SewerSeptic: Public Sewer
    • State: PA
    • StoryList: Main, Upper 1
    • Water: Public
    • BedroomMaster1Level: Upper 1
    • OtherRm1Level: Main
    • CookingFuel: ElecCooking
    • Heating: Electric
    • HotWater: Electric
    • Parking: Drvwy/Off Str
    • InteriorSquareFeetSource: Assessor
    • BedroomFourth1Level: Upper 1
    • Styles: Traditional
    • FamilyRoomLevel: Main
    • LaundryRoomLevel: Main
    • Ownership: Fee Simple

    Price history

    DateEventPrice
    7/21/2017Sold$685,000-10.5%$216/sqft
    Source: Public Record Report a problem
    4/28/2017Pending sale$765,000$241/sqft
    Source: BHHS Fox & Roach-Devon #6948428 Report a problem
    3/22/2017Listed for sale$765,000+44.1%$241/sqft
    Source: BHHS Fox & Roach-Devon #6948428 Report a problem
    9/13/2001Sold$531,000+51.7%$167/sqft
    Source: Public Record Report a problem
    9/10/1997Sold$350,000$110/sqft
    Source: Public Record Report a problem

    Public tax history

    YearProperty taxesTax assessment
    2025$12,323 +0.1%$316,780
    2024$12,316 +8.7%$316,780
    2023$11,335 +3.2%$316,780
    2022$10,980 +2.6%$316,780
    2021$10,706 +673.6%$316,780
    2020$1,384 -86.1%$316,780
    2019$9,935 +1.8%$316,780
    2018$9,764 +9899.5%$316,780
    2017$98 $316,780
    2016-- $316,780
    2015-- $316,780
    2014-- $316,780
    2013-- $316,780
    2012-- $316,780
    2011-- $316,780
    2010-- $316,780
    2009-- $316,780
    2008-- $316,780
    2007-- $316,780
    2006-- $316,780
    2005-- $316,780
    2004-- $316,780
    2003-- $316,780
    2000-- $316,780

    Find assessor info on the county website

    Neighborhood: 19312

    Nearby schools

    GreatSchools rating
    Schools provided by the listing agent
    • Elementary: BEAUMONT
    • Middle: TREDYFFRIN-EASTTOWN
    • High: CONESTOGA
    • District: Tredyffrin-Easttown

    Source: The MLS. This data may not be complete. We recommend contacting the local school district to confirm school assignments for this home.

    Get a cash offer in 3 minutes
    Find out how much your home could sell for in as little as 3 minutes with a no-obligation cash offer.
    Estimated market value
    $1,241,800
    Get a cash offer in 3 minutes
    Find out how much your home could sell for in as little as 3 minutes with a no-obligation cash offer.
    Estimated market value
    $1,241,800