Skip main navigation
Off market
  • $1,484,600

    1106 Cymry Dr, Berwyn, PA 19312

    4beds
    3,900sqft
    SingleFamily
    Built in 1979
    0.63 Acres Lot
    $1,484,600 Zestimate®
    $381/sqft
    $5,051 Estimated rent

    Home value

    $1,484,600

    $1.38M - $1.62M

    $5,051/mo

    Zestimate® history
    Loading
    Loading...

    Owner options

    List your home for rent

    $5,051/mo

    Rent Zestimate®

    Find your next renter with Zillow Rental Manager. Plus, with online applications, you can quickly screen prospective tenants – for free.

    Learn more

    $5,051/mo

    Rent Zestimate®

    Refinance and save

    $9,325/mo

    Est. payment

    Refinancing to a lower rate could help reduce your monthly payments and save thousands over the life of the loan.

    See today's rates

    $9,325/mo

    Est. payment

    Explore your selling options

    Work with a Zillow partner agent

    Leverage their expertise and Zillow's premium Showcase listings to get your home seen by more buyers.

    Get started

    List with your own agent

    Get your home in front of millions of buyers by listing it on Zillow.

    Learn how to do it

    Sell it yourself

    Take full control of how buyers see your home on Zillow by listing For Sale by Owner (FSBO).

    List your home

    What's special

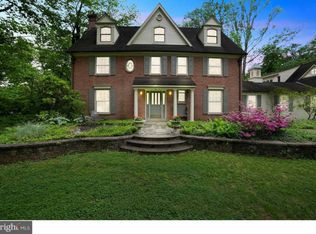
    From the moment you arrive you will notice how beautifully maintained this property is kept by its original owners! This magnificent 2-story French style home is located on a vibrant landscaped lot on a very desirable street. Walk up the paver walkway and into the spacious entry foyer with curved staircase; the living room features a double door entry and large windows that allow plenty of natural light; the formal dining room provides nice ambiance with crown molding and a chair rail. Be in admiration over the newer custom kitchen with large island, 42 inch cabinetry, tile backsplash and tile flooring, stainless steel appliances and recessed lighting. The kitchen overlooks an impressive great room addition with an abundance of windows, cathedral ceilings and two sliding glass doors leading to the deck. The large laundry room is conveniently located off the kitchen. The family room, with brick fireplace and wet bar, features a large triple window overlooking the incredible backyard and leads back to a private study. The second floor features a Master Bedroom with walk-in closet, Master Bath with double bowl granite topped vanity and an oversized stall shower. There are three additional nice sized bedrooms with access to the hall bath with large, double vanity. The stunning grounds and views can be enjoyed from the custom Timbertech composite deck with curved staircase to the level yard. The deck also features a Pergola enclosed circular seating area. Some other great improvements include: a geothermal heating/AC system, newer roof (2012), new triple glaze low e Pella casement windows, new hot water heater, new 400-amp electrical service, a subzero refrigerator, insulated garage system with epoxy floor and a sealed and lined driveway. You will instantly feel the wonderful appeal of this magnificent home.

    This property is off market, which means it's not currently listed for sale or rent on Zillow. This may be different from what's available on other websites or public sources.

    Facts & features

    Interior

    Bedrooms & bathrooms
    • Bedrooms: 4
    • Bathrooms: 3
    • Full bathrooms: 2
    • 1/2 bathrooms: 1
    Heating
    • Forced air, Electric
    Cooling
    • Geothermal
    Appliances
    • Included: Refrigerator
    Features
    • Upgraded Countertops, Floor Plan - Open, Master Bath(s), Crown Moldings, Recessed Lighting, Built-Ins, Wet/Dry Bar, Chair Railings, CeilngFan(s), Attic/House Fan, Curved Staircase, Dining Area, Kitchen - Gourmet, Kitchen - Eat-In, Family Room Off Kitchen, Breakfast Area, Stall Shower, Carpet, Bar
    • Flooring: Hardwood
    • Has fireplace: Yes
    Interior area
    • Total interior livable area: 3,900 sqft

    Property

    Parking
    • Parking features: Garage - Attached
    Features
    • Exterior features: Stucco
    Lot
    • Size: 0.63 Acres
    Details
    • Parcel number: 5504H00680000

    Construction

    Type & style
    • Home type: SingleFamily
    • Architectural style: French
    Condition
    • Year built: 1979

    Community & neighborhood

    Location
    • Region: Berwyn

    Other

    Other facts
    • Appliances: Range Hood, Icemaker, Cooktop, Oven - Wall, Exhaust Fan, Six Burner Stove, Humidifier, Stainless Steel Appliances
    • Cooling Type: Attic Fan
    • Heating YN: Y
    • Interior Features: Upgraded Countertops, Floor Plan - Open, Master Bath(s), Crown Moldings, Recessed Lighting, Built-Ins, Wet/Dry Bar, Chair Railings, CeilngFan(s), Attic/House Fan, Curved Staircase, Dining Area, Kitchen - Gourmet, Kitchen - Eat-In, Family Room Off Kitchen, Breakfast Area, Stall Shower, Carpet, Bar
    • Property Type: Residential
    • Bathrooms Half: 1
    • Ownership Interest: Fee Simple
    • Structure Type: Detached
    • Bathrooms Full: 2
    • Construction Materials: Stucco
    • Below Grade Fin SQFT: 0
    • Below Grade Unfin SQFT: 0
    • Architectural Style: French
    • Above Grade Fin SQFT: 3900
    • Tax Lot: 0068
    • Tax Annual Amount: 9323.0
    • Standard Status: Active
    • Type of Parking: Driveway
    • Pool: No Pool
    • Garage Features: Garage Door Opener, Garage - Side Entry, Inside Access, Additional Storage Area
    • Total SQFT Source: Estimated
    • County Tax Pymnt Freq: Annually
    • City/Town Tax Pymnt Freq: Annually
    • City/Town Tax: 1193.00
    • County Tax: 1299.00
    • Automatically Update Tax Values Y/N: Y
    • ListAgentStateLicenseNumber: Lic# RM044201B - PA

    Price history

    DateEventPrice
    5/23/2019Sold$888,000-1.3%$228/sqft
    Source: Public Record Report a problem
    5/23/2019Listed for sale$900,000$231/sqft
    Source: RE/MAX Classic Realtors #PACT476958 Report a problem
    4/30/2019Pending sale$900,000$231/sqft
    Source: RE/MAX Classic Realtors #PACT476958 Report a problem
    4/26/2019Listed for sale$900,000$231/sqft
    Source: RE/MAX Classic #PACT476958 Report a problem

    Public tax history

    YearProperty taxesTax assessment
    2025$11,564 +0.1%$297,260
    2024$11,557 +8.7%$297,260
    2023$10,636 +3.2%$297,260
    2022$10,304 +2.6%$297,260
    2021$10,047 +673.6%$297,260
    2020$1,299 -86.1%$297,260
    2019$9,323 +1.8%$297,260
    2018$9,162 +9899.9%$297,260
    2017$92 $297,260
    2016-- $297,260
    2015-- $297,260
    2014-- $297,260
    2013-- $297,260
    2012-- $297,260
    2011-- $297,260
    2010-- $297,260
    2009-- $297,260
    2008-- $297,260
    2007-- $297,260 +4%
    2006-- $285,780
    2005-- $285,780
    2004-- $285,780
    2003-- $285,780
    2000-- $285,780

    Find assessor info on the county website

    Neighborhood: 19312

    Nearby schools

    GreatSchools rating
    Schools provided by the listing agent
    • District: Tredyffrin-Easttown

    Source: The MLS. This data may not be complete. We recommend contacting the local school district to confirm school assignments for this home.

    Get a cash offer in 3 minutes
    Find out how much your home could sell for in as little as 3 minutes with a no-obligation cash offer.
    Estimated market value
    $1,484,600
    Get a cash offer in 3 minutes
    Find out how much your home could sell for in as little as 3 minutes with a no-obligation cash offer.
    Estimated market value
    $1,484,600