Skip main navigation
Sold for $1,465,000
  • Listed by: Berkshire Hathaway HomeService • Jennifer Castaneda • Contact: 949-290-2882
    Bought with: eXp Realty of California Inc
    $1,465,000

    1104 Dennis Dr, Costa Mesa, CA 92626

    4beds
    2,109sqft
    Single Family Residence
    Built in 1978
    5,400 Square Feet Lot
    $1,466,000 Zestimate®
    $695/sqft
    $5,890 Estimated rent

    Home value

    $1,466,000

    $1.36M - $1.58M

    $5,890/mo

    Zestimate® history
    Loading
    Loading...

    Owner options

    List your home for rent

    $5,890/mo

    Rent Zestimate®

    Find your next renter with Zillow Rental Manager. Plus, with online applications, you can quickly screen prospective tenants – for free.

    Learn more

    $5,890/mo

    Rent Zestimate®

    Refinance and save

    $9,733/mo

    Est. payment

    Refinancing to a lower rate could help reduce your monthly payments and save thousands over the life of the loan.

    See today's rates

    $9,733/mo

    Est. payment

    Explore your selling options

    Work with a Zillow partner agent

    Leverage their expertise and Zillow's premium Showcase listings to get your home seen by more buyers.

    Get started

    List with your own agent

    Get your home in front of millions of buyers by listing it on Zillow.

    Learn how to do it

    Sell it yourself

    Take full control of how buyers see your home on Zillow by listing For Sale by Owner (FSBO).

    List your home

    What's special

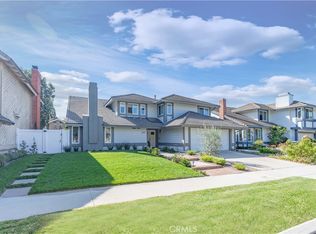
    $50,000 PRICE IMPROVEMENT! Tucked within the highly sought-after Plaza Del Sol community, this inviting 3 bedroom plus downstairs office (could be used as a 4th bedroom), 3 bathroom home blends timeless charm with a versatile floor plan designed for everyday living and effortless entertaining. Thoughtfully laid out, the home offers a main floor office and full bath, ideal for guests or a flexible work-from-home setup. Step into the formal living room with soaring ceilings and a classic brick fireplace, creating a warm and inviting first impression. The main living area features a second fireplace and wet bar, perfect for entertaining or relaxing evenings at home. The kitchen offers generous cabinetry, a breakfast nook, and direct access to the outdoor space, along with a separate formal dining room with built-ins for added character and storage. Upstairs, the primary suite includes an ensuite bath, accompanied by two additional bedrooms and a shared bathroom. Outdoor spaces are a standout feature, with a private front courtyard and a wraparound yard designed for both entertaining and everyday enjoyment. Mature landscaping, multiple seating areas, and a sense of privacy make this home feel like your own retreat. The extra-long driveway provides ample parking in addition to the attached garage. Residents enjoy access to the community pool and spa, with convenient proximity to parks, South Coast Plaza, dining, entertainment, John Wayne Airport, and major freeways.

    Zillow last checked:

    Listing updated:

    Listed by:

    Jennifer Castaneda DRE #01357971 949-290-2882,

    Berkshire Hathaway HomeService

    Bought with:

    Nguyen Nguyen, DRE #02107289

    eXp Realty of California Inc

    Source: CRMLS,MLS#: OC26095789MLS LogoOriginating MLS: California Regional MLS

    Facts & features

    Interior

    Bedrooms & bathrooms
    • Bedrooms: 4
    • Bathrooms: 3
    • Full bathrooms: 2
    • 3/4 bathrooms: 1
    • Main level bathrooms: 1
    • Main level bedrooms: 1
    Rooms
    • Room types: Kitchen, Office
    Cooling
    • Central Air
    Appliances
    • Included: Dryer, Washer
    Features
    • Built-in Features, Ceiling Fan(s)
    • Has fireplace: Yes
    • Fireplace features: Family Room, Living Room, Primary Bedroom
    • Common walls with other units/homes: No Common Walls
    Interior area
    • Total interior livable area: 2,109 sqft

    Property

    Parking
    • Total spaces: 2
    • Parking features: Garage - Attached
    • Attached garage spaces: 2
    Features
    • Levels: Two
    • Stories: 2
    • Entry location: 1
    • Pool features: Community, Association
    • Has view: Yes
    • View description: None
    Lot
    • Size: 5,400 Square Feet
    • Features: Back Yard, Cul-De-Sac, Front Yard, Yard
    Details
    • Parcel number: 41207445
    • Special conditions: Standard

    Construction

    Type & style
    • Home type: SingleFamily
    • Property subtype: Single Family Residence
    Condition
    • New construction: No
    • Year built: 1978

    Utilities & green energy

    • Sewer: Sewer Tap Paid
    • Water: Public

    Community & HOA

    Community
    • Features: Curbs, Park, Street Lights, Sidewalks, Pool
    • Subdivision: Plaza Del Sol (Pdso)
    HOA
    • Has HOA: Yes
    • Amenities included: Playground, Pool, Spa/Hot Tub
    • HOA fee: $185 monthly
    • HOA name: Plaza Del Sol
    • HOA phone: 866-473-2573
    Location
    • Region: Costa Mesa

    Financial & listing details

    • Price per square foot: $695/sqft
    • Tax assessed value: $1,479,000
    • Date on market: 5/7/2026
    • Cumulative days on market: 46 days
    • Listing terms: Cash to New Loan,Conventional

    Price history

    DateEventPrice
    7/16/2026Sold$1,465,000+1.2%$695/sqft
    Source: CRMLS #OC26095789 Report a problem
    6/23/2026Contingent$1,448,000$687/sqft
    Source: CRMLS #OC26095789 Report a problem
    6/16/2026Price change$1,448,000-3.3%$687/sqft
    Source: CRMLS #OC26095789 Report a problem
    5/8/2026Listed for sale$1,498,000$710/sqft
    Source: CRMLS #OC26095789 Report a problem
    10/15/2022Listing removed--
    Source: Zillow Rental Network Premium Report a problem
    8/21/2022Price change$4,500-10%$2/sqft
    Source: Zillow Rental Network Premium Report a problem
    8/14/2022Price change$5,000+4.2%$2/sqft
    Source: Zillow Rental Network Premium Report a problem
    8/13/2022Listed for rent$4,800$2/sqft
    Source: Zillow Rental Network Premium Report a problem

    Public tax history

    YearProperty taxesTax assessment
    2026-- $1,479,000 +407.4%
    2025$4,140 +3.1%$291,485 +2%
    2024$4,016 +4.2%$285,770 +2%
    2023$3,855 +6.9%$280,167 +2%
    2022$3,607 +3.9%$274,674 +2%
    2021$3,472 +1.4%$269,289 +1%
    2020$3,424 $266,528 +2%
    2019$3,424 +2.2%$261,302 +2%
    2018$3,349 +3.7%$256,179 +2%
    2017$3,229 $251,156 +2%
    2016$3,229 +2.1%$246,232 +1.5%
    2015$3,163 +3.3%$242,534 +2%
    2014$3,062 $237,784 +0.5%
    2013-- $236,710 +2%
    2012-- $232,069 +2%
    2011-- $227,519 +0.8%
    2010-- $225,819 -0.2%
    2009-- $226,357 +2%
    2008-- $221,919 +2%
    2007-- $217,568 +3.2%
    2006-- $210,832 +2%
    2005-- $206,699 +2%
    2004-- $202,647 +1.9%
    2003-- $198,933 +2%
    2002-- $195,033 +2%
    2001$2,175 +3.2%$191,209 +2%
    2000$2,108 $187,460
    Find assessor info on the county website

    Neighborhood: 92626

    Nearby schools

    GreatSchools rating
    Get a cash offer in 3 minutes
    Find out how much your home could sell for in as little as 3 minutes with a no-obligation cash offer.
    Estimated market value
    $1,466,000
    Get a cash offer in 3 minutes
    Find out how much your home could sell for in as little as 3 minutes with a no-obligation cash offer.
    Estimated market value
    $1,466,000