Welcome to your fully updated model like home in South Coast Metro Wimbledon Village. This 2475 square foot home has been fully updated and they did not miss a inch. The kitchen has a large island that has ample storage and counter space with porcelain counter tops. This home has double living rooms with brick white fire places. The backyard has privacy with no one behind and has been completely redesigned to use every corner of space. There are brand new appliances in the kitchen and a brand new AC unit along with HVAC. The master spa like bathroom has a large walk in shower, tub and walk in closet with built ins. This street is a quiet family friendly cul de sac with of pride of ownership. You can enjoy the community pool and the close world class shopping and dining right around the corner. This home is located close to freeways so you can be anywhere quickly. Don't miss out on this beautiful property!!
Sold for $1,600,000
Listed by: Compass • Tiahna Bowan • Contact: 949-414-3997
Bought with: Keller Williams Coastal Prop.
$1,600,000
1117 Dennis Dr, Costa Mesa, CA 92626
4beds
2,475sqft
Single Family Residence
Built in 1978
4,800 Square Feet Lot
$1,883,600 Zestimate®
$646/sqft
$5,921 Estimated rent
Home value
$1,883,600
$1.77M - $2.03M
$5,921/mo
Zestimate® history
Owner options
List your home for rent
$5,921/mo
Rent Zestimate®
Find your next renter with Zillow Rental Manager. Plus, with online applications, you can quickly screen prospective tenants – for free.
$5,921/mo
Rent Zestimate®
Refinance and save
$10,110/mo
Est. payment
Refinancing to a lower rate could help reduce your monthly payments and save thousands over the life of the loan.
$10,110/mo
Est. payment
Explore your selling options
Work with a Zillow partner agent
Leverage their expertise and Zillow's premium Showcase listings to get your home seen by more buyers.
Get startedList with your own agent
Get your home in front of millions of buyers by listing it on Zillow.
Learn how to do itSell it yourself
Take full control of how buyers see your home on Zillow by listing For Sale by Owner (FSBO).
List your homeWhat's special
Community poolWalk in closetLarge walk in showerLarge islandClose world class shoppingBrand new appliancesBrand new ac unit
Zillow last checked:
Listing updated:
Listed by:
Tiahna Bowan DRE #02033123 949-414-3997,
Compass
Bought with:
Trish Do, DRE #02216440
Keller Williams Coastal Prop.
Ace Nguyen, DRE #02131779
Keller Williams Coastal Prop.
Source: CRMLS,MLS#: OC23191124 Originating MLS: California Regional MLS
Originating MLS: California Regional MLSFacts & features
Interior
Bedrooms & bathrooms
- Bedrooms: 4
- Bathrooms: 3
- Full bathrooms: 2
- 1/2 bathrooms: 1
- Main level bathrooms: 1
Rooms
- Room types: Bedroom, Living Room, Other
Bedroom
- Features: All Bedrooms Up
Bathroom
- Features: Bathroom Exhaust Fan, Bathtub, Closet, Dual Sinks, Remodeled, Separate Shower, Tub Shower, Upgraded, Vanity, Walk-In Shower
Kitchen
- Features: Built-in Trash/Recycling, Kitchen Island, Kitchen/Family Room Combo, Remodeled, Self-closing Cabinet Doors, Updated Kitchen
Other
- Features: Walk-In Closet(s)
Heating
- Central
Cooling
- Central Air
Appliances
- Included: Convection Oven, Dishwasher, Freezer, Gas Cooktop, Disposal, Gas Oven, Gas Range, Microwave, Refrigerator
- Laundry: In Garage
Features
- Breakfast Bar, Breakfast Area, High Ceilings, Open Floorplan, Bar, All Bedrooms Up, Walk-In Closet(s)
- Flooring: Vinyl
- Has fireplace: Yes
- Fireplace features: Family Room, Living Room
- Common walls with other units/homes: No Common Walls
Interior area
- Total interior livable area: 2,475 sqft
Property
Parking
- Total spaces: 2
- Parking features: Concrete, Direct Access, Garage Faces Front, Garage
- Attached garage spaces: 2
Accessibility
- Accessibility features: Parking, Accessible Doors
Features
- Levels: Two
- Stories: 2
- Entry location: 1
- Patio & porch: None
- Exterior features: Awning(s), Lighting
- Pool features: Community, Association
- Has spa: Yes
- Spa features: Association, Community
- Has view: Yes
- View description: None
Lot
- Size: 4,800 Square Feet
- Features: Back Yard, Cul-De-Sac, Drip Irrigation/Bubblers, Front Yard, Sprinklers In Rear, Sprinklers In Front, Lawn, Landscaped, Zero Lot Line
Details
- Parcel number: 41207451
- Special conditions: Standard
Construction
Type & style
- Home type: SingleFamily
- Property subtype: Single Family Residence
Materials
- Foundation: Slab
- Roof: Flat Tile
Condition
- Additions/Alterations,Updated/Remodeled,Turnkey
- New construction: No
- Year built: 1978
Utilities & green energy
- Sewer: Public Sewer
- Water: Public
- Utilities for property: Cable Available, Electricity Available, Natural Gas Available, Phone Available, Sewer Available, Underground Utilities, Water Available
Community & HOA
Community
- Features: Park, Street Lights, Sidewalks, Pool
- Security: Security Guard
- Subdivision: Wimbledon Village (Wvil)
HOA
- Has HOA: Yes
- Amenities included: Other, Pool, Spa/Hot Tub, Security
- HOA fee: $160 monthly
- HOA name: Plaza Del Sol
- HOA phone: 714-288-2620
Location
- Region: Costa Mesa
Financial & listing details
- Price per square foot: $646/sqft
- Tax assessed value: $1,632,000
- Annual tax amount: $18,186
- Date on market: 10/12/2023
- Cumulative days on market: 34 days
- Listing terms: Cash,Cash to New Loan,Conventional
- Exclusions: Chandlier in nursery, tvs and soundbars and large hanging mirrors downstairs
Price history
| Date | Event | Price |
|---|---|---|
| 12/22/2023 | Sold | $1,600,000-3%$646/sqft |
Source:  CRMLS #OC23191124 Report a problem CRMLS #OC23191124 Report a problem | ||
| 11/21/2023 | Contingent | $1,650,000$667/sqft |
Source: CRMLS #OC23191124 Report a problem | ||
| 10/31/2023 | Price change | $1,650,000-2.9%$667/sqft |
Source: CRMLS #OC23191124 Report a problem | ||
| 10/12/2023 | Listed for sale | $1,699,000+30.7%$686/sqft |
Source: CRMLS #OC23191124 Report a problem | ||
| 9/21/2022 | Sold | $1,300,000+1.6%$525/sqft |
Source: Public Record Report a problem | ||
| 8/31/2022 | Pending sale | $1,280,000+318.3%$517/sqft |
Source: CRMLS #OC22153518 Report a problem | ||
| 4/30/1998 | Sold | $306,000$124/sqft |
Source: Public Record Report a problem | ||
Public tax history
| Year | Property taxes | Tax assessment |
|---|---|---|
| 2025 | $18,186 +1.8% | $1,632,000 +2% |
| 2024 | $17,862 +22.8% | $1,600,000 +23.1% |
| 2023 | $14,546 +161.7% | $1,300,000 +182.4% |
| 2022 | $5,559 +3.2% | $460,268 +2% |
| 2021 | $5,387 +1.2% | $451,244 +1% |
| 2020 | $5,320 | $446,618 +2% |
| 2019 | $5,320 +2.2% | $437,861 +2% |
| 2018 | $5,206 +3.8% | $429,276 +2% |
| 2017 | $5,015 | $420,859 +2% |
| 2016 | $5,015 +2.2% | $412,607 +1.5% |
| 2015 | $4,909 +3.3% | $406,410 +2% |
| 2014 | $4,751 | $398,449 +0.5% |
| 2013 | -- | $396,649 +2% |
| 2012 | -- | $388,872 +2% |
| 2011 | -- | $381,248 +0.8% |
| 2010 | -- | $378,399 -0.2% |
| 2009 | -- | $379,299 +2% |
| 2008 | -- | $371,862 +2% |
| 2007 | -- | $364,571 +2% |
| 2006 | -- | $357,423 +2% |
| 2005 | -- | $350,415 +2% |
| 2004 | -- | $343,545 +1.9% |
| 2003 | -- | $337,249 +2% |
| 2002 | -- | $330,637 +2% |
| 2001 | $3,528 +2.9% | $324,154 +2% |
| 2000 | $3,427 | $317,799 |
Find assessor info on the county website
Neighborhood: 92626
Nearby homes
- $1,829,0003 bd3 ba2.9k sqft1121 Dennis Dr, Costa Mesa, CA 92626Off Market
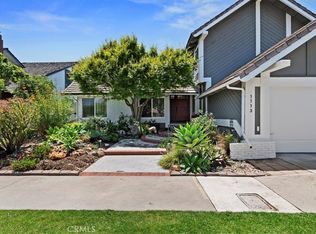
- $1,518,0003 bd3 ba2.1k sqft1113 Dennis Dr, Costa Mesa, CA 92626Sold
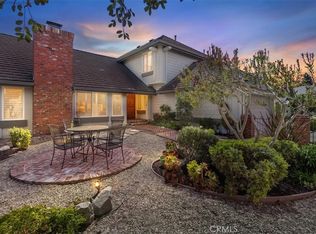
- $1,465,0004 bd3 ba2.1k sqft1104 Dennis Dr, Costa Mesa, CA 92626Sold
- $1,503,7003 bd2 ba2.4k sqft1125 Dennis Dr, Costa Mesa, CA 92626Off Market
- $1,723,5003 bd3 ba2.9k sqft1109 Dennis Dr, Costa Mesa, CA 92626Off Market
- $1,721,6005 bd3 ba3k sqft1112 Dennis Dr, Costa Mesa, CA 92626Off Market
- $1,521,2004 bd3 ba2.1k sqft1113 Debra Dr, Costa Mesa, CA 92626Off Market
- $1,692,6003 bd3 ba2.9k sqft1109 Debra Dr, Costa Mesa, CA 92626Off Market
Nearby schools
GreatSchools rating
- 7/10Paularino Elementary SchoolGrades: K-6Distance: 0.6 mi
- 5/10Costa Mesa High SchoolGrades: 7-12Distance: 1.5 mi
Get a cash offer in 3 minutes
Find out how much your home could sell for in as little as 3 minutes with a no-obligation cash offer.
Estimated market value
$1,883,600
Get a cash offer in 3 minutes
Find out how much your home could sell for in as little as 3 minutes with a no-obligation cash offer.
Estimated market value
$1,883,600
- California
- Orange County
- Costa Mesa
- 92626
- 1117 Dennis Dr
Nearby cities
Nearby zip codes
Other Costa Mesa Topics
