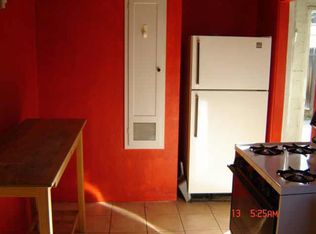
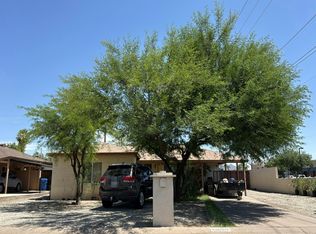
A full-canvas renovation opportunity in central Phoenix, priced so the next owner builds the value. 3 bed, 2 bath, 1,301 sq ft, built in 1947 on a 7,440 sq ft lot. An enclosed sunroom with laundry adds 230 sq ft of usable space beyond the livable square footage; it is cooled by a window unit. This brings total sq footage to 1531. Home has been updated throughout the years and is now ready for the next owner to put their own touches on it. This home is located on a quiet, tree-lined street that offers accessibility to multiple restaurants, shops and airport. Set between the Camelback corridor and Uptown, with downtown Phoenix, Midtown offices, and the Central Ave light rail corridor all within a short drive.
For sale
$449,000
1104 E FERN Drive S, Phoenix, AZ 85014
3beds
1,524sqft
Single Family Residence
Built in 1947
7,440 Square Feet Lot
$-- Zestimate®
$295/sqft
$-- HOA
What's special
- 22 days
- 620
- 53
Zillow last checked:
Listing updated:
Listed by:
Cathy Fassero 602-317-4123,
Compass,
Heather Gagne 480-302-0633,
Compass
Source: ARMLS,MLS#: 7064906
Facts & features
Interior
Bedrooms & bathrooms
- Bedrooms: 3
- Bathrooms: 2
- Full bathrooms: 2
Heating
- Electric
Cooling
- Central Air
Appliances
- Included: Dryer, Washer, Refrigerator, Electric Range
Features
- Flooring: Carpet, Laminate
- Has basement: No
- Has fireplace: No
Interior area
- Total structure area: 1,524
- Total interior livable area: 1,524 sqft
Property
Parking
- Total spaces: 1
- Parking features: Garage
- Garage spaces: 1
Features
- Stories: 1
- Patio & porch: Patio
- Exterior features: Storage
- Spa features: None
- Fencing: Block,Wood
Lot
- Size: 7,440 Square Feet
- Features: Grass Front
Details
- Additional structures: Shed(s)
- Parcel number: 16217075
Construction
Type & style
- Home type: SingleFamily
- Architectural style: Ranch
- Property subtype: Single Family Residence
Materials
- Painted, Block
- Roof: Composition
Condition
- Year built: 1947
Utilities & green energy
- Sewer: Public Sewer
- Water: City Water
Community & HOA
Community
- Subdivision: WINSTON PL LOT 24 EXPT DE
HOA
- Has HOA: No
- Services included: No Fees
Location
- Region: Phoenix
Financial & listing details
- Price per square foot: $295/sqft
- Tax assessed value: $426,600
- Annual tax amount: $1,898
- Date on market: 8/13/2026
- Cumulative days on market: 20 days
- Listing terms: Cash,Conventional
- Ownership: Fee Simple
Estimated market value
Not available
Estimated sales range
Not available
Not available
Price history
| Date | Event | Price |
|---|---|---|
| 9/8/2026 | Listed for sale | $449,000$295/sqft |
Source:  ARMLS #7064906 Report a problem ARMLS #7064906 Report a problem | ||
| 8/30/2026 | Listing removed | $449,000$295/sqft |
Source: ARMLS #7064906 Report a problem | ||
| 8/13/2026 | Listed for sale | $449,000+300.9%$295/sqft |
Source: ARMLS #7064906 Report a problem | ||
| 12/23/1999 | Sold | $112,000$73/sqft |
Source: Public Record Report a problem | ||
Public tax history
| Year | Property taxes | Tax assessment |
|---|---|---|
| 2025 | $1,898 +4.9% | $42,660 -6.7% |
| 2024 | $1,809 +3.8% | $45,720 +136.7% |
| 2023 | $1,744 +3.5% | $19,317 -36.4% |
| 2022 | $1,686 +1.6% | $30,350 +11.5% |
| 2021 | $1,659 +9.7% | $27,220 +18.3% |
| 2020 | $1,513 +17.4% | $23,000 -4.3% |
| 2019 | $1,289 | $24,030 +4.5% |
| 2018 | $1,289 +20.4% | $23,000 +14.7% |
| 2017 | $1,071 +21% | $20,050 -12.8% |
| 2016 | $885 +3.8% | $23,000 |
| 2015 | $852 | $23,000 +70.4% |
| 2014 | -- | $13,500 +19.3% |
| 2013 | -- | $11,320 -50.8% |
| 2012 | -- | $23,000 |
| 2011 | -- | $23,000 |
| 2010 | -- | $23,000 +14.6% |
| 2009 | -- | $20,070 -12.7% |
| 2008 | -- | $23,000 +17.3% |
| 2007 | -- | $19,600 +52.5% |
| 2006 | -- | $12,850 |
| 2005 | -- | $12,850 +31.8% |
| 2004 | -- | $9,750 |
| 2003 | -- | $9,750 +25% |
| 2002 | -- | $7,800 |
Find assessor info on the county website
Monthly payment
Est. payment
Payment breakdown
Explore the cost of this home by adjusting the details. Changes won't be saved.Climate risks
Neighborhood: Camelback East
Nearby schools
Schools provided by the listing agent
- Elementary: Madison Rose Lane School
- Middle: Madison #1 Elementary School
- High: North High School
- District: Madison Elementary District
Source: ARMLS. This data may not be complete. We recommend contacting the local school district to confirm school assignments for this home.


Similar homes
- $625,0003 bd2 ba1.3k sqft939 E BERRIDGE Lane, Phoenix, AZ 85014For Sale
 MLS ID #7063357, Connor Abernethy, Compass. ARMLS
 - $505,0003 bd2 ba1.5k sqft7836 N 13TH Street, Phoenix, AZ 85020For Sale
 MLS ID #7074262, Derek B. Cook, Presidential Realty, LLC. ARMLS
 - $530,0003 bd2 ba1.6k sqft1726 E CORONADO Road, Phoenix, AZ 85006For Sale
 MLS ID #7070775, John P Galaviz, eXp Realty. ARMLS
 - $--3 bd2 ba1.2k sqft7003 N 11th Pl, Phoenix, AZ 85020Auction
 Auction.com 2
