Skip main navigation
Off market
  • $659,100

    1105 E Fern Dr N, Phoenix, AZ 85014

    4beds
    2,072sqft
    Single Family Residence
    Built in ----
    -- sqft lot
    $659,100 Zestimate®
    $318/sqft
    $2,953 Estimated rent

    Home value

    $659,100

    $587,000 - $732,000

    $2,953/mo

    Zestimate® history
    Loading
    Loading...

    Owner options

    List your home for rent

    $2,953/mo

    Rent Zestimate®

    Find your next renter with Zillow Rental Manager. Plus, with online applications, you can quickly screen prospective tenants – for free.

    Learn more

    $2,953/mo

    Rent Zestimate®

    Refinance and save

    $3,757/mo

    Est. payment

    Refinancing to a lower rate could help reduce your monthly payments and save thousands over the life of the loan.

    See today's rates

    $3,757/mo

    Est. payment

    Explore your selling options

    Work with a Zillow partner agent

    Leverage their expertise and Zillow's premium Showcase listings to get your home seen by more buyers.

    Get started

    List with your own agent

    Get your home in front of millions of buyers by listing it on Zillow.

    Learn how to do it

    Sell it yourself

    Take full control of how buyers see your home on Zillow by listing For Sale by Owner (FSBO).

    List your home

    What's special

    Warm wood-burning fireplaceBuilt-in mini-refrigerator for beveragesIndependent water heater systemsAll stainless steel appliancesBuilt-in book shelves

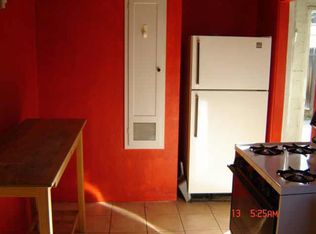
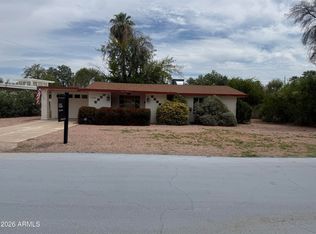
    OPEN HOUSE: Sunday, Dec 28, 2026. 1:00 - 5:00 pm This is a unique architectural home situated just 1.5 blocks North of Camelback Road in easy walking distance to the light-rail station at Central Ave. & Camelback Rd. This Uptown Phoenix area is home to AJ's Market, dining & shopping. To the East of the house along Camelback Rd. is Whole Foods Market, Trader Joe's, & LA Fitness at 20th St. & Camelback. Entrance to the I-51 is located 6 blocks from the house. Finally, the house is situated in the highly rated Madison School District. Several Madison grade schools & high school are also in short walking distance from the house. The original house was designed by prominent Valley architect Edward L. Varney, who designed the retro-chic Valley Ho Hotel. The Varney house was expanded by 770 sq ft. in the 2010's, resulting in two distinct wings to the house both with the same architectural aesthetic. Each of the two wings has its own two bedrooms/dens, bathrooms/showers, independent water heater systems, and ultra-efficient heat pump/air conditioning systems. The kitchen in between the two wings of the house is also completely remodeled with all stainless steel appliances, a quiet, tri-level stainless steel dishwasher, a built-in mini-refrigerator for beverages, a new range/oven with griddle, and other upgraded amenities. Two new state-of-the-art, high-seer air conditioning/heat pump systems were installed in 2022 & end of 2023. The new ultra-efficient Bosch rooftop heat pump system and a multi-unit Mitsubishi heat pump system have high seer ratings saving residents considerable electricity costs for cooling and heating. There is also a full-size Washer/Dryer on site; and high-speed internet/wireless capability. Situated in between the two wings of the house is a spacious living room with a high wood-beamed ceiling, a warm wood-burning fireplace and built-in book shelves. The entire house, except bathrooms and a small hall, has wood-beamed, elevated ceilings. The new wing's Master bedroom has a high-vaulted cupola ceiling and a wooden ceiling fan over the center of the room. The new Master bedroom includes an en suite bathroom complete with glass door shower and walk-in closet. Owner does not live on-site. Owner pays for yard maintenance service. Tenants agree to allow landscapers access to the backyard and front yard for periodic yard maintenance. There is a half-circle, concrete driveway with room for up to 2 vehicles in front of the house and a straight concrete driveway on the North end of the property which fits 1 vehicle. Campers or RV parking are not allowed in the driveways. Renter is responsible for electricity, gas, water & trash collection costs, and high-speed internet service. Renter is asked once per month in July and August to slow-drip water at night on the 6 palm trees in the front yard with the long garden hose provided by the Owner. Renters must request owner's permission to have a dog before lease signing and, if approved, shall pay $150. non-refundable pet fee per pet at lease-signing. After obtaining approval for a dog, the renter agrees to collect from the backyard & dispose of all pet waste prior to each scheduled visit by the yard maintenance crew. A new, secure pet door accommodating a small to large dog was just installed by the owner in 2025. No smoking is allowed inside the house. NOTE: No vendor calls, please!

    This property is off market, which means it's not currently listed for sale or rent on Zillow. This may be different from what's available on other websites or public sources.

    Zillow last checked:

    Listing updated:

    Source: Zillow Rentals

    Facts & features

    Interior

    Bedrooms & bathrooms
    • Bedrooms: 4
    • Bathrooms: 3
    • Full bathrooms: 3
    Heating
    • Heat Pump
    Cooling
    • Central Air
    Appliances
    • Included: Dishwasher, Dryer, Freezer, Microwave, Oven, Refrigerator, Washer
    • Laundry: In Unit
    Features
    • Walk In Closet
    Interior area
    • Total interior livable area: 2,072 sqft

    Property

    Parking
    • Parking features: Off Street
    • Details: Contact manager
    Features
    • Exterior features: Electricity not included in rent, Garbage not included in rent, Gas not included in rent, Half-circle Drive, Internet not included in rent, Straight Concrete Driveway, Walk In Closet, Water not included in rent
    Details
    • Parcel number: 16217062

    Construction

    Type & style
    • Home type: SingleFamily
    • Property subtype: Single Family Residence

    Community & HOA

    Community
    • Deposit fee: $3,475
    Location
    • Region: Phoenix

    Financial & listing details

    • Price per square foot: $318/sqft
    • Tax assessed value: $515,000
    • Annual tax amount: $3,468
    • Date on market: 12/25/2025
    • Date available: 01/01/2026
    • Lease term: 1 Year

    Price history

    DateEventPrice
    1/3/2026Listing removed$3,475$2/sqft
    Source: Zillow Rentals Report a problem
    12/25/2025Listed for rent$3,475+3.7%$2/sqft
    Source: Zillow Rentals Report a problem
    5/14/2025Listing removed$3,350$2/sqft
    Source: Zillow Rentals Report a problem
    4/15/2025Listed for rent$3,350+11.7%$2/sqft
    Source: Zillow Rentals Report a problem
    8/20/2023Listing removed--
    Source: Zillow Rentals Report a problem
    7/30/2023Price change$2,999-3.3%$1/sqft
    Source: Zillow Rentals Report a problem
    7/29/2023Price change$3,100-3.1%$1/sqft
    Source: Zillow Rentals Report a problem
    7/12/2023Listed for rent$3,200-1.5%$2/sqft
    Source: Zillow Rentals Report a problem
    7/1/2022Listing removed--
    Source: Zillow Rental Manager Report a problem
    6/9/2022Listed for rent$3,249$2/sqft
    Source: Zillow Rental Manager Report a problem
    3/15/2000Sold$144,800+108.3%$70/sqft
    Source: ARMLS #1467624 Report a problem
    12/29/1994Sold$69,500$34/sqft
    Source: Public Record Report a problem

    Public tax history

    YearProperty taxesTax assessment
    2025$3,468 +4.9%$51,500 -6.7%
    2024$3,306 +17.3%$55,170 +128.5%
    2023$2,818 +3.3%$24,147 -35.2%
    2022$2,728 -0.4%$37,280 +10.9%
    2021$2,738 +2.3%$33,620 +5.3%
    2020$2,676 +2.7%$31,920 +7.4%
    2019$2,606 $29,710 +12.1%
    2018$2,606 +5.3%$26,510 +3.6%
    2017$2,474 +11.5%$25,600 +4%
    2016$2,218 +5.8%$24,620 +8.2%
    2015$2,096 $22,760 +35.1%
    2014-- $16,850 +19.1%
    2013-- $14,150
    2012-- $14,150 -18.5%
    2011-- $17,360 -10%
    2010-- $19,280 -22.4%
    2009-- $24,860 -19.4%
    2008-- $30,850 +9.2%
    2007-- $28,250 +54.8%
    2006-- $18,250
    2005-- $18,250 +60.1%
    2004-- $11,400
    2003-- $11,400 +34.1%
    2002-- $8,500
    Find assessor info on the county website

    Neighborhood: Camelback East

    Nearby schools

    GreatSchools rating
    Get a cash offer in 3 minutes
    Find out how much your home could sell for in as little as 3 minutes with a no-obligation cash offer.
    Estimated market value
    $659,100
    Get a cash offer in 3 minutes
    Find out how much your home could sell for in as little as 3 minutes with a no-obligation cash offer.
    Estimated market value
    $659,100