Completely Renovated 3 bedroom, 2 bath in the Heart of Carrollton's Neighborhood Revitalization!
This beautifully rebuilt 3 bedroom, 2 bath home has been renovated top to bottom, truly like new living with the character of an established neighborhood. Inside you'll find a brand-new kitchen with granite countertops, large stainless sink, new appliances, custom cabinets with matte black hardware, and pantry. Both full bathrooms are all-new, featuring designer tile, new vanities, tub & shower, mirrors, and lighting. New flooring, windows, 2-panel doors with matte black hardware, ceiling fans, and fresh lighting throughout including foyer and dining chandeliers with accent art lighting. Each bedroom offers TWO closets and privacy lock sets.
Major systems? All done: new electrical wiring with new panel and meter, new PEX plumbing and PVC sewer line, new water heater, new 30-year roof, new gutters, new insulation, and a serviced 5-year-old HVAC, plus all-new subfloors and moisture barrier and a dedicated laundry room.
Out back, enjoy a new weather-treated deck, a 200 SqFt shop with power, windows, and AC, two metal storage sheds on slabs, dual-gate alley access, exterior security lighting, and fresh front landscaping. Bonus: the City of Carrollton is currently upgrading the neighborhood with new alleys, streets, sidewalks, curbs and replacing old electric poles with new ones on street.
Pending
Price cut: $18K (7/24)
$350,000
1104 E Russell Ave, Carrollton, TX 75006
3beds
1,476sqft
Single Family Residence
Built in 1954
8,973 Square Feet Lot
$341,600 Zestimate®
$237/sqft
$-- HOA
What's special
New guttersNew appliancesDual-gate alley accessNew flooringNew vanitiesCeiling fansFresh front landscaping
- 52 days
- 373
- 19
Likely to sell faster than
Zillow last checked:
Listing updated:
Listed by:
Paul Gilmore 0483046 214-929-7602,
Real Broker, LLC 855-450-0442
Source: NTREIS,MLS#: 21333556
Facts & features
Interior
Bedrooms & bathrooms
- Bedrooms: 3
- Bathrooms: 2
- Full bathrooms: 2
Primary bedroom
- Level: First
- Dimensions: 0 x 0
Bedroom
- Level: First
- Dimensions: 0 x 0
Bedroom
- Level: First
- Dimensions: 0 x 0
Dining room
- Level: First
- Dimensions: 0 x 0
Laundry
- Level: First
- Dimensions: 0 x 0
Living room
- Level: First
- Dimensions: 0 x 0
Heating
- Central
Cooling
- Central Air
Appliances
- Included: Dishwasher, Electric Oven
- Laundry: Laundry in Utility Room
Features
- Cable TV
- Has basement: No
- Has fireplace: No
Interior area
- Total interior livable area: 1,476 sqft
Video & virtual tour
Property
Parking
- Parking features: Driveway
Features
- Levels: One
- Stories: 1
- Exterior features: Other, Storage
- Pool features: None
Lot
- Size: 8,973 Square Feet
Details
- Additional structures: Shed(s), Workshop
- Parcel number: 14113500000030000
Construction
Type & style
- Home type: SingleFamily
- Architectural style: Detached
- Property subtype: Single Family Residence
Condition
- Year built: 1954
Utilities & green energy
- Sewer: Public Sewer
- Water: Public
- Utilities for property: Sewer Available, Water Available, Cable Available
Community & HOA
Community
- Subdivision: Whitlock 02 Sec C
HOA
- Has HOA: No
Location
- Region: Carrollton
Financial & listing details
- Price per square foot: $237/sqft
- Tax assessed value: $287,790
- Annual tax amount: $5,812
- Date on market: 7/17/2026
- Cumulative days on market: 44 days
- Listing terms: Cash,Conventional,FHA,VA Loan
Estimated market value
$341,600
$325,000 - $359,000
$2,280/mo
Price history
| Date | Event | Price |
|---|---|---|
| 8/23/2026 | Pending sale | $350,000$237/sqft |
Source: NTREIS #21333556 Report a problem | ||
| 7/24/2026 | Price change | $350,000-4.9%$237/sqft |
Source: NTREIS #21333556 Report a problem | ||
| 7/17/2026 | Listed for sale | $368,000$249/sqft |
Source: NTREIS #21333556 Report a problem | ||
Public tax history
| Year | Property taxes | Tax assessment |
|---|---|---|
| 2025 | $603 +11.5% | $287,790 |
| 2024 | $541 -80.2% | $287,790 +15.6% |
| 2023 | $2,736 +470.4% | $248,930 +17.2% |
| 2022 | $480 -6.2% | $212,400 +38.6% |
| 2021 | $511 +23.1% | $153,250 |
| 2020 | $416 +28.8% | $153,250 +9.9% |
| 2019 | $323 +30.8% | $139,490 +19.6% |
| 2018 | $247 -71.1% | $116,590 +17.8% |
| 2017 | $854 +1.2% | $98,970 +4.4% |
| 2016 | $843 -10.4% | $94,780 +3.3% |
| 2015 | $941 | $91,730 +0.8% |
| 2014 | $941 | $90,970 |
| 2013 | -- | -- |
| 2012 | -- | -- |
| 2011 | -- | -- |
| 2010 | -- | -- |
| 2009 | -- | -- |
| 2008 | -- | -- |
| 2007 | -- | -- |
| 2005 | -- | -- |
| 2004 | -- | -- |
| 2003 | -- | -- |
| 2002 | -- | -- |
| 2001 | -- | -- |
Find assessor info on the county website
Monthly payment
Est. payment
Payment breakdown
Explore the cost of this home by adjusting the details. Changes won't be saved.Climate risks
Neighborhood: 75006
Nearby schools
Schools provided by the listing agent
- Elementary: Good
- Middle: Perry
- High: Smith
- District: Carrollton-Farmers Branch ISD
Source: NTREIS. This data may not be complete. We recommend contacting the local school district to confirm school assignments for this home.

Similar homes
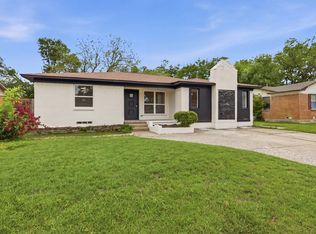
- $346,9904 bd2 ba1.4k sqft1110 Ryan Ave, Carrollton, TX 75006For Sale
 MLS ID #21340290, AN TRAN. NTREIS
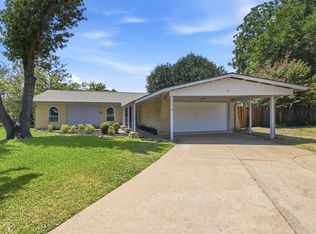
 - $339,9003 bd2 ba1.7k sqft1112 Noble Ave, Carrollton, TX 75006For Sale
 MLS ID #21233066, Darby Merriman. NTREIS
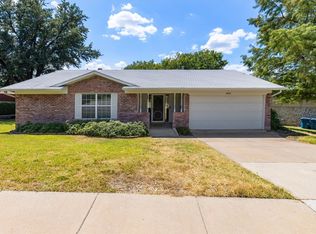
 - $365,0004 bd2 ba1.6k sqft1014 Mountview Ct, Carrollton, TX 75006For Sale
 MLS ID #21347690, Richard Kelley. NTREIS
 - $329,0003 bd2 ba1.3k sqft1804 Westwood Cir, Carrollton, TX 75006For Sale
 MLS ID #21356481, Gary Silansky. NTREIS
