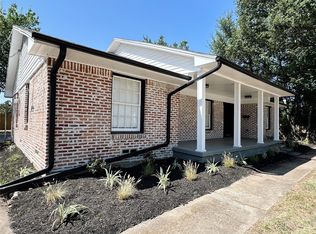
Completely remodeled and move-in ready, this stunning Carrollton home blends modern design with classic charm in an unbeatable location! Featuring raised ceilings and an open-concept layout, the home feels bright, spacious, and inviting from the moment you walk in. Recent updates include beautiful flooring, custom kitchen cabinetry, updated appliances, renovated bathroom finishes, modern lighting, and stylish contemporary touches throughout.
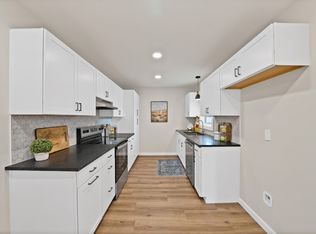
The redesigned kitchen is a true centerpiece with sleek cabinetry, large island, designer lighting, open shelving, subway tile backsplash, and abundant prep space—perfect for entertaining or everyday living. The spacious living and dining areas flow seamlessly together, creating a warm and functional space for family and guests.
Situated in the heart of Carrollton, this property offers quick access to major highways, Downtown Carrollton, shopping, dining, and entertainment. Enjoy being minutes from local favorites, retail centers, restaurants, and convenient commuter routes. Nearby outdoor recreation includes Elm Fork Preserve, Beckert Park, and Arbor Hills Nature Preserve for trails, parks, and weekend activities.
This beautifully updated home combines modern finishes, character, and a prime location—an incredible opportunity in one of Carrollton’s most convenient areas!
Pending
Price cut: $10K (8/20)
$320,000
1108 E Russell Ave, Carrollton, TX 75006
3beds
1,229sqft
Single Family Residence
Built in 1954
8,973 Square Feet Lot
$313,400 Zestimate®
$260/sqft
$-- HOA
What's special
Modern lightingModern finishesStylish contemporary touchesUpdated appliancesBeautiful flooringWarm and functional spaceFlow seamlessly together
- 101 days
- 407
- 34
Zillow last checked:
Listing updated:
Listed by:
Manny Cristales 0560238 888-455-6040,
Fathom Realty 888-455-6040
Source: NTREIS,MLS#: 21285450
Facts & features
Interior
Bedrooms & bathrooms
- Bedrooms: 3
- Bathrooms: 1
- Full bathrooms: 1
Primary bedroom
- Level: First
- Dimensions: 13 x 11
Bedroom
- Level: First
- Dimensions: 12 x 10
Bedroom
- Level: First
- Dimensions: 12 x 12
Breakfast room nook
- Features: Eat-in Kitchen
- Level: First
- Dimensions: 10 x 9
Kitchen
- Features: Breakfast Bar, Granite Counters, Kitchen Island
- Level: First
- Dimensions: 16 x 11
Laundry
- Features: Utility Sink
- Level: First
- Dimensions: 12 x 6
Living room
- Level: First
- Dimensions: 15 x 11
Heating
- Central
Cooling
- Central Air, Ceiling Fan(s)
Appliances
- Included: Dishwasher, Gas Range, Microwave, Refrigerator
Features
- Eat-in Kitchen, Granite Counters, High Speed Internet, Kitchen Island, Cable TV, Wired for Sound
- Flooring: Wood
- Has basement: No
- Has fireplace: No
Interior area
- Total interior livable area: 1,229 sqft
Video & virtual tour
Property
Parking
- Total spaces: 1
- Parking features: Driveway, Garage, On Street
- Attached garage spaces: 1
Features
- Levels: One
- Stories: 1
- Exterior features: Lighting, Private Yard, Storage
- Pool features: None
- Fencing: Wood
Lot
- Size: 8,973 Square Feet
- Features: Back Yard, Interior Lot, Lawn, Landscaped, Few Trees
Details
- Parcel number: 14113500000050000
Construction
Type & style
- Home type: SingleFamily
- Architectural style: Craftsman,Traditional,Detached
- Property subtype: Single Family Residence
Materials
- Foundation: Pillar/Post/Pier
- Roof: Composition
Condition
- Resale
- Year built: 1954
Utilities & green energy
- Sewer: Public Sewer
- Water: Public
- Utilities for property: Natural Gas Available, Sewer Available, Separate Meters, Water Available, Cable Available
Community & HOA
Community
- Features: Curbs, Sidewalks
- Security: Smoke Detector(s)
- Subdivision: Whitlock 02 Sec C
HOA
- Has HOA: No
Location
- Region: Carrollton
Financial & listing details
- Price per square foot: $260/sqft
- Tax assessed value: $323,000
- Annual tax amount: $3,461
- Date on market: 5/29/2026
- Cumulative days on market: 91 days
- Listing terms: Cash,Conventional,FHA,Texas Vet,VA Loan
Estimated market value
$313,400
$298,000 - $329,000
$2,057/mo
Price history
| Date | Event | Price |
|---|---|---|
| 9/6/2026 | Pending sale | $320,000$260/sqft |
Source: NTREIS #21285450 Report a problem | ||
| 8/27/2026 | Contingent | $320,000$260/sqft |
Source: NTREIS #21285450 Report a problem | ||
| 8/20/2026 | Price change | $320,000-3%$260/sqft |
Source: NTREIS #21285450 Report a problem | ||
| 7/23/2026 | Price change | $330,000-0.6%$269/sqft |
Source: NTREIS #21285450 Report a problem | ||
| 7/10/2026 | Price change | $332,000-0.9%$270/sqft |
Source: NTREIS #21285450 Report a problem | ||
| 5/29/2026 | Listed for sale | $335,000+109.4%$273/sqft |
Source: NTREIS #21285450 Report a problem | ||
| 3/20/2017 | Sold | -- |
Source: Agent Provided Report a problem | ||
| 2/21/2017 | Pending sale | $160,000$130/sqft |
Source: RE/MAX DFW Associates #13540792 Report a problem | ||
| 2/18/2017 | Listed for sale | $160,000$130/sqft |
Source: RE/MAX DFW Associates #13540792 Report a problem | ||
Public tax history
| Year | Property taxes | Tax assessment |
|---|---|---|
| 2025 | $3,461 +18.6% | $323,000 -1.4% |
| 2024 | $2,919 +46.3% | $327,640 +15.2% |
| 2023 | $1,995 +5.8% | $284,290 +14.2% |
| 2022 | $1,885 +4.8% | $248,900 +32.7% |
| 2021 | $1,799 -2.2% | $187,570 |
| 2020 | $1,840 +9.2% | $187,570 +10.1% |
| 2019 | $1,686 +1.6% | $170,400 +2.9% |
| 2018 | $1,659 -60.2% | $165,670 +4.8% |
| 2017 | $4,169 +439.4% | $158,060 +83.6% |
| 2016 | $773 +15.3% | $86,090 +3.4% |
| 2015 | $670 | $83,270 +10.5% |
| 2014 | $670 | $75,330 |
| 2013 | -- | -- |
| 2012 | -- | -- |
| 2011 | -- | -- |
| 2010 | -- | -- |
| 2009 | -- | -- |
| 2008 | -- | -- |
| 2007 | -- | -- |
| 2005 | -- | -- |
| 2004 | -- | -- |
| 2003 | -- | -- |
| 2002 | -- | -- |
| 2001 | -- | -- |
Find assessor info on the county website
Monthly payment
Est. payment
Payment breakdown
Explore the cost of this home by adjusting the details. Changes won't be saved.Climate risks
Neighborhood: 75006
Nearby schools
Schools provided by the listing agent
- Elementary: Good
- Middle: Perry
- High: Smith
- District: Carrollton-Farmers Branch ISD
Source: NTREIS. This data may not be complete. We recommend contacting the local school district to confirm school assignments for this home.
Similar homes
- $365,0004 bd2 ba1.6k sqft1014 Mountview Ct, Carrollton, TX 75006For Sale
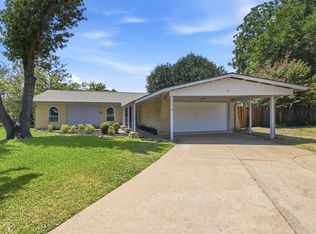 MLS ID #21347690, Richard Kelley. NTREIS
 - $375,0003 bd2 ba1.5k sqft1103 W Russell Ave, Carrollton, TX 75006For Sale
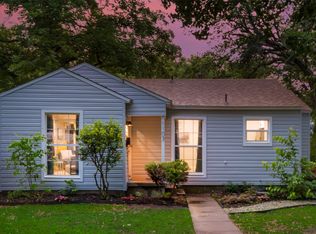 MLS ID #21236801, Nathan Sewell. NTREIS
 - $285,0003 bd2 ba1.5k sqft2126 Travis Dr, Carrollton, TX 75006For Sale
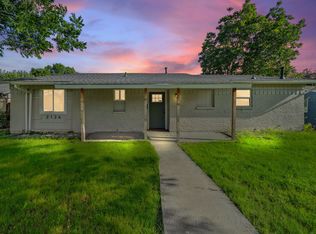 MLS ID #21297891, Nick Good. NTREIS
 - $429,9003 bd2 ba1.7k sqft1814 Walnut Ave, Carrollton, TX 75006For Sale
 MLS ID #21352434, Felipe Soares. NTREIS
