Don't miss this three-level luxury townhouse in an amazing South Durham location! Wonderful layout with open floor plan on main level. Great room and dining room open to kitchen with granite countertops, stainless steel appliances, gas range, and island. Abundant upgrades throughout the townhouse including luxury vinyl flooring, crown and chair molding, wainscoting, custom owners' closet, extra shelving, and window blinds. Owners' suite on upper level with walk-in closet, double vanity, soaking tub, and separate shower. Upper level with two additional bedrooms, full bathroom, and laundry room. Lower level with foyer, study, and additional full bathroom. Private deck off the main level and two-car garage with rear entry to the townhouse. Low-maintenance living in beautiful 751 South neighborhood with terrific amenities including pool and clubhouse. Super convenient to shopping, restaurants, and I-40 and easy access to Duke, UNC, RTP, and RDU.
Sold for $469,900
$469,900
1104 Excelsior Grand Ave, Durham, NC 27713
3beds
2,237sqft
Townhouse
Built in 2020
1,742 Square Feet Lot
$448,500 Zestimate®
$210/sqft
$2,667 Estimated rent
Home value
$448,500
$426,000 - $471,000
$2,667/mo
Zestimate® history
Owner options
List your home for rent
$2,667/mo
Rent Zestimate®
Find your next renter with Zillow Rental Manager. Plus, with online applications, you can quickly screen prospective tenants – for free.
$2,667/mo
Rent Zestimate®
Refinance and save
$3,430/mo
Est. payment
Refinancing to a lower rate could help reduce your monthly payments and save thousands over the life of the loan.
$3,430/mo
Est. payment
Explore your selling options
Work with a Zillow partner agent
Leverage their expertise and Zillow's premium Showcase listings to get your home seen by more buyers.
Get startedList with your own agent
Get your home in front of millions of buyers by listing it on Zillow.
Learn how to do itSell it yourself
Take full control of how buyers see your home on Zillow by listing For Sale by Owner (FSBO).
List your homeWhat's special
Private deckSeparate showerTerrific amenitiesOpen floor planLow - maintenance livingSouth durham locationLaundry room
Zillow last checked:
Listing updated:
Listed by:
John Whaley 919-475-3891,
Frasher Whaley Realty Group,
Steve Frasher 919-201-8396,
Frasher Whaley Realty Group
Bought with:
Sonya May, 278558
Keller Williams Realty Cary
Source: Doorify MLS,MLS#: 10019392
Facts & features
Interior
Bedrooms & bathrooms
- Bedrooms: 3
- Bathrooms: 4
- Full bathrooms: 3
- 1/2 bathrooms: 1
Primary bedroom
- Level: Upper
- Area: 218.95 Square Feet
- Dimensions: 15.1 x 14.5
Bedroom 2
- Level: Upper
- Area: 101 Square Feet
- Dimensions: 10 x 10.1
Bathroom 3
- Level: Upper
- Area: 119.25 Square Feet
- Dimensions: 11.25 x 10.6
Dining room
- Level: Main
- Area: 237.3 Square Feet
- Dimensions: 11.3 x 21
Great room
- Level: Main
- Area: 273 Square Feet
- Dimensions: 13 x 21
Kitchen
- Level: Main
- Area: 224.94 Square Feet
- Dimensions: 16.3 x 13.8
Office
- Level: Lower
- Area: 176.63 Square Feet
- Dimensions: 15.7 x 11.25
Heating
- Forced Air, Natural Gas
Cooling
- Central Air, Electric
Appliances
- Included: Dryer, Dishwasher, Gas Range, Microwave, Refrigerator, Washer
- Laundry: Laundry Room, Sink, Upper Level
Features
- Ceiling Fan(s), Crown Molding, Double Vanity, Entrance Foyer, Granite Counters, High Ceilings, Kitchen Island, Open Floorplan, Pantry, Soaking Tub, Walk-In Closet(s), Separate Shower, Walk-In Shower, Smooth Ceilings
- Flooring: Carpet, Luxury Vinyl
- Windows: Blinds
- Common walls with other units/homes: 2+ Common Walls
Interior area
- Total structure area: 2,237
- Total interior livable area: 2,237 sqft
- Finished area above ground: 2,237
- Finished area below ground: 0
Property
Parking
- Total spaces: 2
- Parking features: Additional Parking, Attached, Garage Faces Rear, Garage, Garage Door Opener
- Garage spaces: 2
Features
- Levels: Three Or More
- Stories: 3
- Patio & porch: Deck
- Exterior features: Rain Gutters
Lot
- Size: 1,742 Square Feet
Details
- Parcel number: 0717354172
- Special conditions: Standard
Construction
Type & style
- Home type: Townhouse
- Property subtype: Townhouse
Materials
- Brick Veneer, Fiber Cement
- Foundation: Slab
- Roof: Shingle
Condition
- New construction: No
- Year built: 2020
- Major remodel year: 2020
Utilities & green energy
- Sewer: Public Sewer
- Water: Public
- Utilities for property: Electricity Connected, Natural Gas Connected, Water Connected
Community & HOA
Community
- Features: Clubhouse, Pool, Sidewalks
- Subdivision: 751 South
HOA
- Has HOA: Yes
- Amenities included: Clubhouse, Landscaping, Maintenance Grounds, Management, Parking, Pool
- Services included: Maintenance Grounds, Road Maintenance
- HOA fee: $420 quarterly
- HOA name: 751 South HOA
- HOA phone: 919-847-3003
Location
- Region: Durham
Financial & listing details
- Price per square foot: $210/sqft
- Tax assessed value: $302,267
- Annual tax amount: $3,959
- Date on market: 3/27/2024
- Listing agreement: Exclusive Right To Sell
- Listing terms: Cash,Conventional,FHA,VA Loan
- Ownership type: Townhouse
- Road surface type: Paved
Price history
| Date | Event | Price |
|---|---|---|
| 5/15/2024 | Sold | $469,900$210/sqft |
Source:  Doorify MLS #10019392 Report a problem Doorify MLS #10019392 Report a problem | ||
| 3/29/2024 | Pending sale | $469,900$210/sqft |
Source: Doorify MLS #10019392 Report a problem | ||
| 3/27/2024 | Listed for sale | $469,900+47.8%$210/sqft |
Source: Doorify MLS #10019392 Report a problem | ||
| 4/13/2020 | Sold | $318,000$142/sqft |
Source: Public Record Report a problem | ||
Public tax history
| Year | Property taxes | Tax assessment |
|---|---|---|
| 2025 | $5,129 +21.6% | $517,374 +71.2% |
| 2024 | $4,216 +6.5% | $302,267 |
| 2023 | $3,959 +49.3% | $302,267 |
| 2022 | $2,651 | $302,267 |
| 2021 | $2,651 +329.6% | $302,267 +319.8% |
| 2020 | $617 +1.2% | $72,000 |
| 2019 | $610 | $72,000 |
Find assessor info on the county website
Neighborhood: 27713
Nearby homes
- $507,0004 bd2 ba1.9k sqft1324 Excelsior Grand Ave, Durham, NC 27713Off Market
- $488,3003 bd3 ba1.7k sqft1322 Excelsior Grand Ave, Durham, NC 27713Off Market
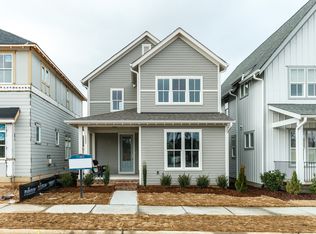
- $429,1003 bd3 ba2.2k sqft1108 Excelsior Grand Ave, Durham, NC 27713Off Market

- $431,6003 bd4 ba2.2k sqft1110 Excelsior Grand Ave, Durham, NC 27713Off Market

- $603,2004 bd3 ba2.1k sqft1308 Excelsior Grand Ave, Durham, NC 27713Off Market
- $710,0005 bd3 ba2.5k sqft1310 Excelsior Grand Ave, Durham, NC 27713Sold
- $667,0004 bd4 ba2.4k sqft1318 Excelsior Grand Ave, Durham, NC 27713Off Market
- $431,6003 bd4 ba2.2k sqft1108 Excelsior Grand Ave #2324-C, Durham, NC 27713Off Market
Nearby schools
GreatSchools rating
- 9/10Lyons Farm ElementaryGrades: PK-5Distance: 1.7 mi
- 2/10Lowe's Grove MiddleGrades: 6-8Distance: 4 mi
- 2/10Hillside HighGrades: 9-12Distance: 5.9 mi
Schools provided by the listing agent
- Elementary: Durham - Lyons Farm Elementary School
- Middle: Durham - Sherwood Githens Middle
- High: Durham - Charles E Jordan Sr High School
Source: Doorify MLS. This data may not be complete. We recommend contacting the local school district to confirm school assignments for this home.
Get a cash offer in 3 minutes
Find out how much your home could sell for in as little as 3 minutes with a no-obligation cash offer.
Estimated market value
$448,500
Get a cash offer in 3 minutes
Find out how much your home could sell for in as little as 3 minutes with a no-obligation cash offer.
Estimated market value
$448,500
- North Carolina
- Durham County
- Durham
- 27713
- 1104 Excelsior Grand Ave
