Skip main navigation
Sold for $710,000
  • $710,000

    1310 Excelsior Grand Ave, Durham, NC 27713

    5beds
    2,503sqft
    Single Family Residence, Residential
    Built in 2018
    5,227 Square Feet Lot
    $709,100 Zestimate®
    $284/sqft
    $3,074 Estimated rent

    Home value

    $709,100

    Estimated sales range

    Not available

    $3,074/mo

    Zestimate® history
    Loading
    Loading...

    Owner options

    List your home for rent

    $3,074/mo

    Rent Zestimate®

    Find your next renter with Zillow Rental Manager. Plus, with online applications, you can quickly screen prospective tenants – for free.

    Learn more

    $3,074/mo

    Rent Zestimate®

    Refinance and save

    $4,669/mo

    Est. payment

    Refinancing to a lower rate could help reduce your monthly payments and save thousands over the life of the loan.

    See today's rates

    $4,669/mo

    Est. payment

    Explore your selling options

    Work with a Zillow partner agent

    Leverage their expertise and Zillow's premium Showcase listings to get your home seen by more buyers.

    Get started

    List with your own agent

    Get your home in front of millions of buyers by listing it on Zillow.

    Learn how to do it

    Sell it yourself

    Take full control of how buyers see your home on Zillow by listing For Sale by Owner (FSBO).

    List your home

    What's special

    Site-finished hardwood floorsCozy gas fireplaceHigh-end finishesGourmet kitchenWalk-in showerPrivate fenced backyardOversized island
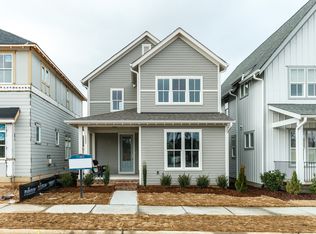
    You'll love living in this stunning, like-new McNeill Burbank home, built in 2018 and ideally located in the highly sought-after 751 South community. This vibrant neighborhood offers the perfect balance of modern living and everyday convenience—just minutes from I-40, The Streets of Southpoint, the American Tobacco Trail, and a wide array of shops and restaurants. Positioned on a prime lot, the home overlooks a green space in front and backs to a community garden and playground—perfect for a farm-to-table lifestyle and outdoor fun. Inside, you'll find thoughtful design and high-end finishes throughout, including site-finished hardwood floors, granite and quartz countertops, and custom built-ins. A main-floor guest suite adds flexibility, while the gourmet kitchen shines with soft-close cabinetry, a farmhouse sink, stainless steel gas range with hood, and an oversized island ideal for gatherings. The living room, with custom bookcases and a cozy gas fireplace, flows seamlessly to the screened-in deck. Step outside to your private fenced backyard with maintenance-free turf—no mowing required! Upstairs, enjoy four spacious bedrooms, including a serene owner's suite with a generous walk-in closet and spa-like bath featuring dual vanities, a walk-in shower, and elegant finishes. Additional upgrades include a home water filtration system, leak detector, plantation shutters, and designer lighting throughout. Living in 751 South means more than just owning a home—it's embracing a lifestyle. Enjoy a welcoming streetscape, pocket parks, playgrounds, a fitness center, resort-style pool, and a clubhouse, all designed to enhance community living. This home is the perfect blend of comfort, style, and convenience—ready to welcome you home.

    Zillow last checked:

    Listing updated:

    Listed by:

    Elizabeth Ferrel 919-824-4525,

    Nest Realty of the Triangle

    Bought with:

    Kelly Cherry, 275312

    Keller Williams Legacy

    Source: Doorify MLS,MLS#: 10126683MLS Logo

    Facts & features

    Interior

    Bedrooms & bathrooms
    • Bedrooms: 5
    • Bathrooms: 3
    • Full bathrooms: 3
    Heating
    • Forced Air, Natural Gas
    Cooling
    • Central Air
    Appliances
    • Included: Dishwasher, Dryer, Gas Range, Microwave, Refrigerator, Stainless Steel Appliance(s), Washer
    • Laundry: Laundry Room, Main Level
    Features
    • Bathtub/Shower Combination, Built-in Features, Ceiling Fan(s), Entrance Foyer, Granite Counters, High Ceilings, Kitchen Island, Open Floorplan, Pantry, Quartz Counters, Walk-In Closet(s), Walk-In Shower
    • Flooring: Carpet, Hardwood, Tile
    • Has fireplace: Yes
    • Fireplace features: Family Room, Gas
    Interior area
    • Total structure area: 2,503
    • Total interior livable area: 2,503 sqft
    • Finished area above ground: 2,503
    • Finished area below ground: 0

    Property

    Parking
    • Total spaces: 2
    • Parking features: Alley Access, Detached, Garage, Garage Door Opener, On Street
    • Garage spaces: 2
    Features
    • Levels: Two
    • Stories: 2
    • Patio & porch: Covered, Deck, Front Porch, Screened
    • Fencing: Back Yard, Wood
    • Has view: Yes
    Lot
    • Size: 5,227 Square Feet
    Details
    • Parcel number: 0717343528
    • Special conditions: Standard

    Construction

    Type & style
    • Home type: SingleFamily
    • Architectural style: Transitional
    • Property subtype: Single Family Residence, Residential
    Materials
    • Fiber Cement, Radiant Barrier
    • Roof: Shingle
    Condition
    • New construction: No
    • Year built: 2018

    Utilities & green energy

    • Sewer: Public Sewer
    • Water: Public

    Community & HOA

    Community
    • Subdivision: 751 South
    HOA
    • Has HOA: Yes
    • Amenities included: Clubhouse, Maintenance Grounds, Park, Playground, Pool
    • Services included: Maintenance Grounds
    • HOA fee: $420 quarterly
    Location
    • Region: Durham

    Financial & listing details

    • Price per square foot: $284/sqft
    • Tax assessed value: $706,882
    • Annual tax amount: $7,007
    • Date on market: 10/9/2025

    Price history

    DateEventPrice
    1/22/2026Sold$710,000-1.3%$284/sqft
    Source: Doorify MLS #10126683 Report a problem
    12/1/2025Pending sale$719,000$287/sqft
    Source: Doorify MLS #10126683 Report a problem
    10/26/2025Price change$719,000-4%$287/sqft
    Source: Doorify MLS #10126683 Report a problem
    10/9/2025Listed for sale$749,000+61.2%$299/sqft
    Source: Doorify MLS #10126683 Report a problem
    12/2/2019Sold$464,550$186/sqft
    Source: Doorify MLS #2281456 Report a problem

    Public tax history

    YearProperty taxesTax assessment
    2025$7,007 +50%$706,882 +111.1%
    2024$4,670 +6.5%$334,820
    2023$4,386 +49.3%$334,820
    2022$2,937 $334,820
    2021$2,937 +2.3%$334,820
    2020$2,870 +1.2%$334,820
    2019$2,836 $334,820
    Find assessor info on the county website

    Neighborhood: 27713

    Nearby schools

    GreatSchools rating
    Schools provided by the listing agent
    • Elementary: Durham - Lyons Farm
    • Middle: Durham - Lowes Grove
    • High: Durham - Hillside

    Source: Doorify MLS. This data may not be complete. We recommend contacting the local school district to confirm school assignments for this home.

    Get a cash offer in 3 minutes
    Find out how much your home could sell for in as little as 3 minutes with a no-obligation cash offer.
    Estimated market value
    $709,100
    Get a cash offer in 3 minutes
    Find out how much your home could sell for in as little as 3 minutes with a no-obligation cash offer.
    Estimated market value
    $709,100