Beautiful brick and stone exterior and an open front porch welcome you to this handsome Colonial-style with a large lot situated on a quiet street amidst many stately homes in Northwest Oak Park. High-end gourmet kitchen featuring Miele/Bosch/Sub Zero appliances and so many amenities to love like a 48 inch fridge, induction cooktop with Zephyr hood, steam oven + separate micro/oven combo, built-in coffee/espresso station, under-counter icemaker, bar sink, thoughtful cabinet/storage design and more! The attractive quartz breakfast bar has seating for 4 and is open to the large dining room. Off the kitchen, in the hall, is a pet feeding station with water faucet. The main floor also includes a generous sized living room with a woodburning fireplace, adjacent library/office and half bath. The nicely finished basement with a wet bar and decorative fireplace can accommodate so many uses - family room, office, recreation room and it has been used as a recording studio complete with control booth and soundproofed area. Five generously sized bedrooms, including the primary suite are on the second floor. Off the primary suite, is a delightful light-filled solarium that has great space for quiet reflection with its own sink and shelves for your plants. The third floor has a large bonus room, office and bath. Both third floor rooms have closets and could easily serve as separate living quarters. Another extra is a red light sauna room! Outside, you'll find an outdoor kitchen with a sink, pizza oven, natural gas grill, seating island and a handsome brick paver patio. A remote control electric gate lets you in from the rear of the property to your two car heated, attached garage and additional parking. Truly too many unique features to mention! You just have to see it! Parks, schools, shopping and restaurants are nearby. Note: Hot Tub excluded
Closed
$1,200,000
1104 Fair Oaks Ave, Oak Park, IL 60302
5beds
4,007sqft
Single Family Residence
Built in 1939
7,350 Square Feet Lot
$1,227,800 Zestimate®
$299/sqft
$7,619 Estimated rent
Home value
$1,227,800
$1.11M - $1.36M
$7,619/mo
Zestimate® history
Owner options
List your home for rent
$7,619/mo
Rent Zestimate®
Find your next renter with Zillow Rental Manager. Plus, with online applications, you can quickly screen prospective tenants – for free.
$7,619/mo
Rent Zestimate®
Refinance and save
$7,063/mo
Est. payment
Refinancing to a lower rate could help reduce your monthly payments and save thousands over the life of the loan.
$7,063/mo
Est. payment
Explore your selling options
Work with a Zillow partner agent
Leverage their expertise and Zillow's premium Showcase listings to get your home seen by more buyers.
Get startedList with your own agent
Get your home in front of millions of buyers by listing it on Zillow.
Learn how to do itSell it yourself
Take full control of how buyers see your home on Zillow by listing For Sale by Owner (FSBO).
List your homeWhat's special
Woodburning fireplaceDecorative fireplaceNicely finished basementFive generously sized bedroomsPrimary suiteLarge bonus roomRemote control electric gate
Zillow last checked:
Listing updated:
Listed by:
Marion Digre, ABR,SFR 708-692-8050,
RE/MAX In The Village,
Morgan Digre, SFR 708-370-1675,
RE/MAX In The Village
Bought with:
Meg Daday
Keller Williams ONEChicago
Source: MRED as distributed by MLS GRID,MLS#: 12486680
Facts & features
Interior
Bedrooms & bathrooms
- Bedrooms: 5
- Bathrooms: 6
- Full bathrooms: 4
- 1/2 bathrooms: 2
Rooms
- Room types: Bedroom 5, Bonus Room, Office, Library
Primary bedroom
- Features: Flooring (Hardwood), Bathroom (Full)
- Level: Second
- Area: 266 Square Feet
- Dimensions: 19X14
Bedroom 2
- Features: Flooring (Hardwood)
- Level: Second
- Area: 208 Square Feet
- Dimensions: 16X13
Bedroom 3
- Features: Flooring (Hardwood)
- Level: Second
- Area: 180 Square Feet
- Dimensions: 15X12
Bedroom 4
- Features: Flooring (Hardwood)
- Level: Second
- Area: 176 Square Feet
- Dimensions: 16X11
Bedroom 5
- Features: Flooring (Hardwood)
- Level: Second
- Area: 132 Square Feet
- Dimensions: 12X11
Bonus room
- Features: Flooring (Hardwood)
- Level: Third
- Area: 208 Square Feet
- Dimensions: 16X13
Dining room
- Features: Flooring (Hardwood)
- Level: Main
- Area: 208 Square Feet
- Dimensions: 16X13
Kitchen
- Features: Kitchen (Eating Area-Breakfast Bar), Flooring (Hardwood)
- Level: Main
- Area: 216 Square Feet
- Dimensions: 18X12
Library
- Features: Flooring (Hardwood)
- Level: Main
- Area: 110 Square Feet
- Dimensions: 11X10
Living room
- Features: Flooring (Hardwood)
- Level: Main
- Area: 336 Square Feet
- Dimensions: 24X14
Office
- Features: Flooring (Hardwood)
- Level: Third
- Area: 132 Square Feet
- Dimensions: 12X11
Heating
- Natural Gas, Forced Air
Cooling
- Central Air
Appliances
- Included: Range, Microwave, Dishwasher, High End Refrigerator, Washer, Dryer, Disposal, Cooktop, Oven, Range Hood
Features
- Flooring: Hardwood
- Basement: Finished,Full
- Number of fireplaces: 1
- Fireplace features: Wood Burning, Living Room
Interior area
- Total structure area: 0
- Total interior livable area: 4,007 sqft
Property
Parking
- Total spaces: 2
- Parking features: Garage Door Opener, Heated Garage, Yes, Garage Owned, Attached, Garage
- Attached garage spaces: 2
- Has uncovered spaces: Yes
Accessibility
- Accessibility features: No Disability Access
Features
- Stories: 3
Lot
- Size: 7,350 Square Feet
- Dimensions: 50 X 147
Details
- Parcel number: 16062130090000
- Special conditions: None
Construction
Type & style
- Home type: SingleFamily
- Architectural style: Colonial
- Property subtype: Single Family Residence
Materials
- Brick, Stone
- Roof: Tile
Condition
- New construction: No
- Year built: 1939
Utilities & green energy
- Electric: Circuit Breakers
- Sewer: Public Sewer
- Water: Lake Michigan
Community & HOA
HOA
- Services included: None
Location
- Region: Oak Park
Financial & listing details
- Price per square foot: $299/sqft
- Tax assessed value: $780,900
- Annual tax amount: $25,440
- Date on market: 10/2/2025
- Listing terms: Conventional
- Ownership: Fee Simple
Price history
| Date | Event | Price |
|---|---|---|
| 2/17/2026 | Sold | $1,200,000+0.1%$299/sqft |
Source:  MRED as distributed by MLS GRID #12486680 Report a problem MRED as distributed by MLS GRID #12486680 Report a problem | ||
| 2/12/2026 | Pending sale | $1,199,000$299/sqft |
Source: MRED as distributed by MLS GRID #12486680 Report a problem | ||
| 1/11/2026 | Contingent | $1,199,000$299/sqft |
Source: MRED as distributed by MLS GRID #12486680 Report a problem | ||
| 10/2/2025 | Listed for sale | $1,199,000-6%$299/sqft |
Source: MRED as distributed by MLS GRID #12486680 Report a problem | ||
| 10/2/2025 | Listing removed | $1,275,000$318/sqft |
Source: MRED as distributed by MLS GRID #12416105 Report a problem | ||
| 8/13/2025 | Price change | $1,275,000-8.9%$318/sqft |
Source: MRED as distributed by MLS GRID #12416105 Report a problem | ||
| 7/17/2025 | Listed for sale | $1,399,900+237.3%$349/sqft |
Source: MRED as distributed by MLS GRID #12416105 Report a problem | ||
| 8/20/2013 | Sold | $415,000-2.4%$104/sqft |
Source: Agent Provided Report a problem | ||
| 6/30/2013 | Listed for sale | $425,000+2.4%$106/sqft |
Source: Goodwill Realty Group Report a problem | ||
| 8/20/2012 | Sold | $415,000-2.4%$104/sqft |
Source: Agent Provided Report a problem | ||
| 4/26/2012 | Price change | $425,000-5.5%$106/sqft |
Source: Goodwill Realty Group #08028437 Report a problem | ||
| 12/29/2011 | Listed for sale | $449,900-18.1%$112/sqft |
Source: Goodwill Realty Group #07964514 Report a problem | ||
| 7/3/2011 | Listing removed | $549,000$137/sqft |
Source: Gloor Realty #07599377 Report a problem | ||
| 5/4/2011 | Price change | $549,000-10.7%$137/sqft |
Source: Gloor Realty #07599377 Report a problem | ||
| 12/23/2010 | Price change | $615,000-1.6%$153/sqft |
Source: Gloor Realty #07599377 Report a problem | ||
| 11/4/2010 | Price change | $625,000-10.6%$156/sqft |
Source: Gloor Realty #07599377 Report a problem | ||
| 9/9/2010 | Price change | $699,000-2.9%$174/sqft |
Source: Gloor Realty #07599377 Report a problem | ||
| 5/29/2010 | Listed for sale | $720,000$180/sqft |
Source: Gloor Realty #07448965 Report a problem | ||
| 4/25/2010 | Listing removed | $720,000$180/sqft |
Source: Better Homes and Gardens Real Estate Gloor Realty Company #07448965 Report a problem | ||
| 2/26/2010 | Listed for sale | $720,000-7.1%$180/sqft |
Source: Better Homes and Gardens Real Estate Gloor Realty #07448965 Report a problem | ||
| 11/8/2009 | Listing removed | $775,000$193/sqft |
Source: Better Homes and Gardens Real Estate Gloor Realty Company #06984084 Report a problem | ||
| 9/30/2009 | Price change | $775,000-4.9%$193/sqft |
Source: Better Homes and Gardens Real Estate Gloor Realty Company #06984084 Report a problem | ||
| 7/24/2009 | Price change | $815,000-7.3%$203/sqft |
Source: Better Homes and Gardens Real Estate Gloor Realty Company #06984084 Report a problem | ||
| 7/3/2009 | Listed for sale | $879,500-6.9%$219/sqft |
Source: Better Homes and Gardens Real Estate Gloor Realty Company #06984084 Report a problem | ||
| 4/25/2009 | Listing removed | $945,000$236/sqft |
Source: Better Homes and Gardens #06984084 Report a problem | ||
| 1/22/2009 | Listed for sale | $945,000+30.3%$236/sqft |
Source: Better Homes and Gardens #06984084 Report a problem | ||
| 12/7/2004 | Sold | $725,000$181/sqft |
Source: Public Record Report a problem | ||
Public tax history
| Year | Property taxes | Tax assessment |
|---|---|---|
| 2024 | -- | $78,090 +0% |
| 2023 | -- | $78,089 +29.9% |
| 2022 | -- | $60,132 |
| 2021 | -- | $60,132 |
| 2020 | $10,590 -46.8% | $60,132 +8.7% |
| 2019 | $19,913 +3.9% | $55,333 |
| 2018 | $19,165 -6.1% | $55,333 -7.6% |
| 2017 | $20,410 +3% | $59,885 +15.8% |
| 2016 | $19,813 +11.9% | $51,724 |
| 2015 | $17,707 +4.7% | $51,724 -2.4% |
| 2014 | $16,905 +5.5% | $53,017 +2.3% |
| 2013 | $16,018 -5% | $51,850 -4.6% |
| 2012 | $16,864 -9.4% | $54,330 -11.5% |
| 2011 | $18,617 -2.2% | $61,417 -12.9% |
| 2010 | $19,037 +8.7% | $70,484 |
| 2009 | $17,511 +6.1% | $70,484 -7% |
| 2008 | $16,509 +1.6% | $75,790 +12.4% |
| 2007 | $16,245 +4.6% | $67,412 |
| 2006 | $15,532 +3.6% | $67,412 |
| 2005 | $14,995 +2.6% | $67,412 +16.9% |
| 2004 | $14,620 +7.3% | $57,646 |
| 2003 | $13,631 +3.9% | $57,646 |
| 2002 | $13,118 +31.9% | $57,646 +49.7% |
| 2001 | $9,944 -2.4% | $38,504 |
| 2000 | $10,187 +1.3% | $38,504 -5.4% |
| 1999 | $10,054 | $40,708 |
Find assessor info on the county website
Neighborhood: 60302
Nearby homes
- $947,7004 bd2 ba2.4k sqft1100 Fair Oaks Ave, Oak Park, IL 60302Off Market
- $1,173,1005 bd3 ba3k sqft1108 Fair Oaks Ave, Oak Park, IL 60302Off Market

- $896,6003 bd3 ba2.3k sqft1112 Fair Oaks Ave, Oak Park, IL 60302Off Market
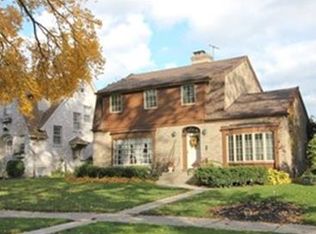
- $852,5003 bd3 ba2.1k sqft1116 Fair Oaks Ave, Oak Park, IL 60302Sold
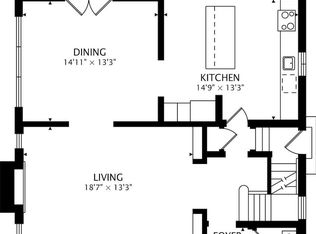
- $963,1004 bd2 ba3.6k sqft1046 Fair Oaks Ave, Oak Park, IL 60302Off Market
- $1,768,7005 bd6 ba4.4k sqft1101 N Elmwood Ave, Oak Park, IL 60302Off Market
- $954,0003 bd1 ba2.6k sqft1109 N Elmwood Ave, Oak Park, IL 60302Off Market
- $1,125,0004 bd4 ba2.7k sqft1113 N Elmwood Ave, Oak Park, IL 60302Sold
Nearby schools
GreatSchools rating
- 8/10William Hatch Elementary SchoolGrades: PK-5Distance: 0.3 mi
- 9/10Gwendolyn Brooks Middle SchoolGrades: 6-8Distance: 1.7 mi
- 10/10Oak Park & River Forest High SchoolGrades: 9-12Distance: 1.1 mi
Schools provided by the listing agent
- Elementary: William Hatch Elementary School
- Middle: Gwendolyn Brooks Middle School
- High: Oak Park & River Forest High Sch
- District: 97
Source: MRED as distributed by MLS GRID. This data may not be complete. We recommend contacting the local school district to confirm school assignments for this home.
Get a cash offer in 3 minutes
Find out how much your home could sell for in as little as 3 minutes with a no-obligation cash offer.
Estimated market value
$1,227,800
Get a cash offer in 3 minutes
Find out how much your home could sell for in as little as 3 minutes with a no-obligation cash offer.
Estimated market value
$1,227,800
- Illinois
- Cook County
- Oak Park
- 60302
- 1104 Fair Oaks Ave
Nearby cities
Nearby zip codes
Other Oak Park Topics
