Nestled in the desirable Farragut community, this beautifully designed open-floorplan home offers the perfect blend of elegance and comfort. A welcoming covered front porch sets the tone, leading into a spacious interior featuring a large living room anchored by a cozy gas fireplace ideal for both everyday living and entertaining. All walls, ceilings, and trim have been freshly painted and are ready to move in!
The home offers four generously sized bedrooms and three full baths, each appointed with timeless granite countertops. The well-appointed kitchen also showcases granite surfaces and flows seamlessly into the main living areas, enhancing the home's open and airy feel.
Step outside to a covered back patio equipped with a convenient natural gas outlet, perfect for outdoor cooking and entertaining. The patio overlooks a flat, fully fenced backyard with the whole lot supported by an irrigation system, making lawn care effortless and the outdoor space enjoyable year-round. Additional highlights include a two-car garage and the tranquility of cul-de-sac living, all complemented by access to a community pool. This Farragut gem combines thoughtful design, modern finishes, and an exceptional location.
Closed
$719,900
1104 Front Royal Ln, Knoxville, TN 37922
4beds
2,874sqft
Single Family Residence, Residential
Built in 2015
8,712 Square Feet Lot
$723,100 Zestimate®
$250/sqft
$3,299 Estimated rent
Home value
$723,100
$687,000 - $759,000
$3,299/mo
Zestimate® history
Owner options
List your home for rent
$3,299/mo
Rent Zestimate®
Find your next renter with Zillow Rental Manager. Plus, with online applications, you can quickly screen prospective tenants – for free.
$3,299/mo
Rent Zestimate®
Refinance and save
$5,241/mo
Est. payment
Refinancing to a lower rate could help reduce your monthly payments and save thousands over the life of the loan.
$5,241/mo
Est. payment
Explore your selling options
Work with a Zillow partner agent
Leverage their expertise and Zillow's premium Showcase listings to get your home seen by more buyers.
Get startedList with your own agent
Get your home in front of millions of buyers by listing it on Zillow.
Learn how to do itSell it yourself
Take full control of how buyers see your home on Zillow by listing For Sale by Owner (FSBO).
List your homeWhat's special
Zillow last checked:
Listing updated:
Listed by:
Andy Fennell 865-693-3232,
Realty Executives Associates
Bought with:
Howard L. Sentell, 282218
Sentell Real Estate
Source: RealTracs MLS as distributed by MLS GRID,MLS#: 3154989
Facts & features
Interior
Bedrooms & bathrooms
- Bedrooms: 4
- Bathrooms: 3
- Full bathrooms: 3
Bedroom 1
- Features: Walk-In Closet(s)
- Level: Walk-In Closet(s)
Dining room
- Features: Formal
- Level: Formal
Kitchen
- Features: Pantry
- Level: Pantry
Other
- Features: Utility Room
- Level: Utility Room
Heating
- Central, Electric, Natural Gas
Cooling
- Central Air, Ceiling Fan(s)
Appliances
- Included: Dishwasher, Disposal, Microwave, Refrigerator
- Laundry: Washer Hookup, Electric Dryer Hookup
Features
- Walk-In Closet(s), Pantry, Ceiling Fan(s)
- Flooring: Carpet, Wood, Tile
- Number of fireplaces: 1
Interior area
- Total structure area: 2,874
- Total interior livable area: 2,874 sqft
Property
Parking
- Total spaces: 2
- Parking features: Garage Door Opener, Attached
- Attached garage spaces: 2
Features
- Levels: Three Or More
- Stories: 2
- Patio & porch: Patio, Porch, Covered
- Pool features: Association
Lot
- Size: 8,712 Square Feet
- Dimensions: 78.16 x 110.58 x IRR
- Features: Cul-De-Sac
- Topography: Cul-De-Sac
Details
- Parcel number: 162ED043
- Special conditions: Standard
- Other equipment: Irrigation System
Construction
Type & style
- Home type: SingleFamily
- Architectural style: Traditional
- Property subtype: Single Family Residence, Residential
Materials
- Frame, Stone, Vinyl Siding
Condition
- New construction: No
- Year built: 2015
Utilities & green energy
- Sewer: Public Sewer
- Water: Public
- Utilities for property: Electricity Available, Natural Gas Available, Water Available
Community & HOA
Community
- Security: Smoke Detector(s)
- Subdivision: Annex At Jefferson Park West Final Plat
HOA
- Has HOA: Yes
- Amenities included: Pool
- HOA fee: $1,100 annually
Location
- Region: Knoxville
Financial & listing details
- Price per square foot: $250/sqft
- Tax assessed value: $525,900
- Annual tax amount: $2,043
- Date on market: 2/19/2026
- Electric utility on property: Yes
Price history
| Date | Event | Price |
|---|---|---|
| 3/16/2026 | Sold | $719,900$250/sqft |
Source:  RealTracs MLS as distributed by MLS GRID #3154989 Report a problem RealTracs MLS as distributed by MLS GRID #3154989 Report a problem | ||
| 2/20/2026 | Pending sale | $719,900$250/sqft |
Source:  East Tennessee Realtors #1329887 Report a problem East Tennessee Realtors #1329887 Report a problem | ||
| 2/19/2026 | Listed for sale | $719,900+118.2%$250/sqft |
Source: East Tennessee Realtors #1329887 Report a problem | ||
| 8/17/2015 | Sold | $329,900$115/sqft |
Source: Public Record Report a problem | ||
Public tax history
| Year | Property taxes | Tax assessment |
|---|---|---|
| 2025 | $2,043 | $131,475 |
| 2024 | $2,043 | $131,475 |
| 2023 | $2,043 | $131,475 |
| 2022 | $2,043 +9.1% | $131,475 +48.9% |
| 2021 | $1,872 | $88,300 -75% |
| 2020 | $1,872 | $353,200 |
| 2019 | $1,872 | $353,200 -21.5% |
| 2018 | $1,872 | $450,000 +409.6% |
| 2017 | $1,872 -5.5% | $88,300 |
| 2016 | $1,981 +469.3% | -- |
| 2015 | $348 +165.6% | -- |
| 2014 | $131 | -- |
Find assessor info on the county website
Neighborhood: 37922
Nearby homes
- $669,9994 bd3 ba2.7k sqft12225 Harpers Ferry Ln, Knoxville, TN 37922Sold
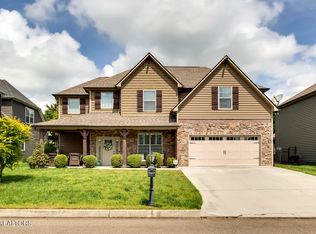
- $740,5003 bd3 ba2.6k sqft12225 Harpers Ferry Ln LOT 6, Knoxville, TN 37922Off Market
- $821,0004 bd3 ba3k sqft1118 Front Royal Ln, Knoxville, TN 37922Sold
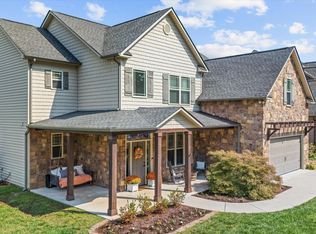
- $750,0005 bd3 ba3k sqft12318 Blacksburg Ln, Knoxville, TN 37922Sold

- $807,5004 bd3 ba3.1k sqft12229 Harpers Ferry Ln, Knoxville, TN 37922Sold
- $675,0004 bd3 ba2.8k sqft1111 Front Royal Ln, Knoxville, TN 37922Sold
- $735,0004 bd4 ba3k sqft12324 Blacksburg Ln, Knoxville, TN 37922Sold
- $827,5005 bd4 ba3.4k sqft12323 Blacksburg Ln, Knoxville, TN 37922Off Market
Nearby schools
GreatSchools rating
- 9/10Northshore ElementaryGrades: PK-5Distance: 4.9 mi
- 9/10Farragut Middle SchoolGrades: 6-8Distance: 3.4 mi
- 9/10Farragut High SchoolGrades: 9-12Distance: 3.3 mi
Schools provided by the listing agent
- Elementary: Northshore Elementary School
- Middle: Farragut Middle School
- High: Farragut High School
Source: RealTracs MLS as distributed by MLS GRID. This data may not be complete. We recommend contacting the local school district to confirm school assignments for this home.
Get a cash offer in 3 minutes
Find out how much your home could sell for in as little as 3 minutes with a no-obligation cash offer.
Estimated market value
$723,100
Get a cash offer in 3 minutes
Find out how much your home could sell for in as little as 3 minutes with a no-obligation cash offer.
Estimated market value
$723,100
- Tennessee
- Knox County
- Knoxville
- 37922
- 1104 Front Royal Ln
Nearby cities
Nearby neighborhoods
Nearby zip codes
Other Knoxville Topics
