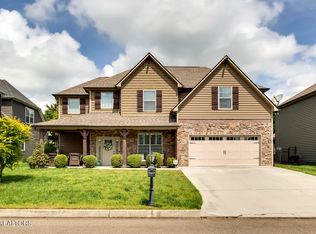
Welcome to the home that truly has it all! 4 Bed/3 full Baths, plus Bonus designed for both everyday living and unforgettable entertaining. Perfectly situated on a spacious, corner flat lot, & within walking distance to community Lake access, Pool, fire-pit & Basketball courts! Relax on your front porch or step inside where you'll be greeted with a two-story foyer & formal Dining Room.. Enjoy your updated Kitchen with white cabinets, granite countertops & gas stove, that flows seamlessly into the cozy keeping room and spacious family room. Main level bedroom/office features a custom murphy bed, offering flexibility for guests or work from home needs. Upstairs, the generously sized bedrooms and bonus room provide plenty of space for everyone. Don't miss the huge Primary Bedroom closet equipped with extra storage. The backyard is a true game day paradise complete with a wood-burning fireplace, bar, built-in grill & fenced yard! Whether you're hosting friends or enjoying quiet evenings, this outdoor retreat is sure to be your favorite spot!
Closed
$821,000
1118 Front Royal Ln, Knoxville, TN 37922
4beds
3,020sqft
Single Family Residence, Residential
Built in 2015
10,018 Square Feet Lot
$827,200 Zestimate®
$272/sqft
$3,384 Estimated rent
Home value
$827,200
$778,000 - $877,000
$3,384/mo
Zestimate® history
Owner options
List your home for rent
$3,384/mo
Rent Zestimate®
Find your next renter with Zillow Rental Manager. Plus, with online applications, you can quickly screen prospective tenants – for free.
$3,384/mo
Rent Zestimate®
Refinance and save
$5,833/mo
Est. payment
Refinancing to a lower rate could help reduce your monthly payments and save thousands over the life of the loan.
$5,833/mo
Est. payment
Explore your selling options
Work with a Zillow partner agent
Leverage their expertise and Zillow's premium Showcase listings to get your home seen by more buyers.
Get startedList with your own agent
Get your home in front of millions of buyers by listing it on Zillow.
Learn how to do itSell it yourself
Take full control of how buyers see your home on Zillow by listing For Sale by Owner (FSBO).
List your homeWhat's special
Zillow last checked:
Listing updated:
Listed by:
Kelly O'Connor 865-966-1111,
Wallace
Bought with:
Janet Debusk Hensley, 270050
Gables & Gates, REALTORS
Source: RealTracs MLS as distributed by MLS GRID,MLS#: 3058791
Facts & features
Interior
Bedrooms & bathrooms
- Bedrooms: 4
- Bathrooms: 3
- Full bathrooms: 3
Bedroom 1
- Features: Walk-In Closet(s)
- Level: Walk-In Closet(s)
Dining room
- Features: Formal
- Level: Formal
Kitchen
- Features: Pantry
- Level: Pantry
Other
- Features: Breakfast Room
- Level: Breakfast Room
Other
- Features: Utility Room
- Level: Utility Room
Heating
- Central, Electric, Natural Gas
Cooling
- Central Air, Ceiling Fan(s)
Appliances
- Included: Dishwasher, Disposal, Microwave, Range, Oven
- Laundry: Washer Hookup, Electric Dryer Hookup
Features
- Walk-In Closet(s), Pantry, Ceiling Fan(s)
- Flooring: Wood, Tile, Vinyl
- Number of fireplaces: 2
Interior area
- Total structure area: 3,020
- Total interior livable area: 3,020 sqft
- Finished area above ground: 3,020
Property
Parking
- Parking features: Garage Door Opener, Attached
- Has attached garage: Yes
Features
- Levels: Two
- Stories: 2
- Patio & porch: Patio, Porch, Covered
- Pool features: Association
Lot
- Size: 10,018 Square Feet
- Dimensions: 9637 x 103.98 x IRR
- Features: Corner Lot
- Topography: Corner Lot
Details
- Parcel number: 162ED039
- Special conditions: Standard
- Other equipment: Irrigation System
Construction
Type & style
- Home type: SingleFamily
- Architectural style: Traditional
- Property subtype: Single Family Residence, Residential
Materials
- Frame, Stone, Vinyl Siding, Other, Brick
Condition
- New construction: No
- Year built: 2015
Utilities & green energy
- Sewer: Public Sewer
- Water: Public
- Utilities for property: Electricity Available, Natural Gas Available, Water Available
Green energy
- Energy efficient items: Windows
Community & HOA
Community
- Security: Smoke Detector(s)
- Subdivision: Annex At Jefferson Park
HOA
- Has HOA: Yes
- Amenities included: Pool
- Services included: Maintenance Grounds
- HOA fee: $1,100 annually
Location
- Region: Knoxville
Financial & listing details
- Price per square foot: $272/sqft
- Tax assessed value: $543,200
- Annual tax amount: $2,110
- Date on market: 9/26/2025
- Electric utility on property: Yes
Price history
| Date | Event | Price |
|---|---|---|
| 12/5/2025 | Sold | $821,000-0.5%$272/sqft |
Source:  RealTracs MLS as distributed by MLS GRID #3058791 Report a problem RealTracs MLS as distributed by MLS GRID #3058791 Report a problem | ||
| 10/18/2025 | Pending sale | $824,900$273/sqft |
Source:  East Tennessee Realtors #1316308 Report a problem East Tennessee Realtors #1316308 Report a problem | ||
| 9/26/2025 | Listed for sale | $824,900+142.7%$273/sqft |
Source: East Tennessee Realtors #1316308 Report a problem | ||
| 6/8/2015 | Sold | $339,900$113/sqft |
Source: Public Record Report a problem | ||
Public tax history
| Year | Property taxes | Tax assessment |
|---|---|---|
| 2025 | $2,110 | $135,800 |
| 2024 | $2,110 | $135,800 |
| 2023 | $2,110 | $135,800 |
| 2022 | $2,110 +7.9% | $135,800 +47.2% |
| 2021 | $1,955 | $92,225 -75% |
| 2020 | $1,955 | $368,900 |
| 2019 | $1,955 +2.8% | $368,900 -18% |
| 2018 | $1,901 | $450,000 +401.8% |
| 2017 | $1,901 -5.4% | $89,675 |
| 2016 | $2,009 | -- |
| 2015 | $2,009 +1433.6% | -- |
| 2014 | $131 | -- |
Find assessor info on the county website
Neighborhood: 37922
Nearby homes
- $750,0005 bd3 ba3k sqft12318 Blacksburg Ln, Knoxville, TN 37922Sold

- $669,9994 bd3 ba2.7k sqft12225 Harpers Ferry Ln, Knoxville, TN 37922Sold
- $734,6003 bd3 ba2.6k sqft12225 Harpers Ferry Ln LOT 6, Knoxville, TN 37922Off Market
- $719,9004 bd3 ba2.8k sqft1104 Front Royal Ln, Knoxville, TN 37922Sold

- $807,5004 bd3 ba3.1k sqft12229 Harpers Ferry Ln, Knoxville, TN 37922Sold
- $735,0004 bd4 ba3k sqft12324 Blacksburg Ln, Knoxville, TN 37922Sold
- $824,8005 bd4 ba3.4k sqft12323 Blacksburg Ln, Knoxville, TN 37922Off Market
- $840,4004 bd3 ba2.9k sqft12327 Blacksburg Ln, Knoxville, TN 37922Off Market
Nearby schools
GreatSchools rating
- 9/10Northshore ElementaryGrades: PK-5Distance: 4.9 mi
- 9/10Farragut Middle SchoolGrades: 6-8Distance: 3.4 mi
- 9/10Farragut High SchoolGrades: 9-12Distance: 3.3 mi
Schools provided by the listing agent
- Elementary: Northshore Elementary School
- Middle: Farragut Middle School
- High: Farragut High School
Source: RealTracs MLS as distributed by MLS GRID. This data may not be complete. We recommend contacting the local school district to confirm school assignments for this home.
Get a cash offer in 3 minutes
Find out how much your home could sell for in as little as 3 minutes with a no-obligation cash offer.
Estimated market value
$827,200
Get a cash offer in 3 minutes
Find out how much your home could sell for in as little as 3 minutes with a no-obligation cash offer.
Estimated market value
$827,200
- Tennessee
- Knox County
- Knoxville
- 37922
- 1118 Front Royal Ln
Nearby cities
Nearby neighborhoods
Nearby zip codes
Other Knoxville Topics
