Welcome to your dream home in the highly sought-after Trails at Abbey Fields! This meticulously designed open-concept ranch home with a full basement offers the perfect blend of elegance and practicality. As you enter, hardwood flooring guides you through the main areas, leading you to a stunning cathedral ceiling adorned with a stone fireplace, creating a focal point for gatherings. Large windows bathe the space in natural light, illuminating the beauty of the interior. The eat-in kitchen is a chef's delight, featuring a functional island, tiled backsplash, and access to a covered patio, ideal for entertaining guests or enjoying peaceful mornings. Experience ultimate relaxation in the master suite, complete with a tray ceiling, spacious walk-in closet, and a private bath boasting a tiled shower and dual vanities. The fully finished basement offers even more space for recreation and relaxation, with a sprawling family/rec room, a full bath, and a fourth bedroom, along with ample storage options. Convenience meets style with a drop zone featuring lockers off the three-car garage, providing organized storage solutions. Outside, an irrigated lawn enhances the beauty of the property. Don't miss the opportunity to make this extraordinary home yours. Schedule your private showing today.
Closed
$490,000
1104 Glen Abbey Dr, Champaign, IL 61822
4beds
2,033sqft
Single Family Residence
Built in 2016
0.25 Acres Lot
$536,500 Zestimate®
$241/sqft
$3,073 Estimated rent
Home value
$536,500
$510,000 - $563,000
$3,073/mo
Zestimate® history
Owner options
List your home for rent
$3,073/mo
Rent Zestimate®
Find your next renter with Zillow Rental Manager. Plus, with online applications, you can quickly screen prospective tenants – for free.
$3,073/mo
Rent Zestimate®
Refinance and save
$3,990/mo
Est. payment
Refinancing to a lower rate could help reduce your monthly payments and save thousands over the life of the loan.
$3,990/mo
Est. payment
Explore your selling options
Work with a Zillow partner agent
Leverage their expertise and Zillow's premium Showcase listings to get your home seen by more buyers.
Get startedList with your own agent
Get your home in front of millions of buyers by listing it on Zillow.
Learn how to do itSell it yourself
Take full control of how buyers see your home on Zillow by listing For Sale by Owner (FSBO).
List your homeWhat's special
Stone fireplaceFunctional islandMaster suiteLarge windows bathCovered patioNatural lightOrganized storage solutions
Zillow last checked:
Listing updated:
Listed by:
Natalie Nielsen 217-202-9351,
Pathway Realty, PLLC
Bought with:
Rose Price, CIPS
LANDMARK REAL ESTATE
Source: MRED as distributed by MLS GRID,MLS#: 11996981
Facts & features
Interior
Bedrooms & bathrooms
- Bedrooms: 4
- Bathrooms: 3
- Full bathrooms: 3
Rooms
- Room types: No additional rooms
Primary bedroom
- Features: Flooring (Carpet), Bathroom (Full)
- Level: Main
- Area: 210 Square Feet
- Dimensions: 14X15
Bedroom 2
- Features: Flooring (Carpet)
- Level: Main
- Area: 144 Square Feet
- Dimensions: 12X12
Bedroom 3
- Features: Flooring (Carpet)
- Level: Main
- Area: 144 Square Feet
- Dimensions: 12X12
Bedroom 4
- Features: Flooring (Carpet)
- Level: Basement
- Area: 196 Square Feet
- Dimensions: 14X14
Dining room
- Features: Flooring (Hardwood)
- Level: Main
- Area: 143 Square Feet
- Dimensions: 11X13
Family room
- Features: Flooring (Carpet)
- Level: Basement
- Area: 774 Square Feet
- Dimensions: 43X18
Kitchen
- Features: Flooring (Hardwood)
- Level: Main
- Area: 121 Square Feet
- Dimensions: 11X11
Laundry
- Features: Flooring (Other)
- Level: Main
- Area: 40 Square Feet
- Dimensions: 5X8
Living room
- Features: Flooring (Hardwood)
- Level: Main
- Area: 342 Square Feet
- Dimensions: 19X18
Heating
- Natural Gas, Forced Air
Cooling
- Central Air
Features
- Basement: Partially Finished,Full
- Number of fireplaces: 1
- Fireplace features: Gas Log, Living Room
Interior area
- Total structure area: 4,066
- Total interior livable area: 2,033 sqft
- Finished area below ground: 1,500
Property
Parking
- Total spaces: 3
- Parking features: Concrete, Garage Door Opener, On Site, Garage Owned, Attached, Garage
- Attached garage spaces: 3
- Has uncovered spaces: Yes
Accessibility
- Accessibility features: No Disability Access
Features
- Stories: 1
Lot
- Size: 0.25 Acres
- Dimensions: 90X120X88X120
Details
- Parcel number: 442017328012
- Special conditions: None
- Other equipment: Sump Pump, Radon Mitigation System
Construction
Type & style
- Home type: SingleFamily
- Property subtype: Single Family Residence
Materials
- Vinyl Siding, Brick Veneer
- Foundation: Concrete Perimeter
- Roof: Asphalt
Condition
- New construction: No
- Year built: 2016
Utilities & green energy
- Sewer: Public Sewer
- Water: Public
Community & HOA
HOA
- Has HOA: Yes
- Services included: Other
- HOA fee: $400 annually
Location
- Region: Champaign
Financial & listing details
- Price per square foot: $241/sqft
- Tax assessed value: $489,510
- Annual tax amount: $12,055
- Date on market: 3/9/2024
- Listing terms: Cash
- Ownership: Fee Simple
Price history
| Date | Event | Price |
|---|---|---|
| 5/29/2024 | Sold | $490,000$241/sqft |
Source:  MRED as distributed by MLS GRID #11996981 Report a problem MRED as distributed by MLS GRID #11996981 Report a problem | ||
| 3/11/2024 | Pending sale | $490,000$241/sqft |
Source: MRED as distributed by MLS GRID #11996981 Report a problem | ||
| 3/9/2024 | Listed for sale | $490,000+23.4%$241/sqft |
Source: MRED as distributed by MLS GRID #11996981 Report a problem | ||
| 7/2/2018 | Sold | $397,102-0.7%$195/sqft |
Source: MRED as distributed by MLS GRID #09478489 Report a problem | ||
| 4/24/2018 | Pending sale | $399,900$197/sqft |
Source: RE/MAX REALTY ASSOCIATES-MAHO #09478489 Report a problem | ||
| 11/9/2016 | Listed for sale | $399,900$197/sqft |
Source: RE/MAX REALTY ASSOCIATES-MAHO #2165078 Report a problem | ||
Public tax history
| Year | Property taxes | Tax assessment |
|---|---|---|
| 2024 | $13,706 +6.6% | $163,170 +9.8% |
| 2023 | $12,860 +6.7% | $148,610 +8.4% |
| 2022 | $12,055 +2.6% | $137,090 +2% |
| 2021 | $11,754 -0.2% | $134,400 |
| 2020 | $11,772 +1% | $134,400 +2.1% |
| 2019 | $11,659 | $131,640 +1.6% |
| 2018 | $11,659 +405.4% | $129,570 |
| 2017 | $2,307 +7159% | $129,570 +32292.5% |
| 2016 | $32 | $400 +2.6% |
| 2015 | $32 +0.8% | $390 |
| 2014 | $32 +0.8% | $390 |
| 2013 | $31 -38.1% | $390 -2.5% |
| 2012 | $51 +2.5% | $400 |
| 2011 | $49 +0.4% | $400 -2.4% |
| 2010 | $49 | $410 |
| 2009 | -- | $410 |
| 2008 | -- | $410 +2.5% |
| 2007 | -- | $400 |
Find assessor info on the county website
Neighborhood: 61822
Nearby homes
- $631,7005 bd4 ba2.8k sqft1106 Glen Abbey Dr, Champaign, IL 61822Off Market
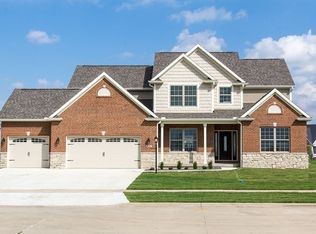
- $568,1005 bd4 ba2.3k sqft4813 Oakdale Dr, Champaign, IL 61822Off Market
- $564,2005 bd4 ba2.6k sqft4811 Oakdale Dr, Champaign, IL 61822Off Market
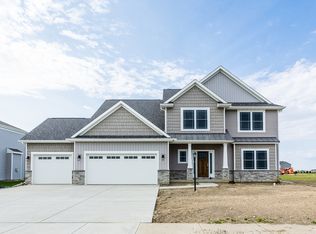
- $638,4006 bd5 ba2.7k sqft4810 Vahalla Dr, Champaign, IL 61822Off Market
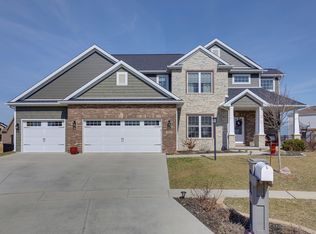
- $70,000-- bd-- ba2.6k sqft4814 Vahalla Dr, Champaign, IL 61822Sold
- $659,0005 bd4 ba2.5k sqft1108 Glen Abbey Dr, Champaign, IL 61822Pending
- $598,5005 bd5 ba2.5k sqft1103 Glen Abbey Dr, Champaign, IL 61822Off Market
- $694,500-- bd-- ba-- sqft1105 Glen Abbey Dr, Champaign, IL 61822Sold
Nearby schools
GreatSchools rating
- NAMiddletown Early Childhood CenterGrades: PK-2Distance: 5.9 mi
- 9/10Mahomet-Seymour Jr High SchoolGrades: 6-8Distance: 7.8 mi
- 8/10Mahomet-Seymour High SchoolGrades: 9-12Distance: 8 mi
Schools provided by the listing agent
- Elementary: Champaign Elementary School
- Middle: Champaign Junior High School
- High: Champaign High School
- District: 4
Source: MRED as distributed by MLS GRID. This data may not be complete. We recommend contacting the local school district to confirm school assignments for this home.


Get pre-qualified for a loan
At Zillow Home Loans, we can pre-qualify you in as little as 5 minutes with no impact to your credit score.An equal housing lender. NMLS #10287.
Sell for more on Zillow
Get a Zillow Showcase℠ listing at no additional cost and you could sell for .
$536,500
2% more
+$10,730
With Zillow Showcase(estimated)
$547,230
- Illinois
- Champaign County
- Champaign
- 61822
- 1104 Glen Abbey Dr
Nearby cities
Nearby zip codes
Other Champaign Topics
