Quality craftsmanship new construction! Trusted, long-time local builder! Over 3,000 finished square feet! Located in upscale Trails at Abbey Fields! This is a must see home with unique modern details. Inside, you'll find solid hand-scraped hardwood floors throughout the main level, a spacious great room with vaulted ceilings and floor to ceiling wood slatted fireplace. Open to the gourmet kitchen featuring a large island, walk-in pantry and appliance station, custom cabinets and the wood slat detail carried throughout making this feel like a custom home. The first floor primary suite offers a luxurious retreat with a private bath and oversized walk-in closet. The flex room on the first floor is ideal as a home office or guest bedroom, with convenient access to a full bath. Upstairs, a bright and open loft provides additional living space, perfect for a playroom, media area, or study. Two generously sized bedrooms, each with its own walk-in closet, share a full bathroom. The finished basement expands your living space with a fifth bedroom, full bathroom and family room plus more storage. The low maintenance yard allows you to spend less time on upkeep and more time enjoying your home, the neighborhood park, and everything this community has to offer.
Pending
$659,000
1108 Glen Abbey Dr, Champaign, IL 61822
5beds
2,540sqft
:
Get pre-qualified$4,731/mo
Single Family Residence
Built in 2025
-- sqft lot
$654,100 Zestimate®
$259/sqft
$42/mo HOA
What's special
Large islandLow maintenance yardWalk-in pantryGourmet kitchenMore storageCustom cabinetsAppliance station
- 365 days |
- 331 |
- 15 |
Zillow last checked:
Listing updated:
Listed by:
Jodi O'Malley (217)377-2067,
Real Broker, LLC,
Joanna Smith 217-979-6944,
Real Broker, LLC
Source: MRED as distributed by MLS GRID,MLS#: 12436702
Facts & features
Interior
Bedrooms & bathrooms
- Bedrooms: 5
- Bathrooms: 4
- Full bathrooms: 4
Rooms
- Room types: Great Room, Loft, Bedroom 5
Primary bedroom
- Features: Flooring (Hardwood), Bathroom (Full)
- Level: Main
- Area: 195 Square Feet
- Dimensions: 15X13
Bedroom 2
- Features: Flooring (Carpet)
- Level: Second
- Area: 156 Square Feet
- Dimensions: 12X13
Bedroom 3
- Features: Flooring (Carpet)
- Level: Second
- Area: 216 Square Feet
- Dimensions: 12X18
Bedroom 4
- Features: Flooring (Hardwood)
- Level: Main
- Area: 182 Square Feet
- Dimensions: 14X13
Bedroom 5
- Features: Flooring (Carpet)
- Level: Basement
- Area: 154 Square Feet
- Dimensions: 14X11
Family room
- Features: Flooring (Carpet)
- Level: Basement
- Area: 496 Square Feet
- Dimensions: 31X16
Great room
- Features: Flooring (Hardwood)
- Level: Main
- Area: 323 Square Feet
- Dimensions: 17X19
Kitchen
- Features: Kitchen (Eating Area-Table Space, Island, Pantry-Walk-in), Flooring (Hardwood)
- Level: Main
- Area: 286 Square Feet
- Dimensions: 13X22
Laundry
- Features: Flooring (Ceramic Tile)
- Level: Main
- Area: 48 Square Feet
- Dimensions: 8X6
Loft
- Features: Flooring (Carpet)
- Level: Second
- Area: 88 Square Feet
- Dimensions: 8X11
Heating
- Natural Gas
Cooling
- Central Air
Appliances
- Included: Range, Microwave, Dishwasher, Refrigerator, Disposal, Stainless Steel Appliance(s)
- Laundry: Main Level
Features
- Vaulted Ceiling(s), 1st Floor Bedroom, Open Floorplan, Pantry, Quartz Counters
- Flooring: Hardwood
- Basement: Finished,Full
- Number of fireplaces: 1
- Fireplace features: Gas Log, Family Room
Interior area
- Total structure area: 4,316
- Total interior livable area: 2,540 sqft
- Finished area below ground: 894
Property
Parking
- Total spaces: 3
- Parking features: Garage Door Opener, Yes, Garage Owned, Attached, Garage
- Attached garage spaces: 3
- Has uncovered spaces: Yes
Accessibility
- Accessibility features: No Disability Access
Features
- Stories: 1
Lot
- Dimensions: 41.08x79.74x70.12x90x120
- Features: Corner Lot
Details
- Parcel number: 442017328010
- Special conditions: None
Construction
Type & style
- Home type: SingleFamily
- Property subtype: Single Family Residence
Materials
- Vinyl Siding, Stone
Condition
- New Construction
- New construction: Yes
- Year built: 2025
Utilities & green energy
- Electric: 200+ Amp Service
- Sewer: Public Sewer
- Water: Public
Community & HOA
Community
- Features: Park, Sidewalks
- Subdivision: Abbey Fields
HOA
- Has HOA: Yes
- Services included: None
- HOA fee: $500 annually
Location
- Region: Champaign
Financial & listing details
- Price per square foot: $259/sqft
- Tax assessed value: $1,590
- Annual tax amount: $46
- Date on market: 8/9/2025
- Ownership: Fee Simple w/ HO Assn.
Estimated market value
$654,100
$621,000 - $687,000
$3,989/mo
Price history
| Date | Event | Price |
|---|---|---|
| 7/30/2026 | Pending sale | $659,000$259/sqft |
Source: MRED as distributed by MLS GRID #12436702 Report a problem | ||
| 6/29/2026 | Price change | $659,000-2.4%$259/sqft |
Source:  MRED as distributed by MLS GRID #12436702 Report a problem MRED as distributed by MLS GRID #12436702 Report a problem | ||
| 8/9/2025 | Listed for sale | $675,000$266/sqft |
Source: MRED as distributed by MLS GRID #12436702 Report a problem | ||
Public tax history
| Year | Property taxes | Tax assessment |
|---|---|---|
| 2024 | $46 +6.7% | $530 +10.4% |
| 2023 | $43 +7% | $480 +9.1% |
| 2022 | $40 +2.8% | $440 +2.3% |
| 2021 | $39 -0.2% | $430 |
| 2020 | $39 +6.8% | $430 +2.4% |
| 2019 | $37 | $420 +2.4% |
| 2018 | $37 -0.4% | $410 |
| 2017 | $37 +16.6% | $410 +2.5% |
| 2016 | $32 | $400 +2.6% |
| 2015 | $32 +0.8% | $390 |
| 2014 | $32 +0.8% | $390 |
| 2013 | $31 -38.1% | $390 -2.5% |
| 2012 | $51 +2.5% | $400 |
| 2011 | $49 +0.4% | $400 -2.4% |
| 2010 | $49 | $410 |
| 2009 | -- | $410 |
| 2008 | -- | $410 +2.5% |
| 2007 | -- | $400 |
Find assessor info on the county website
Monthly payment
Est. payment
Payment breakdown
Explore the cost of this home by adjusting the details. Changes won't be saved.Climate risks
Neighborhood: 61822
Nearby schools
GreatSchools rating
- 5/10Kenwood Elementary SchoolGrades: K-5Distance: 1.9 mi
- 6/10Jefferson Middle SchoolGrades: 6-8Distance: 2.4 mi
- 5/10Centennial High SchoolGrades: 9-12Distance: 2.4 mi
Schools provided by the listing agent
- High: Centennial High School
- District: 4
Source: MRED as distributed by MLS GRID. This data may not be complete. We recommend contacting the local school district to confirm school assignments for this home.
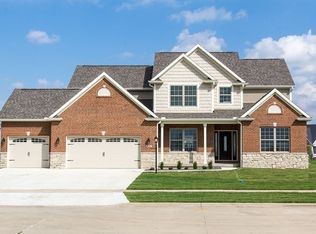
- $631,7005 bd4 ba2.8k sqft1106 Glen Abbey Dr, Champaign, IL 61822Off Market
- $70,000-- bd-- ba2.6k sqft4814 Vahalla Dr, Champaign, IL 61822Sold
- $769,100-- bd-- ba-- sqft4817 Vahalla Dr, Champaign, IL 61822Off Market
- $490,0004 bd3 ba2k sqft1104 Glen Abbey Dr, Champaign, IL 61822Sold
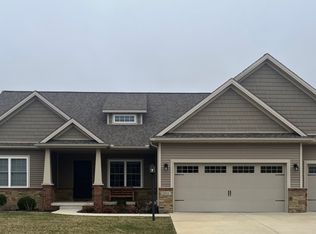
- $539,4005 bd4 ba2.4k sqft1107 Glen Abbey Dr, Champaign, IL 61822Off Market
- $537,5005 bd4 ba2.4k sqft1201 Glen Abbey Dr, Champaign, IL 61822Off Market
- $638,4006 bd5 ba2.7k sqft4810 Vahalla Dr, Champaign, IL 61822Off Market
- $694,500-- bd-- ba-- sqft1105 Glen Abbey Dr, Champaign, IL 61822Sold
A local agent can set up tours, give advice and negotiate with sellers.
A local lender can help you make sure your offer is ready when you are.
Similar homes
- $635,0005 bd4 ba2.7k sqft4812 Oakdale Dr, Champaign, IL 61822Active
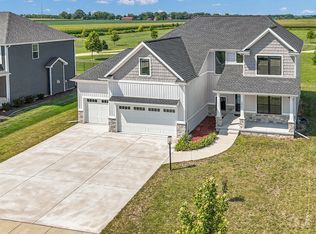 MLS ID #12607494, Kevin Piao, Coldwell Banker R.E. Group. MRED as distributed by MLS GRID
 - $625,0005 bd4 ba2.4k sqft5010 Trey Blvd, Champaign, IL 61822Active
 MLS ID #12653933, Natalie Nielsen, Pathway Realty, PLLC. MRED as distributed by MLS GRID
 - $775,0005 bd5 ba3.3k sqft1301 English Oak Dr, Champaign, IL 61822Active
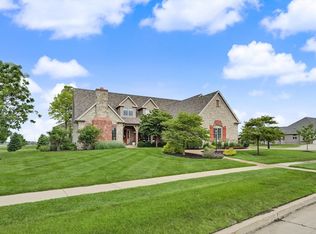 MLS ID #12667701, Lisa Rector, KELLER WILLIAMS-TREC. MRED as distributed by MLS GRID
 - $659,9005 bd4 ba2.7k sqft3901 Freedom Blvd, Champaign, IL 61822Active
 MLS ID #12673906, Jennifer McClellan, KELLER WILLIAMS-TREC. MRED as distributed by MLS GRID
 - $520,0005 bd4 ba2.2k sqft5004 Emmas Way, Champaign, IL 61822ActiveMLS ID #12667089, Julie Roth, GRI, Coldwell Banker R.E. Group. MRED as distributed by MLS GRID
- $535,0005 bd4 ba2.1k sqft3606 Freedom Blvd, Champaign, IL 61822Price ChangeMLS ID #12689388, Rodney Schweighart, Total Realty. MRED as distributed by MLS GRID
- $650,0005 bd4 ba3.3k sqft3614 Freedom Blvd, Champaign, IL 61822ActiveMLS ID #12682454, Nate Evans, Nate Evans Group. MRED as distributed by MLS GRID
- $490,0005 bd4 ba2.1k sqft5006 Emmas Way, Champaign, IL 61822ActiveMLS ID #12606190, Jake Trautman, Champaign County Realty. MRED as distributed by MLS GRID
- $750,0004 bd4 ba3.4k sqft1808 Foxborough Ct, Champaign, IL 61822ActiveMLS ID #12631406, Joanna Smith, Real Broker, LLC. MRED as distributed by MLS GRID
- $630,0005 bd4 ba2.3k sqft906 Declaration Dr, Savoy, IL 61874ActiveMLS ID #12705290, Joanna Smith, Real Broker, LLC. MRED as distributed by MLS GRID
- $357,9004 bd3 ba2k sqft1401 Peppermill Ln, Champaign, IL 61822ActiveMLS ID #12711978, Nate Evans, Nate Evans Group. MRED as distributed by MLS GRID
- $599,9003 bd4 ba2.2k sqft3608 Freedom Blvd, Champaign, IL 61822ActiveMLS ID #12531973, Diane Dawson, RE/MAX REALTY ASSOCIATES-CHA. MRED as distributed by MLS GRID
- $670,0005 bd4 ba2.2k sqft606 Beacon Hill Cir, Urbana, IL 61802ActiveMLS ID #12572775, Jeremy Brandow, Coldwell Banker R.E. Group. MRED as distributed by MLS GRID
- $685,0005 bd4 ba2.9k sqft9 Della Ct, Savoy, IL 61874ActiveMLS ID #12663865, Jeffrey Finke, Coldwell Banker R.E. Group. MRED as distributed by MLS GRID
- $599,9005 bd4 ba3.1k sqft311 Bradford Ave, Savoy, IL 61874ActiveMLS ID #12677791, Ronald Fields, ABR,E-PRO,GRI, AroundCU Real Estate Company. MRED as distributed by MLS GRID
- $459,0004 bd4 ba2k sqft3913 Jade Dr, Champaign, IL 61822ActiveMLS ID #12549312, Shannon Collins, Green Street Realty. MRED as distributed by MLS GRID
- $465,0004 bd3 ba1.5k sqft3916 Bay Cir #3916, Champaign, IL 61822ActiveMLS ID #12721856, Michael Hogue, ABR,e-PRO,GRI, RE/MAX REALTY ASSOCIATES-CHA. MRED as distributed by MLS GRID
- $699,9006 bd4 ba2.2k sqft3020 Beringer Cir, Urbana, IL 61802ActiveMLS ID #12603647, Bill Peifer, Champaign County Realty. MRED as distributed by MLS GRID
- $389,0003 bd3 ba1.8k sqft4512 Legends Dr, Champaign, IL 61822Price ChangeMLS ID #12716397, Hiren Panchal, KELLER WILLIAMS-TREC. MRED as distributed by MLS GRID
- $895,0005 bd3 ba2.4k sqft603 Cayman Way, Savoy, IL 61874ActiveMLS ID #12716743, Kristen Dilley, eXp Realty-Champaign. MRED as distributed by MLS GRID
