Introducing a rare ranch-style 1/2 duplex nestled in the sought-after Raintree Village. This exceptional home offers an idyllic pool and clubhouse community, creating an ideal living environment. Boasting ample living space, three bedrooms, and three bathrooms (including a basement bedroom and bathroom), this property provides comfort and style. Situated on a generously sized corner lot, this property offers abundant space for outdoor activities and gardening. The well-maintained exterior enhances curb appeal, providing a tranquil setting. Take advantage of the amazing pool and clubhouse facilities, perfect for enjoying sunny days with loved ones. Step into this charming ranch-style abode and be greeted by a spacious and inviting living area. The open floor plan seamlessly connects the living room, dining room, and kitchen, offering an ideal space for entertaining and everyday living. The adjacent dining room is perfect for hosting gatherings and relishing meals with family and friends. The kitchen is equipped with modern appliances, including a refrigerator, stove, microwave, and dishwasher, all updated in 2020. Abundant countertop space and ample cabinetry make meal preparation a breeze. The main level encompasses two well-appointed bedrooms, each providing comfort and privacy. The master bedroom features an ensuite bathroom, while an additional full bathroom conveniently serves the remaining bedroom and guests. The basement adds to the living space, featuring an extra bedroom and bathroom. This versatile area can serve as a guest suite, office, or recreational room, catering to various needs. Ample storage space is available in the basement, ensuring your belongings are well-organized. This home has received numerous updates in recent years. In 2020, new carpet, flooring, paint, and ceiling fans were added, giving the interior a fresh and modern feel. The kitchen appliances, including the refrigerator, stove, microwave, and dishwasher, were also replaced. Enhancements such as a new water heater, water softener, and reverse osmosis system were installed for your comfort and convenience. The roof, sump, and ejector pumps have been recently replaced, ensuring peace of mind for the long term. Don't miss the opportunity to own this exceptional ranch-style 1/2 duplex in the highly desirable Raintree Village community.
Closed
$290,000
1104 Hampton Ln #1, Yorkville, IL 60560
3beds
1,586sqft
Duplex, Single Family Residence
Built in 2005
-- sqft lot
$334,500 Zestimate®
$183/sqft
$2,455 Estimated rent
Home value
$334,500
$318,000 - $351,000
$2,455/mo
Zestimate® history
Owner options
List your home for rent
$2,455/mo
Rent Zestimate®
Find your next renter with Zillow Rental Manager. Plus, with online applications, you can quickly screen prospective tenants – for free.
$2,455/mo
Rent Zestimate®
Refinance and save
$2,460/mo
Est. payment
Refinancing to a lower rate could help reduce your monthly payments and save thousands over the life of the loan.
$2,460/mo
Est. payment
Explore your selling options
Work with a Zillow partner agent
Leverage their expertise and Zillow's premium Showcase listings to get your home seen by more buyers.
Get startedList with your own agent
Get your home in front of millions of buyers by listing it on Zillow.
Learn how to do itSell it yourself
Take full control of how buyers see your home on Zillow by listing For Sale by Owner (FSBO).
List your homeWhat's special
Modern appliancesIdeal living environmentMaster bedroomWell-appointed bedroomsCeiling fansWell-maintained exteriorOpen floor plan
Zillow last checked:
Listing updated:
Listed by:
Matthew Metzger 630-820-6500,
john greene, Realtor
Bought with:
Christopher Goff
Access Real Estate Inc
Source: MRED as distributed by MLS GRID,MLS#: 11800452
Facts & features
Interior
Bedrooms & bathrooms
- Bedrooms: 3
- Bathrooms: 3
- Full bathrooms: 3
Rooms
- Room types: Breakfast Room, Recreation Room, Storage
Primary bedroom
- Features: Flooring (Carpet), Window Treatments (Blinds), Bathroom (Full)
- Level: Main
- Area: 216 Square Feet
- Dimensions: 18X12
Bedroom 2
- Features: Flooring (Carpet), Window Treatments (Blinds)
- Level: Main
- Area: 120 Square Feet
- Dimensions: 12X10
Bedroom 3
- Features: Flooring (Carpet)
- Level: Basement
- Area: 196 Square Feet
- Dimensions: 14X14
Breakfast room
- Features: Flooring (Ceramic Tile), Window Treatments (Blinds)
- Level: Main
- Area: 72 Square Feet
- Dimensions: 09X08
Dining room
- Features: Flooring (Wood Laminate), Window Treatments (Blinds)
- Level: Main
- Area: 165 Square Feet
- Dimensions: 15X11
Kitchen
- Features: Kitchen (Eating Area-Table Space, Pantry-Closet), Flooring (Ceramic Tile)
- Level: Main
- Area: 100 Square Feet
- Dimensions: 10X10
Laundry
- Features: Flooring (Vinyl)
- Level: Main
- Area: 96 Square Feet
- Dimensions: 08X12
Living room
- Features: Flooring (Wood Laminate), Window Treatments (Blinds)
- Level: Main
- Area: 294 Square Feet
- Dimensions: 21X14
Recreation room
- Features: Flooring (Carpet)
- Level: Basement
- Area: 396 Square Feet
- Dimensions: 22X18
Storage
- Level: Basement
- Area: 324 Square Feet
- Dimensions: 18X18
Heating
- Natural Gas, Forced Air
Cooling
- Central Air
Appliances
- Included: Range, Microwave, Dishwasher, Refrigerator, Washer, Dryer, Disposal
- Laundry: Washer Hookup, Main Level, Gas Dryer Hookup, In Unit
Features
- Cathedral Ceiling(s), 1st Floor Bedroom, In-Law Floorplan, 1st Floor Full Bath, Walk-In Closet(s)
- Flooring: Laminate
- Basement: Finished,Full
- Number of fireplaces: 1
- Fireplace features: Double Sided, Wood Burning, Gas Starter, Living Room
- Common walls with other units/homes: End Unit
Interior area
- Total structure area: 3,172
- Total interior livable area: 1,586 sqft
- Finished area below ground: 1,300
Property
Parking
- Total spaces: 2
- Parking features: Asphalt, Garage Door Opener, On Site, Attached, Garage
- Attached garage spaces: 2
- Has uncovered spaces: Yes
Accessibility
- Accessibility features: No Disability Access
Features
- Patio & porch: Patio
Lot
- Dimensions: 166X105X90X97
- Features: Corner Lot
Details
- Parcel number: 0503376014
- Special conditions: None
- Other equipment: Sump Pump
Construction
Type & style
- Home type: MultiFamily
- Property subtype: Duplex, Single Family Residence
Materials
- Vinyl Siding, Brick
- Foundation: Concrete Perimeter
- Roof: Asphalt
Condition
- New construction: No
- Year built: 2005
Details
- Builder model: RAPHAEL
Utilities & green energy
- Electric: Circuit Breakers, 200+ Amp Service
- Sewer: Public Sewer
- Water: Public
Community & HOA
Community
- Security: Fire Sprinkler System
- Subdivision: Raintree Village
HOA
- Has HOA: Yes
- Amenities included: Pool, Clubhouse
- Services included: Insurance, Clubhouse, Pool, Lawn Care, Snow Removal
- HOA fee: $325 quarterly
Location
- Region: Yorkville
Financial & listing details
- Price per square foot: $183/sqft
- Annual tax amount: $7,750
- Date on market: 6/6/2023
- Listing terms: Cash
- Ownership: Fee Simple w/ HO Assn.
Price history
| Date | Event | Price |
|---|---|---|
| 8/16/2023 | Sold | $290,000-1.7%$183/sqft |
Source:  MRED as distributed by MLS GRID #11800452 Report a problem MRED as distributed by MLS GRID #11800452 Report a problem | ||
| 7/24/2023 | Contingent | $295,000$186/sqft |
Source: MRED as distributed by MLS GRID #11800452 Report a problem | ||
| 7/21/2023 | Listed for sale | $295,000$186/sqft |
Source: MRED as distributed by MLS GRID #11800452 Report a problem | ||
| 6/9/2023 | Contingent | $295,000$186/sqft |
Source: MRED as distributed by MLS GRID #11800452 Report a problem | ||
| 6/6/2023 | Price change | $295,000-1.7%$186/sqft |
Source: MRED as distributed by MLS GRID #11800452 Report a problem | ||
| 5/26/2023 | Listed for sale | $300,000$189/sqft |
Source: MRED as distributed by MLS GRID #11771033 Report a problem | ||
| 5/8/2023 | Contingent | $300,000$189/sqft |
Source: MRED as distributed by MLS GRID #11771033 Report a problem | ||
| 5/4/2023 | Listed for sale | $300,000+54.6%$189/sqft |
Source: MRED as distributed by MLS GRID #11771033 Report a problem | ||
| 4/3/2020 | Sold | $194,000-1.8%$122/sqft |
Source: MRED as distributed by MLS GRID #10591137 Report a problem | ||
| 2/26/2020 | Pending sale | $197,500$125/sqft |
Source: Keller Williams Inspire - Geneva #10591137 Report a problem | ||
| 1/7/2020 | Price change | $197,500-1.2%$125/sqft |
Source: Keller Williams Inspire - Geneva #10591137 Report a problem | ||
| 12/12/2019 | Listed for sale | $199,900$126/sqft |
Source: Keller Williams Inspire - Geneva #10591137 Report a problem | ||
Public tax history
Tax history is unavailable.
Neighborhood: 60560
Nearby homes
- $290,0003 bd3 ba1.5k sqft1104 Hampton Ln, Yorkville, IL 60560Sold
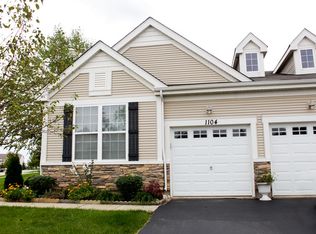
- $327,1003 bd3 ba1.5k sqft1102 Hampton Ln, Yorkville, IL 60560Off Market

- $355,200-- bd-- ba-- sqft1086 Hampton Ln, Yorkville, IL 60560Off Market
- $355,0003 bd3 ba1.8k sqft1099 Canary Ave, Yorkville, IL 60560Sold
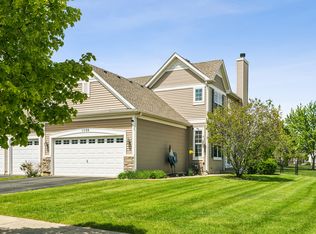
- $315,6003 bd3 ba1.9k sqft1097 Canary Ave, Yorkville, IL 60560Off Market
- $316,7003 bd3 ba1.8k sqft1091 Canary Ave, Yorkville, IL 60560Off Market
- $311,4003 bd3 ba1.8k sqft1084 Hampton Ln, Yorkville, IL 60560Off Market
- $319,5003 bd3 ba1.9k sqft1089 Canary Ave, Yorkville, IL 60560Off Market
Nearby schools
GreatSchools rating
- 7/10Circle Center Grade SchoolGrades: K-3Distance: 1.6 mi
- 5/10Yorkville Middle SchoolGrades: 7-8Distance: 0.3 mi
- 7/10Yorkville High SchoolGrades: 9-12Distance: 2.7 mi
Schools provided by the listing agent
- District: 115
Source: MRED as distributed by MLS GRID. This data may not be complete. We recommend contacting the local school district to confirm school assignments for this home.
Get a cash offer in 3 minutes
Find out how much your home could sell for in as little as 3 minutes with a no-obligation cash offer.
Estimated market value
$334,500
Get a cash offer in 3 minutes
Find out how much your home could sell for in as little as 3 minutes with a no-obligation cash offer.
Estimated market value
$334,500
- Illinois
- Kendall County
- Yorkville
- 60560
- 1104 Hampton Ln Unit 1
Nearby cities
Nearby zip codes
Other Yorkville Topics
