Welcome to 1099 Canary Ave in the highly desirable Raintree Village clubhouse and pool community - a beautifully updated, move-in ready home that combines comfort, style, and low-maintenance living. Situated on a large corner lot, this spacious 3-bedroom, 2.1-bath home offers approximately 1,800 square feet plus a full unfinished basement ready for your future finishing ideas. Step inside, under this brand-new (2024) roof, you will immediately appreciate the fresh, modern feel with professionally repainted walls, ceilings, trim, and doors, brand-new carpeting(2025), and hardwood flooring throughout. The bright and airy entry layout features soaring vaulted/cathedral ceilings, abundant natural light, recessed lighting, and a cozy gas fireplace that anchors the inviting living room. The fully updated kitchen is designed for both everyday living and entertaining, featuring brand-new quartz countertops, a new stainless steel farmhouse sink, a center island with electrical outlets, abundant cabinetry, pantry storage, upgraded lighting, and new stainless steel appliances (2025), including a new refrigerator (2026). The adjoining eating area includes a built-in sideboard buffet and easy access to the oversized patio and fully fenced backyard. Convenience continues with a first-floor laundry and mudroom area directly off the attached 2-car garage. A remodeled powder room with new fixtures and finishes completes the main level. Upstairs, the spacious primary suite features a vaulted ceiling, walk-in closet, and private ensuite bath with dual vanities, soaking tub, and separate shower. Bathrooms have been tastefully updated in 2025 with refreshed showers, modern fixtures, updated lighting, and new toilets throughout. Two additional generously sized bedrooms feature updated ceiling fans and lighting, while the dining room also showcases a stylish new light/fan fixture. Outdoor living is truly exceptional. Enjoy the fully fenced backyard (2024) featuring an extra-large stamped concrete patio (2022), contemporary gazebo, and private hot tub retreat installed in 2025 with added privacy fencing creating the perfect setting for relaxing or entertaining family and friends. The full unfinished basement offers endless possibilities for additional living space, recreation, storage, or a future home gym or media room. Additional highlights include: New roof (2024) Fresh paint throughout (2025) New carpet throughout (2025) New quartz countertops (2025) New kitchen appliances (2025) New stainless steel farmhouse sink Updated bathrooms with new toilets, fixtures, showers, and lighting (2025) New bedroom ceiling fans and lighting New dining room light/fan fixture Fire sprinkler system throughout WiFi-enabled smart home features including smart thermostat and wireless entry capabilities Professional landscaping and excellent curb appeal Attached 2-car garage Large corner lot Residents enjoy access to the Raintree Village amenities including clubhouse, pool, exercise facilities, parks, walking trails, and convenient proximity to Yorkville schools, shopping, dining, and charming downtown Yorkville. This home offers the perfect combination of thoughtful updates, functional living space, and resort-style community amenities, truly move-in ready from top to bottom.
Closed
$355,000
1099 Canary Ave, Yorkville, IL 60560
3beds
1,817sqft
Duplex, Single Family Residence
Built in 2006
-- sqft lot
$356,600 Zestimate®
$195/sqft
$2,558 Estimated rent
Home value
$356,600
$332,000 - $385,000
$2,558/mo
Zestimate® history
Owner options
List your home for rent
$2,558/mo
Rent Zestimate®
Find your next renter with Zillow Rental Manager. Plus, with online applications, you can quickly screen prospective tenants – for free.
$2,558/mo
Rent Zestimate®
Refinance and save
$2,945/mo
Est. payment
Refinancing to a lower rate could help reduce your monthly payments and save thousands over the life of the loan.
$2,945/mo
Est. payment
Explore your selling options
Work with a Zillow partner agent
Leverage their expertise and Zillow's premium Showcase listings to get your home seen by more buyers.
Get startedList with your own agent
Get your home in front of millions of buyers by listing it on Zillow.
Learn how to do itSell it yourself
Take full control of how buyers see your home on Zillow by listing For Sale by Owner (FSBO).
List your homeWhat's special
Zillow last checked:
Listing updated:
Listed by:
Samantha Kalamaras, SFR 847-367-0500,
@properties Christie's International Real Estate
Bought with:
Jesse Jimenez
Smart Home Realty
Source: MRED as distributed by MLS GRID,MLS#: 12634331
Facts & features
Interior
Bedrooms & bathrooms
- Bedrooms: 3
- Bathrooms: 3
- Full bathrooms: 2
- 1/2 bathrooms: 1
Rooms
- Room types: No additional rooms
Primary bedroom
- Features: Flooring (Carpet), Bathroom (Full)
- Level: Second
- Area: 204 Square Feet
- Dimensions: 17X12
Bedroom 2
- Features: Flooring (Carpet)
- Level: Second
- Area: 130 Square Feet
- Dimensions: 10X13
Bedroom 3
- Features: Flooring (Carpet)
- Level: Second
- Area: 144 Square Feet
- Dimensions: 12X12
Dining room
- Features: Flooring (Carpet)
- Level: Main
- Area: 180 Square Feet
- Dimensions: 15X12
Kitchen
- Features: Kitchen (Eating Area-Table Space, Island, Pantry-Closet), Flooring (Hardwood)
- Level: Main
- Area: 169 Square Feet
- Dimensions: 13X13
Laundry
- Features: Flooring (Other)
- Level: Main
- Area: 72 Square Feet
- Dimensions: 8X9
Living room
- Features: Flooring (Carpet)
- Level: Main
- Area: 240 Square Feet
- Dimensions: 16X15
Heating
- Natural Gas
Cooling
- Central Air
Appliances
- Included: Microwave, Range, Dishwasher, Refrigerator
- Laundry: Main Level
Features
- Vaulted Ceiling(s), Cathedral Ceiling(s)
- Flooring: Hardwood
- Basement: Unfinished,Full
- Number of fireplaces: 1
- Fireplace features: Living Room
Interior area
- Total structure area: 0
- Total interior livable area: 1,817 sqft
Property
Parking
- Total spaces: 2
- Parking features: Yes, Garage Owned, Attached, Garage
- Attached garage spaces: 2
Accessibility
- Accessibility features: No Disability Access
Features
- Has spa: Yes
- Spa features: Outdoor Hot Tub, Indoor Hot Tub
Lot
- Size: 6,511 Square Feet
Details
- Parcel number: 0503376035
- Special conditions: None
- Other equipment: Ceiling Fan(s)
Construction
Type & style
- Home type: MultiFamily
- Property subtype: Duplex, Single Family Residence
Materials
- Vinyl Siding
Condition
- New construction: No
- Year built: 2006
Utilities & green energy
- Electric: Circuit Breakers
- Sewer: Public Sewer
- Water: Public
Community & HOA
HOA
- Has HOA: Yes
- Services included: Snow Removal
- HOA fee: $325 quarterly
Location
- Region: Yorkville
Financial & listing details
- Price per square foot: $195/sqft
- Tax assessed value: $274,209
- Annual tax amount: $9,427
- Date on market: 7/29/2026
- Listing terms: Conventional
- Ownership: Fee Simple w/ HO Assn.
Price history
| Date | Event | Price |
|---|---|---|
| 7/17/2026 | Sold | $355,000+88.8%$195/sqft |
Source:  MRED as distributed by MLS GRID #12634331 Report a problem MRED as distributed by MLS GRID #12634331 Report a problem | ||
| 3/24/2021 | Listing removed | -- |
Source: Owner Report a problem | ||
| 2/7/2020 | Listing removed | $1,850$1/sqft |
Source: Owner Report a problem | ||
| 2/5/2020 | Listed for rent | $1,850$1/sqft |
Source: Owner Report a problem | ||
| 4/1/2019 | Sold | $188,000-1.1%$103/sqft |
Source: MRED as distributed by MLS GRID #10250384 Report a problem | ||
| 2/22/2019 | Pending sale | $190,000$105/sqft |
Source: Keller Williams Infinity #10250384 Report a problem | ||
| 2/10/2019 | Listed for sale | $190,000-11.8%$105/sqft |
Source: Keller Williams Infinity #10250384 Report a problem | ||
| 10/26/2006 | Sold | $215,500$119/sqft |
Source: Public Record Report a problem | ||
Public tax history
| Year | Property taxes | Tax assessment |
|---|---|---|
| 2024 | $9,427 +12.9% | $91,403 +27.2% |
| 2023 | $8,353 +1.9% | $71,848 +8.7% |
| 2022 | $8,199 -0.7% | $66,106 +1.2% |
| 2021 | $8,259 +38.5% | $65,314 +2.3% |
| 2020 | $5,961 -15.8% | $63,873 +7.8% |
| 2019 | $7,077 | $59,232 +4% |
| 2018 | $7,077 +2% | $56,937 +2.8% |
| 2017 | $6,941 +2.7% | $55,410 +5% |
| 2016 | $6,757 +3.5% | $52,783 +8.4% |
| 2015 | $6,530 | $48,709 +4.7% |
| 2014 | $6,530 | $46,514 |
| 2013 | -- | $46,514 -8.1% |
| 2012 | -- | $50,634 -9.5% |
| 2011 | -- | $55,954 -14.8% |
| 2010 | -- | $65,648 -4.9% |
| 2009 | -- | $69,018 -4.4% |
| 2008 | -- | $72,228 +1.6% |
| 2007 | -- | $71,090 |
Find assessor info on the county website
Neighborhood: 60560
Nearby homes
- $313,3003 bd3 ba1.9k sqft1097 Canary Ave, Yorkville, IL 60560Off Market
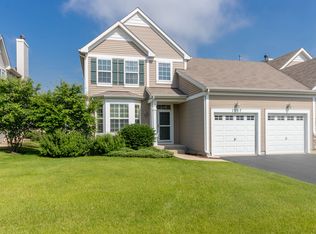
- $314,6003 bd3 ba1.8k sqft1091 Canary Ave, Yorkville, IL 60560Off Market

- $316,9003 bd3 ba1.5k sqft1104 Hampton Ln, Yorkville, IL 60560Off Market
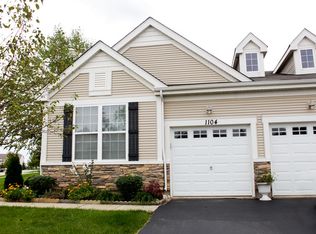
- $326,7003 bd3 ba1.5k sqft1104 Hampton Ln #1, Yorkville, IL 60560Off Market
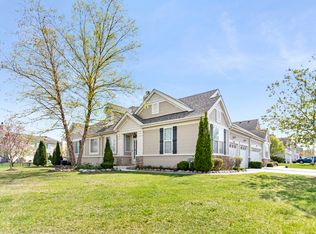
- $317,3003 bd3 ba1.9k sqft1089 Canary Ave, Yorkville, IL 60560Off Market
- $354,7003 bd3 ba1.8k sqft1149 Hampton Ln, Yorkville, IL 60560Off Market
- $365,0003 bd4 ba3.4k sqft1147 Hampton Ln, Yorkville, IL 60560Sold
- $316,9003 bd3 ba1.5k sqft1102 Hampton Ln, Yorkville, IL 60560Off Market
Nearby schools
GreatSchools rating
- 7/10Circle Center Grade SchoolGrades: K-3Distance: 1.6 mi
- 5/10Yorkville Middle SchoolGrades: 7-8Distance: 0.3 mi
- 7/10Yorkville High SchoolGrades: 9-12Distance: 2.7 mi
Schools provided by the listing agent
- District: 115
Source: MRED as distributed by MLS GRID. This data may not be complete. We recommend contacting the local school district to confirm school assignments for this home.
Get a cash offer in 3 minutes
Find out how much your home could sell for in as little as 3 minutes with a no-obligation cash offer.
Estimated market value
$356,600
Get a cash offer in 3 minutes
Find out how much your home could sell for in as little as 3 minutes with a no-obligation cash offer.
Estimated market value
$356,600
- Illinois
- Kendall County
- Yorkville
- 60560
- 1099 Canary Ave
Nearby cities
Nearby zip codes
Other Yorkville Topics
