FIRST FLOOR PRIMARY SUITE! Truly unlike any other currently available in Raintree Village, this exceptional 3 bedroom, 3.1 bathroom half duplex offers the space, layout, and special details of a single family home while providing the convenience of low maintenance townhome living. With generous room sizes, a thoughtful floor plan, and features not found in many newer units, this home is a rare opportunity. Step inside to a welcoming two story foyer with hardwood floors that immediately sets the tone for the quality and openness found throughout. The eat in kitchen also features hardwood flooring and is beautifully appointed with 42 inch cabinetry, quartz countertops, classic subway tile backsplash, and like new stainless steel appliances. There is plenty of space for a table, making it perfect for everyday meals or casual gatherings. The spacious family room is a true showstopper with dramatic two story ceilings, a gas log fireplace, and large windows that bring in abundant natural light. A door leads directly to the elevated deck, creating an easy flow between indoor and outdoor living and offering peaceful views of the backyard and pond beyond. The first floor primary suite provides a private and comfortable retreat with two walk in closets and an oversized primary bathroom featuring double sinks, a soaking tub, and a separate glass enclosed shower. Also on the main level are a convenient half bathroom, a laundry room with counter space and linen closet, and direct access to the attached two car garage. Upstairs, you will find two additional generously sized bedrooms, a large loft area that works beautifully as a second family room, home office, or play space, and a full hallway bathroom. The finished walk out basement adds another impressive level of living space with tall ceilings, carpeting, a kitchenette, multiple storage rooms, and access to a lower level patio. This area is ideal for entertaining, related living, a home gym, or a private guest retreat. One of the best features of this home is its premium location within the subdivision. The property backs to a pond, providing lovely views and a sense of privacy rarely found in attached living. Enjoy watching wildlife, sipping your morning coffee on the deck, or relaxing at the end of the day with serene water views. Raintree Village offers a quiet residential setting while being close to everything Yorkville has to offer. Nearby you will find shopping, dining, grocery stores, coffee shops, and everyday conveniences along Route 47 and in downtown Yorkville. Outdoor enthusiasts will appreciate proximity to parks, walking and biking trails, the Fox River, Silver Springs State Park, and community recreational facilities. The home is also conveniently located near schools, medical offices, and major roadways, making commuting and daily travel easy. With its expansive layout, finished walk out basement, main floor primary suite, pond views, and unbeatable location, this townhome truly stands out. You are not going to want to miss this impressive property.
Closed
$365,000
1147 Hampton Ln, Yorkville, IL 60560
3beds
3,475sqft
Duplex, Single Family Residence
Built in 2005
-- sqft lot
$365,100 Zestimate®
$105/sqft
$2,435 Estimated rent
Home value
$365,100
$343,000 - $391,000
$2,435/mo
Zestimate® history
Owner options
List your home for rent
$2,435/mo
Rent Zestimate®
Find your next renter with Zillow Rental Manager. Plus, with online applications, you can quickly screen prospective tenants – for free.
$2,435/mo
Rent Zestimate®
Refinance and save
$3,033/mo
Est. payment
Refinancing to a lower rate could help reduce your monthly payments and save thousands over the life of the loan.
$3,033/mo
Est. payment
Explore your selling options
Work with a Zillow partner agent
Leverage their expertise and Zillow's premium Showcase listings to get your home seen by more buyers.
Get startedList with your own agent
Get your home in front of millions of buyers by listing it on Zillow.
Learn how to do itSell it yourself
Take full control of how buyers see your home on Zillow by listing For Sale by Owner (FSBO).
List your homeWhat's special
Gas log fireplaceFirst floor primary suiteClassic subway tile backsplashExpansive layoutQuartz countertopsGenerous room sizesLower level patio
Zillow last checked:
Listing updated:
Listed by:
Lisa Wenzel, ABR,GRI,SRS 630-430-4797,
Wenzel Select Properties, Ltd.
Bought with:
Gesenia Cobb
Coldwell Banker Realty
Source: MRED as distributed by MLS GRID,MLS#: 12558290
Facts & features
Interior
Bedrooms & bathrooms
- Bedrooms: 3
- Bathrooms: 4
- Full bathrooms: 3
- 1/2 bathrooms: 1
Rooms
- Room types: Loft, Kitchen, Foyer
Primary bedroom
- Features: Flooring (Carpet), Window Treatments (Screens, Shutters), Bathroom (Full)
- Level: Main
- Area: 192 Square Feet
- Dimensions: 16X12
Bedroom 2
- Features: Flooring (Carpet), Window Treatments (Blinds, Screens)
- Level: Second
- Area: 140 Square Feet
- Dimensions: 14X10
Bedroom 3
- Features: Flooring (Carpet), Window Treatments (Blinds, Screens)
- Level: Second
- Area: 144 Square Feet
- Dimensions: 12X12
Dining room
- Level: Main
- Dimensions: COMBO
Family room
- Features: Flooring (Carpet), Window Treatments (Blinds, Screens)
- Level: Basement
- Area: 561 Square Feet
- Dimensions: 33X17
Foyer
- Features: Flooring (Hardwood)
- Level: Main
- Area: 72 Square Feet
- Dimensions: 9X8
Kitchen
- Features: Kitchen (Eating Area-Table Space, Pantry-Closet, Pantry, SolidSurfaceCounter, Updated Kitchen), Flooring (Hardwood), Window Treatments (Screens, Shutters)
- Level: Main
- Area: 228 Square Feet
- Dimensions: 19X12
Kitchen 2nd
- Features: Flooring (Vinyl), Window Treatments (Blinds)
- Level: Basement
- Area: 210 Square Feet
- Dimensions: 15X14
Laundry
- Features: Flooring (Ceramic Tile)
- Level: Main
- Area: 56 Square Feet
- Dimensions: 8X7
Living room
- Features: Flooring (Carpet), Window Treatments (Screens, Shutters)
- Level: Main
- Area: 242 Square Feet
- Dimensions: 22X11
Loft
- Features: Flooring (Carpet)
- Level: Second
- Area: 210 Square Feet
- Dimensions: 15X14
Heating
- Natural Gas, Forced Air
Cooling
- Central Air
Appliances
- Included: Range, Microwave, Dishwasher, Refrigerator, Washer, Dryer, Disposal, Stainless Steel Appliance(s), Water Softener Owned, Gas Cooktop, Gas Oven, Gas Water Heater
- Laundry: Main Level, Gas Dryer Hookup, In Unit
Features
- Vaulted Ceiling(s), 1st Floor Bedroom, 1st Floor Full Bath, Storage, Built-in Features, Walk-In Closet(s), Pantry, Quartz Counters
- Flooring: Hardwood
- Doors: Sliding Doors
- Windows: Screens, Drapes, Blinds
- Basement: Finished,Exterior Entry,Rec/Family Area,Storage Space,Walk-Up Access,Daylight,Full
- Number of fireplaces: 1
- Fireplace features: Gas Log, Gas Starter, Living Room
- Common walls with other units/homes: End Unit
Interior area
- Total structure area: 3,475
- Total interior livable area: 3,475 sqft
- Finished area below ground: 1,080
Property
Parking
- Total spaces: 2
- Parking features: Asphalt, Garage Door Opener, Yes, Garage Owned, Attached, Garage
- Attached garage spaces: 2
- Has uncovered spaces: Yes
Accessibility
- Accessibility features: No Disability Access
Features
- Patio & porch: Deck, Patio
- Has view: Yes
- View description: Water, Back of Property
- Has water view: Yes
- Water view: Water,Back of Property
- Waterfront features: Pond
Lot
- Size: 6,440 Square Feet
- Dimensions: 35X184
- Features: Landscaped
Details
- Parcel number: 0503375014
- Special conditions: None
- Other equipment: Ceiling Fan(s), Sump Pump
Construction
Type & style
- Home type: MultiFamily
- Property subtype: Duplex, Single Family Residence
Materials
- Vinyl Siding
- Foundation: Concrete Perimeter
- Roof: Asphalt
Condition
- New construction: No
- Year built: 2005
Utilities & green energy
- Electric: Circuit Breakers
- Sewer: Public Sewer
- Water: Public
Community & HOA
Community
- Security: Carbon Monoxide Detector(s)
- Subdivision: Raintree Village
HOA
- Has HOA: Yes
- Amenities included: Park, Party Room, Pool
- Services included: Insurance, Clubhouse, Pool, Exterior Maintenance, Lawn Care, Snow Removal
- HOA fee: $325 quarterly
Location
- Region: Yorkville
Financial & listing details
- Price per square foot: $105/sqft
- Tax assessed value: $282,378
- Annual tax amount: $6,874
- Date on market: 6/5/2026
- Listing terms: Conventional
- Ownership: Fee Simple w/ HO Assn.
Price history
| Date | Event | Price |
|---|---|---|
| 7/20/2026 | Sold | $365,000+4.3%$105/sqft |
Source:  MRED as distributed by MLS GRID #12558290 Report a problem MRED as distributed by MLS GRID #12558290 Report a problem | ||
| 6/9/2026 | Contingent | $350,000$101/sqft |
Source: MRED as distributed by MLS GRID #12558290 Report a problem | ||
| 6/5/2026 | Listed for sale | $350,000+47.7%$101/sqft |
Source: MRED as distributed by MLS GRID #12558290 Report a problem | ||
| 11/14/2005 | Sold | $237,000$68/sqft |
Source: Public Record Report a problem | ||
Public tax history
| Year | Property taxes | Tax assessment |
|---|---|---|
| 2024 | $6,874 +20.6% | $94,126 +27.4% |
| 2023 | $5,700 +3.6% | $73,896 +8.7% |
| 2022 | $5,503 -1% | $67,981 +1.2% |
| 2021 | $5,558 +9.6% | $67,165 +11.7% |
| 2020 | $5,071 +2.7% | $60,126 |
| 2019 | $4,936 | $60,126 +4% |
| 2018 | $4,936 +0.8% | $57,800 +2.8% |
| 2017 | $4,897 +3.1% | $56,250 +5% |
| 2016 | $4,749 +5.7% | $53,593 +8.4% |
| 2015 | $4,491 | $49,460 +4.7% |
| 2014 | $4,491 | $47,230 |
| 2013 | -- | $47,230 -8% |
| 2012 | -- | $51,350 -9.5% |
| 2011 | -- | $56,754 -14.8% |
| 2010 | -- | $66,634 -4.9% |
| 2009 | -- | $70,056 -4.5% |
| 2008 | -- | $73,320 -1.1% |
| 2007 | -- | $74,165 +5.3% |
| 2006 | $4,317 | $70,460 |
| 2005 | -- | -- |
Find assessor info on the county website
Neighborhood: 60560
Nearby homes
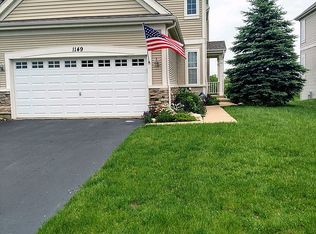
- $356,6003 bd3 ba1.8k sqft1149 Hampton Ln, Yorkville, IL 60560Off Market
- $379,300-- bd-- ba-- sqft1137 Hampton Ln, Yorkville, IL 60560Off Market
- $336,500-- bd-- ba-- sqft1137 Hampton Ln #2, Yorkville, IL 60560Off Market
- $384,500-- bd-- ba-- sqft1135 Hampton Ln, Yorkville, IL 60560Off Market
- $335,7004 bd3 ba1.9k sqft1159 Hampton Ln, Yorkville, IL 60560Off Market
- $346,1003 bd4 ba-- sqft1161 Hampton Ln, Yorkville, IL 60560Off Market
- $349,0003 bd3 ba2.4k sqft1125 Hampton Ln, Yorkville, IL 60560Sold
- $340,9003 bd3 ba1.8k sqft1099 Canary Ave, Yorkville, IL 60560Off Market
Nearby schools
GreatSchools rating
- 7/10Circle Center Grade SchoolGrades: K-3Distance: 1.6 mi
- 5/10Yorkville Middle SchoolGrades: 7-8Distance: 0.3 mi
- 7/10Yorkville High SchoolGrades: 9-12Distance: 2.7 mi
Schools provided by the listing agent
- Elementary: Circle Center Grade School
- Middle: Yorkville Intermediate School
- High: Yorkville High School
- District: 115
Source: MRED as distributed by MLS GRID. This data may not be complete. We recommend contacting the local school district to confirm school assignments for this home.
Get a cash offer in 3 minutes
Find out how much your home could sell for in as little as 3 minutes with a no-obligation cash offer.
Estimated market value
$365,100
Get a cash offer in 3 minutes
Find out how much your home could sell for in as little as 3 minutes with a no-obligation cash offer.
Estimated market value
$365,100
- Illinois
- Kendall County
- Yorkville
- 60560
- 1147 Hampton Ln
Nearby cities
Nearby zip codes
Other Yorkville Topics
