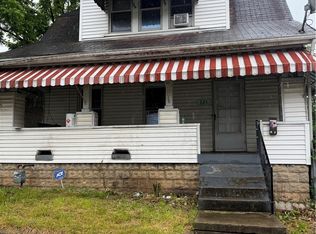
2 BR/ 1BA updated 2 story close to downtown! Front and back porches for sitting! Attached 1 car garage for off street parking. All Pre-1978 properties must include LBP. Property is owned by the US Dept. of HUD. Case #571-178251. FHA Insured Escrow (IE) Subject to Appraisal. Seller makes no representations or warranties as to property condition. HUD Homes are sold “AS-IS." Equal Housing Opportunity. Seller may contribute up to 3% for buyer’s closing costs, upon bid submission. All Showing Agents must sign in at the property for all showings.
For sale
$50,000
1104 Hunt Ave, Charleston, WV 25302
2beds
1,168sqft
:
Get pre-qualifiedN/A
Single Family Residence
Built in 1930
1,742 Square Feet Lot
$-- Zestimate®
$43/sqft
$-- HOA
What's special
- 41 days |
- 1,259 |
- 73 |
Likely to sell faster than
Zillow last checked:
Listing updated:
Listed by:
Elizabeth Graham,
Selling WV-Real Estate Profess 304-437-7355
Source: KVBR,MLS#: 284063 Originating MLS: Kanawha Valley Board of REALTORS
Originating MLS: Kanawha Valley Board of REALTORSFacts & features
Interior
Bedrooms & bathrooms
- Bedrooms: 2
- Bathrooms: 1
- Full bathrooms: 1
Heating
- Forced Air, Gas
Cooling
- Central Air
Appliances
- Included: Dishwasher, Electric Range, Refrigerator
Features
- Separate/Formal Dining Room
- Flooring: Carpet, Laminate
- Windows: Insulated Windows, Non-Insulated
- Basement: Full
- Has fireplace: No
Interior area
- Total interior livable area: 1,168 sqft
Property
Parking
- Total spaces: 1
- Parking features: Attached, Basement, Garage, One Car Garage
- Attached garage spaces: 1
Features
- Levels: Two
- Stories: 2
- Patio & porch: Porch
- Exterior features: Porch
Lot
- Size: 1,742 Square Feet
Details
- Parcel number: 120011038900000000
Construction
Type & style
- Home type: SingleFamily
- Architectural style: Two Story
- Property subtype: Single Family Residence
Materials
- Drywall, Vinyl Siding
Condition
- Year built: 1930
Utilities & green energy
- Sewer: Public Sewer
- Water: Public
Community & HOA
HOA
- Has HOA: No
Location
- Region: Charleston
Financial & listing details
- Price per square foot: $43/sqft
- Tax assessed value: $65,200
- Annual tax amount: $612
- Date on market: 6/17/2026
Estimated market value
Not available
Estimated sales range
Not available
$1,052/mo
Price history
| Date | Event | Price |
|---|---|---|
| 6/17/2026 | Listed for sale | $50,000-5.7%$43/sqft |
Source:  KVBR #284063 Report a problem KVBR #284063 Report a problem | ||
| 10/3/2022 | Sold | $53,000+253.3%$45/sqft |
Source: Public Record Report a problem | ||
| 1/25/2021 | Sold | $15,000-33.3%$13/sqft |
Source: KVBR #245100 Report a problem | ||
| 1/4/2021 | Pending sale | $22,500$19/sqft |
Source: KVBR #245100 Report a problem | ||
| 12/18/2020 | Listed for sale | $22,500$19/sqft |
Source: Family First Realty #245100 Report a problem | ||
Public tax history
| Year | Property taxes | Tax assessment |
|---|---|---|
| 2025 | $629 | $39,120 |
| 2024 | $629 -48% | $39,120 +4% |
| 2023 | $1,211 | $37,620 |
| 2022 | -- | $37,620 +8.3% |
| 2021 | -- | $34,740 |
| 2020 | -- | $34,740 |
| 2019 | $1,097 +10.6% | $34,740 |
| 2018 | $992 +0.6% | $34,740 |
| 2017 | $986 +0.6% | $34,740 |
| 2016 | $980 | $34,740 -6.9% |
| 2015 | $980 -3.2% | $37,320 +1.3% |
| 2014 | $1,013 +13.5% | $36,840 +5.9% |
| 2013 | $892 | $34,800 +7% |
| 2012 | $892 +8.9% | $32,520 +11.5% |
| 2011 | $819 | $29,160 |
| 2010 | $819 -1.9% | $29,160 |
| 2009 | $835 -0.8% | $29,160 |
| 2008 | $842 +9.5% | $29,160 +9% |
| 2007 | $769 -1.2% | $26,760 |
| 2006 | $778 | $26,760 |
| 2005 | -- | $26,760 |
| 2004 | -- | $26,760 |
| 2003 | -- | $26,760 |
| 2002 | -- | $26,760 +59.3% |
| 2001 | -- | $16,800 |
Find assessor info on the county website
Monthly payment
Est. payment
Payment breakdown
Explore the cost of this home by adjusting the details. Changes won't be saved.Climate risks
Neighborhood: Edgewood
Nearby schools
GreatSchools rating
- NAGlenwood Elementary SchoolGrades: PK-5Distance: 0.6 mi
- 3/10Stonewall Jackson Middle SchoolGrades: 6-8Distance: 0.3 mi
- 3/10Capital High SchoolGrades: 9-12Distance: 4.3 mi
Schools provided by the listing agent
- Elementary: Edgewood Elementary
- Middle: West Side
- High: Capital
Source: KVBR. This data may not be complete. We recommend contacting the local school district to confirm school assignments for this home.
- $45,8003 bd1 ba1k sqft1106 Hunt Ave, Charleston, WV 25302Off Market
- $51,7002 bd1 ba1k sqft1034 Red Oak St, Charleston, WV 25302Off Market
- $51,7003 bd1 ba608 sqft1036 Red Oak St, Charleston, WV 25302Off Market
- $51,7003 bd1 ba1.2k sqft1036 Red Oak St, Charleston, WV 25302Off Market
- $17,2803 bd1 ba-- sqft1036 Red Oak St, Charleston, WV 25302Off Market
- $11,2002 bd1 ba1k sqft1051 Beech Ave, Charleston, WV 25302Off Market
- $111,5003 bd2 ba1.7k sqft1032 Red Oak St, Charleston, WV 25302Off Market
- $79,0002 bd2 ba1k sqft1101 Livingston Ave, Charleston, WV 25302Off Market
A local agent can set up tours, give advice and negotiate with sellers.
A local lender can help you make sure your offer is ready when you are.
Similar homes
- $59,9003 bd2 ba1.6k sqft1123 Beech Ave, Charleston, WV 25302For Sale
 MLS ID #284082, Cami Lynn Alford. KVBR
 - $59,9003 bd2 ba1.3k sqft221 Russell St, Charleston, WV 25302For Sale
 MLS ID #284081, Cami Lynn Alford. KVBR
 - $39,5003 bd1 ba1.2k sqft828 Washington St W, Charleston, WV 25302For Sale
 MLS ID #282323, Janet Amores. KVBR
 - $31,2502 bd1 ba816 sqft212 Russell St, Charleston, WV 25302Auction
 MLS ID #11899799, Keith Hare, Joe R. Pyle Complete Auction and Realty Service. My State MLS
 - $55,0002 bd1 ba1k sqft2519 Sissonville Dr, Charleston, WV 25312For SaleMLS ID #284137, Stephanie Cavender. KVBR
- $39,9003 bd1 ba1.5k sqft1005 2nd Ave, Charleston, WV 25302AuctionMLS ID #11864922, Keith Hare, Joe R. Pyle Complete Auction and Realty Service. My State MLS
- $31,2503 bd1 ba812 sqft214 Russell St, Charleston, WV 25302AuctionMLS ID #11899800, Keith Hare, Joe R. Pyle Complete Auction and Realty Service. My State MLS
- $70,0003 bd2 ba1.1k sqft714 Helen Ave, Charleston, WV 25302AuctionMLS ID #11866669, Keith Hare, Joe R. Pyle Complete Auction and Realty Service. My State MLS
- $38,0003 bd2 ba1.3k sqft850 Larchmont Dr, Charleston, WV 25387For Sale By Owner
- $54,5002 bd1 ba984 sqft637 S Ruffner Rd, Charleston, WV 25314For SaleMLS ID #282431, Martha McClanahan. KVBR
- $37,5004 bd2 ba1.4k sqft444 Rockaway Rd, Charleston, WV 25302AuctionXome
- $29,9003 bd2 ba1.4k sqft1753 Sugar Creek Dr, Charleston, WV 25387AuctionMLS ID #11871433, Joe Pyle, Joe R. Pyle Complete Auction and Realty Service. My State MLS
- $39,0003 bd1 ba1.4k sqft1418 3rd Ave, Charleston, WV 25387For SaleMLS ID #282388, CHRISTIE GIOMPALO. KVBR
- $34,9002 bd1 ba902 sqft2607 6th Ave, Charleston, WV 25387AuctionMLS ID #11887401, Taylor Ramsey, Joe R. Pyle Complete Auction and Realty Service. My State MLS
- $45,9732 bd1 ba1k sqft447 19th St, Dunbar, WV 25064For SaleMLS ID #283543, Joshua Given. KVBR
- $67,9992 bd1 ba954 sqft94 Whittington Rd, Charleston, WV 25312For SaleMLS ID #284435, Nicholas Hamrick. KVBR
- $40,0002 bd1 ba808 sqft5 Brawley Rd, Charleston, WV 25314For Sale
 MLS ID #184343, Anthony Rigsby, Impact Realty Group. HUNTMLS
 - $60,0002 bd1 ba1.1k sqft1846 Roxalana Rd, Dunbar, WV 25064AuctionXome
- $25,0002 bd1 ba912 sqft1620 Red Oak St, Charleston, WV 25387For SaleMLS ID #281756, Thelma Lansang. KVBR
- $55,0002 bd1 ba784 sqft915 Campbells Creek Dr, Charleston, WV 25306For SaleMLS ID #284248, Jan Ramey. KVBR
