Skip main navigation
Off market
Street View
  • $665,200

    1104 Lakeside Estates Dr, Apopka, FL 32703

    5beds
    3,835sqft
    Single Family Residence
    Built in 2021
    10,685 Square Feet Lot
    $665,200 Zestimate®
    $173/sqft
    $3,876 Estimated rent

    Home value

    $665,200

    $632,000 - $698,000

    $3,876/mo

    Zestimate® history
    Loading
    Loading...

    Owner options

    List your home for rent

    $3,876/mo

    Rent Zestimate®

    Find your next renter with Zillow Rental Manager. Plus, with online applications, you can quickly screen prospective tenants – for free.

    Learn more

    $3,876/mo

    Rent Zestimate®

    Refinance and save

    $4,860/mo

    Est. payment

    Refinancing to a lower rate could help reduce your monthly payments and save thousands over the life of the loan.

    See today's rates

    $4,860/mo

    Est. payment

    Explore your selling options

    Work with a Zillow partner agent

    Leverage their expertise and Zillow's premium Showcase listings to get your home seen by more buyers.

    Get started

    List with your own agent

    Get your home in front of millions of buyers by listing it on Zillow.

    Learn how to do it

    Sell it yourself

    Take full control of how buyers see your home on Zillow by listing For Sale by Owner (FSBO).

    List your home

    What's special

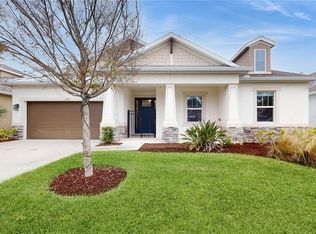
    Under Construction. MLS #A4491391~ April Completion! ~ The Sand Key is a thoughtfully designed, two-story home with all the space you want and need. You're welcomed home to an inviting covered porch with space for seating. The foyer makes a great first impression, with sight lines to a formal dining area, staircase, and study. Hosting flawless formal functions is a breeze with a passage from the dining room to the kitchen. Relax and enjoy the company of your guests with those dishes out of sight and out of mind. And, for ultimate convenience, a powder bath is tucked behind the stairs. We know family and friends always congregate around the kitchen at those informal gatherings. That's why we've designed the spacious kitchen as the heart of the home. Large expanses of counter space provide plenty of space to spread out and bake up a storm. Set out appetizers and hors d'oeuvres on the kitchen island. There is ample eating space with in the sun-drenched casual dining room. The walk-in pantry will keep all your essentials organized and out of sight, plus there's plenty of room for those bulk items. The kitchen overlooks the gathering room providing a natural flow to mix and mingle. Large sliding glass doors fill the room with natural light. The extended covered lanai is the perfect spot to host barbecues for true indoor-outdoor living. The owner's suite is your private retreat downstairs. Relax in a light and airy bedroom. The owner's suite includes a large spa-style bathroom with separate vanities, soaking tub, enclosed shower and private commode. A massive walk-in closet keeps all your clothing and accessories organized! All four secondary bedrooms are located upstairs centered around a large game room. Contain the chaos of book bags, sports gear, video games and toys in this ultra-casual space. Two bedrooms feature their own private bathrooms and walk-in closets. The remaining two bedrooms share a bathroom with 2 sinks for easy sharing. Structural options added at 1104 Lakeside Estate Drive include: tray ceilings, 3 car garage, gourmet kitchen, shower in secondary bathroom, sitting room at bedroom 4, covered extended lanai, outdoor kitchen rough in, French doors at study, 8' interior doors, pocket sliding glass door at gathering room. REPRESENTATIVE PHOTOS ADDED.

    This property is not currently displayed as for sale or rent on Zillow. This may be different from what's on other websites or public sources.

    Originating MLS: Tampa

    Facts & features

    Interior

    Bedrooms & bathrooms
    • Bedrooms: 5
    • Bathrooms: 5
    • Full bathrooms: 4
    • 1/2 bathrooms: 1
    Features
    • Master Bedroom Downstairs, Open Floorplan, Walk-In Closet(s), Tray Ceiling(s), Coffered Ceiling(s)
    Interior area
    • Structure area source: Builder
    • Total interior livable area: 3,835 sqft

    Property

    Parking
    • Total spaces: 3
    Features
    • Levels: Two
    Lot
    • Size: 10,685 Square Feet
    • Dimensions: 60x135
    • Features: Corner Lot
    Details
    • Parcel number: 282108484000850
    • Zoning: PUD

    Construction

    Type & style
    • Home type: SingleFamily
    • Architectural style: Craftsman
    • Property subtype: Single Family Residence
    Materials
    • masonry
    Condition
    • Under Construction
    • Year built: 2021
    Details
    • Builder model: Sand Key C
    • Builder name: Taylor Morrison

    Utilities & green energy

    • Sewer: Public Sewer
    • Water: Public
    • Utilities for property: Natural Gas Connected, Sewer Connected, Cable Available, Public, Street Lights, Underground Utilities

    Community & HOA

    Community
    • Security: Gated Community
    • Subdivision: LAKESIDE
    HOA
    • Has HOA: Yes
    • HOA fee: $114 monthly
    Location
    • Region: Apopka

    Financial & listing details

    • Price per square foot: $173/sqft
    • Tax assessed value: $552,528
    • Annual tax amount: $8,021
    • Listing terms: Cash, Conventional, FHA, VA Loan
    • Ownership: Fee Simple

    Price history

    DateEventPrice
    8/27/2021Sold$570,000+2.3%$149/sqft
    Source: Stellar MLS #O5957870 Report a problem
    4/21/2021Sold$557,400-2.1%$145/sqft
    Source: Public Record Report a problem
    3/4/2021Pending sale$569,377$148/sqft
    Source: Stellar MLS #A4491391 Report a problem
    3/1/2021Price change$569,377+1.2%$148/sqft
    Source: Stellar MLS #A4491391 Report a problem
    2/18/2021Listed for sale$562,377$147/sqft
    Source: Stellar MLS #A4491391 Report a problem

    Public tax history

    YearProperty taxesTax assessment
    2024$8,021 +6.8%$533,373 +3%
    2023$7,510 -2.8%$517,838 +5.1%
    2022$7,727 +537.8%$492,554 +556.7%
    2021$1,211 +87.2%$75,000 +87.5%
    2020$647 +99.8%$40,000 +100%
    2019$324 $20,000
    Find assessor info on the county website

    Neighborhood: 32703

    Nearby schools

    GreatSchools rating
    Schools provided by the listing agent
    • Elementary: Apopka Elem
    • Middle: Wolf Lake Middle
    • High: Apopka High

    Source: The MLS. This data may not be complete. We recommend contacting the local school district to confirm school assignments for this home.

    Get a cash offer in 3 minutes
    Find out how much your home could sell for in as little as 3 minutes with a no-obligation cash offer.
    Estimated market value
    $665,200
    Get a cash offer in 3 minutes
    Find out how much your home could sell for in as little as 3 minutes with a no-obligation cash offer.
    Estimated market value
    $665,200