Discover this beautifully upgraded corner lot residence located at 1120 Lakeside Estates Dr, Apopka, FL, built by Taylor Morrison in 2021. This home features an open-concept design that seamlessly integrates the gathering room, dining area, and kitchen, creating a bright and airy atmosphere enhanced by oversized three pocket sliding glass doors that open to a screened lanai. The spacious kitchen, equipped with a prep sink, overlooks the gathering room, allowing for easy interaction during gatherings. The layout positions all three secondary bedrooms in the front corner of the house, while the owner's suite is situated on the opposite side, providing a private retreat. The tandem three-car garage offers ample space for vehicles, bicycles, tools, and seasonal decorations. Additional storage solutions include linen closets, a walk-in pantry, and multiple walk-in closets throughout the home. Don’t miss the chance to make this property your own; your personal oasis is waiting! Schedule a private tour today to experience the best of Apopka living!
Sold for $575,000
Street View
$575,000
1120 LAKESIDE ESTATES DRIVE, APOPKA, FL 32703
4beds
2,755sqft
Single Family Residence
Built in 2021
9,313 Square Feet Lot
$569,000 Zestimate®
$209/sqft
$3,163 Estimated rent
Home value
$569,000
$518,000 - $626,000
$3,163/mo
Zestimate® history
Owner options
List your home for rent
$3,163/mo
Rent Zestimate®
Find your next renter with Zillow Rental Manager. Plus, with online applications, you can quickly screen prospective tenants – for free.
$3,163/mo
Rent Zestimate®
Refinance and save
$4,264/mo
Est. payment
Refinancing to a lower rate could help reduce your monthly payments and save thousands over the life of the loan.
$4,264/mo
Est. payment
Explore your selling options
Work with a Zillow partner agent
Leverage their expertise and Zillow's premium Showcase listings to get your home seen by more buyers.
Get startedList with your own agent
Get your home in front of millions of buyers by listing it on Zillow.
Learn how to do itSell it yourself
Take full control of how buyers see your home on Zillow by listing For Sale by Owner (FSBO).
List your homeWhat's special
Screened lanaiPrep sinkPrivate retreatCorner lotSpacious kitchenOpen-concept designWalk-in pantry
Zillow last checked:
Listing updated:
Listed by:
Lawonza Thomas 407-760-9367,
FLORIDA REAL ESTATE & LAND CO. 407-425-3553,
Temika Kindred 321-278-4720,
FLORIDA REAL ESTATE & LAND CO.
Bought with:
Gaelle Cenord, 3492843
FOWLKES REALTY CO
Source: Stellar MLS,MLS#: O6295036 Originating MLS: Orlando Regional
Originating MLS: Orlando Regional
Facts & features
Interior
Bedrooms & bathrooms
- Bedrooms: 4
- Bathrooms: 4
- Full bathrooms: 3
- 1/2 bathrooms: 1
Primary bedroom
- Features: Dual Sinks, Walk-In Closet(s)
- Level: First
- Area: 323 Square Feet
- Dimensions: 17x19
Bedroom 2
- Features: En Suite Bathroom, Walk-In Closet(s)
- Level: First
- Area: 156 Square Feet
- Dimensions: 12x13
Bedroom 3
- Features: Walk-In Closet(s)
- Level: First
- Area: 204 Square Feet
- Dimensions: 12x17
Primary bathroom
- Level: First
- Area: 252 Square Feet
- Dimensions: 18x14
Bathroom 2
- Level: First
- Area: 48 Square Feet
- Dimensions: 8x6
Bathroom 3
- Level: First
- Area: 48 Square Feet
- Dimensions: 8x6
Kitchen
- Level: First
- Area: 240 Square Feet
- Dimensions: 12x20
Living room
- Level: First
- Area: 532 Square Feet
- Dimensions: 28x19
Heating
- Central
Cooling
- Central Air
Appliances
- Included: Oven, Dishwasher, Disposal, Microwave, Range Hood, Refrigerator
- Laundry: Laundry Room
Features
- Living Room/Dining Room Combo, Primary Bedroom Main Floor, Vaulted Ceiling(s), Walk-In Closet(s)
- Flooring: Engineered Hardwood
- Doors: Sliding Doors
- Windows: Window Treatments
- Has fireplace: No
Interior area
- Total structure area: 3,874
- Total interior livable area: 2,755 sqft
Property
Parking
- Total spaces: 3
- Parking features: Garage Door Opener, Tandem
- Attached garage spaces: 3
Features
- Levels: One
- Stories: 1
- Patio & porch: Covered, Front Porch, Screened
- Exterior features: Irrigation System
Lot
- Size: 9,313 Square Feet
- Features: Corner Lot, Landscaped
Details
- Parcel number: 082128484000960
- Zoning: PD
- Special conditions: None
Construction
Type & style
- Home type: SingleFamily
- Property subtype: Single Family Residence
Materials
- Block
- Foundation: Block
- Roof: Shingle
Condition
- New construction: No
- Year built: 2021
Details
- Builder model: Amelia
- Builder name: Taylor Morrison
Utilities & green energy
- Sewer: Public Sewer
- Water: Public
- Utilities for property: Cable Available, Public
Community & HOA
Community
- Features: Clubhouse, Community Mailbox, Gated Community - Guard, Playground, Pool
- Pet fee: $0 monthly
- Subdivision: LAKESIDE PH I AMD 2
HOA
- Has HOA: Yes
- HOA fee: $127 monthly
- HOA name: Paula Butler
- HOA phone: 407-788-6700
Location
- Region: Apopka
Financial & listing details
- Price per square foot: $209/sqft
- Tax assessed value: $517,654
- Annual tax amount: $5,156
- Date on market: 4/3/2025
- Cumulative days on market: 22 days
- Listing terms: Cash,Conventional,FHA,VA Loan
- Ownership: Fee Simple
- Total actual rent: 0
- Road surface type: Asphalt
Price history
| Date | Event | Price |
|---|---|---|
| 5/23/2025 | Sold | $575,000$209/sqft |
Source:  Stellar MLS #O6295036 Report a problem Stellar MLS #O6295036 Report a problem | ||
| 4/26/2025 | Pending sale | $575,000$209/sqft |
Source: Stellar MLS #O6295036 Report a problem | ||
| 4/3/2025 | Listed for sale | $575,000+27.6%$209/sqft |
Source: Stellar MLS #O6295036 Report a problem | ||
| 1/25/2021 | Sold | $450,500$164/sqft |
Source: Public Record Report a problem | ||
Public tax history
| Year | Property taxes | Tax assessment |
|---|---|---|
| 2024 | $5,157 +6.9% | $354,635 +3% |
| 2023 | $4,823 +4.2% | $344,306 +3% |
| 2022 | $4,627 +282% | $334,278 +345.7% |
| 2021 | $1,211 +87.2% | $75,000 +87.5% |
| 2020 | $647 +99.8% | $40,000 +100% |
| 2019 | $324 | $20,000 |
Find assessor info on the county website
Neighborhood: 32703
Nearby homes
- $662,1004 bd4 ba3.9k sqft1126 Lakeside Estates Dr, Apopka, FL 32703Off Market
- $659,0005 bd5 ba3.8k sqft1132 Lakeside Estates Dr, Apopka, FL 32703Sold
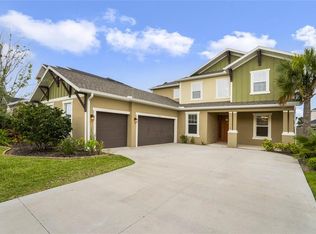
- $667,5005 bd5 ba3.8k sqft1104 Lakeside Estates Dr, Apopka, FL 32703Off Market
- $580,0004 bd5 ba2.9k sqft1223 Hillcrest View Loop, Apopka, FL 32703Sold
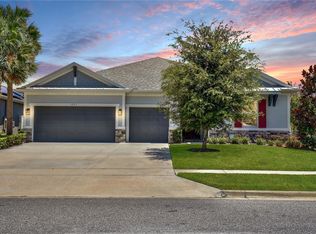
- $592,0004 bd4 ba3k sqft1229 Hillcrest View Loop, Apopka, FL 32703Sold
- $585,0004 bd4 ba2.7k sqft1200 Hillcrest View Loop, Apopka, FL 32703Sold
- $649,3004 bd4 ba3.9k sqft1235 Hillcrest View Loop, Apopka, FL 32703Off Market
- $574,7004 bd4 ba2.9k sqft1138 Lakeside Estates Dr, Apopka, FL 32703Off Market
Nearby schools
GreatSchools rating
- 6/10Apopka Elementary SchoolGrades: PK-5Distance: 1 mi
- 6/10Wolf Lake Middle SchoolGrades: 6-8Distance: 4 mi
- 4/10Apopka High SchoolGrades: 9-12Distance: 1.6 mi
Schools provided by the listing agent
- Elementary: Apopka Elem
- Middle: Wolf Lake Middle
- High: Apopka High
Source: Stellar MLS. This data may not be complete. We recommend contacting the local school district to confirm school assignments for this home.
Get a cash offer in 3 minutes
Find out how much your home could sell for in as little as 3 minutes with a no-obligation cash offer.
Estimated market value
$569,000
Get a cash offer in 3 minutes
Find out how much your home could sell for in as little as 3 minutes with a no-obligation cash offer.
Estimated market value
$569,000
- Florida
- Orange County
- Apopka
- 32703
- 1120 LAKESIDE ESTATES DRIVE
Nearby cities
Nearby neighborhoods
Nearby zip codes
Other Apopka Topics
