Skip main navigation
Off market
  • $649,300

    1235 Hillcrest View Loop, Apopka, FL 32703

    4beds
    3,959sqft
    Single Family Residence
    Built in 2020
    8,097 Square Feet Lot
    $649,300 Zestimate®
    $164/sqft
    $4,537 Estimated rent

    Home value

    $649,300

    $617,000 - $688,000

    $4,537/mo

    Zestimate® history
    Loading
    Loading...

    Owner options

    List your home for rent

    $4,537/mo

    Rent Zestimate®

    Find your next renter with Zillow Rental Manager. Plus, with online applications, you can quickly screen prospective tenants – for free.

    Learn more

    $4,537/mo

    Rent Zestimate®

    Refinance and save

    $4,711/mo

    Est. payment

    Refinancing to a lower rate could help reduce your monthly payments and save thousands over the life of the loan.

    See today's rates

    $4,711/mo

    Est. payment

    Explore your selling options

    Work with a Zillow partner agent

    Leverage their expertise and Zillow's premium Showcase listings to get your home seen by more buyers.

    Get started

    List with your own agent

    Get your home in front of millions of buyers by listing it on Zillow.

    Learn how to do it

    Sell it yourself

    Take full control of how buyers see your home on Zillow by listing For Sale by Owner (FSBO).

    List your home

    What's special

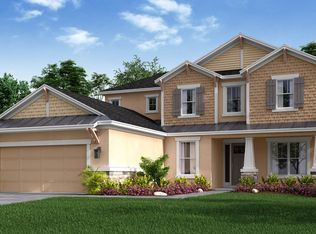
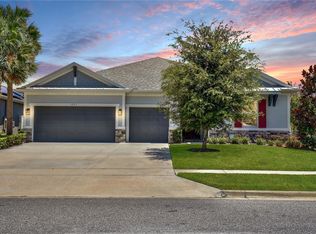
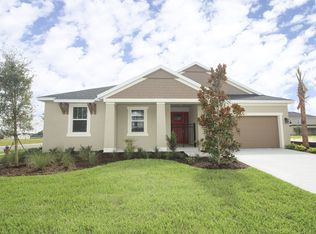
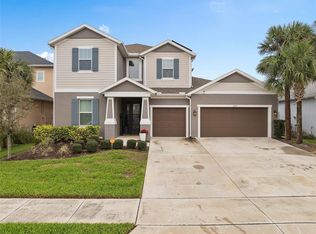
    Under Construction. MLS# A4491669 ~ May Completion! Welcome to the Carmen! Upon entering this beautiful Craftsman style home, you will see how you get the best of both worlds with both formal spaces and open concept layout. The foyer is surrounded by a dining room, flex room and study which will make a great impression to guests. Walk down the hall and the space opens to a large gathering room, modern kitchen and casual dining area. The gathering room is sunlit by large sliding glass doors which lead out to a generous covered lanai. Located downstairs, the owner's suite is a private space away from the bedrooms upstairs. The owner's bath features separate vanities, soaking tub, shower, private commode and an ample walk-in closet. Upstairs you will find a game room and media room, providing endless options for play areas, movies, video games, and study spaces. Bedrooms 2 and 3 share a jack & jill style bathroom with a private tub and commode separate from the vanities to make sharing easy. An additional full bathroom is located adjacent to bedroom 4 while staying accessible to guests in the game room. Design upgrades include deco metal knuckles railing, kitchen cabinet crown molding, upgraded tile and carpet, undermount kitchen sink, upgraded cabinets and countertops. Structural options included at 1126 Lakeside Estates includes: Tray ceiling package, gourmet kitchen, 8' doors throughout, pocket sliding glass door at the Gathering Room, pre-plumb laundry sink, and outdoor kitchen hook up. REPRESENTATIVE PHOTOS ADDED TO THIS LISTING!

    This property is not currently displayed as for sale or rent on Zillow. This may be different from what's on other websites or public sources.

    Originating MLS: Tampa

    Facts & features

    Interior

    Bedrooms & bathrooms
    • Bedrooms: 4
    • Bathrooms: 4
    • Full bathrooms: 3
    • 1/2 bathrooms: 1
    Appliances
    • Laundry: Inside, Laundry Room
    Features
    • Master Bedroom Downstairs, Open Floorplan, Split Bedroom, Walk-In Closet(s), Tray Ceiling(s)
    Interior area
    • Structure area source: Builder
    • Total interior livable area: 3,959 sqft

    Property

    Parking
    • Total spaces: 2
    Features
    • Levels: Two
    • Patio & porch: Front Porch, Rear Porch
    Lot
    • Size: 8,097 Square Feet
    Details
    • Parcel number: 282108484000990
    • Zoning: PUD

    Construction

    Type & style
    • Home type: SingleFamily
    • Architectural style: Craftsman
    • Property subtype: Single Family Residence
    Materials
    • masonry
    Condition
    • Under Construction
    • Year built: 2020
    Details
    • Builder model: Carmen
    • Builder name: Taylor Morrison

    Utilities & green energy

    • Sewer: Public Sewer
    • Water: Public
    • Utilities for property: Natural Gas Connected, Sewer Connected, Cable Available, Public, Street Lights, Underground Utilities, Sewer Available, Natural Gas Available

    Community & HOA

    Community
    • Security: Smoke Detector(s), Gated Community
    • Subdivision: LAKESIDE
    HOA
    • Has HOA: Yes
    • Amenities included: Playground, Park, Gated, Private Boat Ramp
    • HOA fee: $38 monthly
    Location
    • Region: Apopka

    Financial & listing details

    • Price per square foot: $164/sqft
    • Tax assessed value: $536,966
    • Annual tax amount: $7,763
    • Listing terms: Cash, Conventional, FHA, VA Loan
    • Ownership: Fee Simple

    Price history

    DateEventPrice
    7/12/2024Listing removed$556,095+2.4%$140/sqft
    Source: Stellar MLS #A4491669 Report a problem
    5/20/2021Sold$543,100-2.3%$137/sqft
    Source: Public Record Report a problem
    4/1/2021Pending sale$556,095$140/sqft
    Source: Stellar MLS #A4491669 Report a problem
    4/1/2021Price change$556,095+1.5%$140/sqft
    Source: Stellar MLS #A4491669 Report a problem
    3/30/2021Price change$548,095+0.9%$138/sqft
    Source: Stellar MLS #A4491669 Report a problem
    3/15/2021Pending sale$543,095$137/sqft
    Source: Stellar MLS #A4491669 Report a problem
    3/1/2021Price change$543,095+1.3%$137/sqft
    Source: Stellar MLS #A4491669 Report a problem
    2/16/2021Listed for sale$536,095$135/sqft
    Source: Stellar MLS #A4491669 Report a problem

    Public tax history

    YearProperty taxesTax assessment
    2024$7,763 +6.8%$516,094 +3%
    2023$7,268 +2.8%$501,062 +2.2%
    2022$7,068 +483.4%$490,164 +553.6%
    2021$1,211 +87.2%$75,000 +87.5%
    2020$647 +99.8%$40,000 +100%
    2019$324 $20,000
    Find assessor info on the county website

    Neighborhood: 32703

    Nearby schools

    GreatSchools rating
    Schools provided by the listing agent
    • Elementary: Apopka Elem
    • Middle: Wolf Lake Middle
    • High: Apopka High

    Source: The MLS. This data may not be complete. We recommend contacting the local school district to confirm school assignments for this home.

    Get a cash offer in 3 minutes
    Find out how much your home could sell for in as little as 3 minutes with a no-obligation cash offer.
    Estimated market value
    $649,300
    Get a cash offer in 3 minutes
    Find out how much your home could sell for in as little as 3 minutes with a no-obligation cash offer.
    Estimated market value
    $649,300