Welcome to 1104 Lander Creek Drive, a beautifully maintained home offering over 3,000 square feet of finished living space in the sought-after Brunswick Crossing community. With three finished levels, this 4-bedroom, 3.5-bath home combines thoughtful design, stylish finishes, and flexible living areas—perfect for both everyday comfort and entertaining. The main level features hardwood flooring throughout an open-concept layout that includes a spacious living room, gas fireplace, morning room, a dedicated dining area, and a well-appointed kitchen with granite countertops, stainless steel appliances, upgraded range hood, and a center island with seating. The layout flows easily out to the beautifully built patio, offering space to grill, garden, or relax outdoors. Upstairs, hardwood floors continue on the upper-level landing and hallway, leading to a spacious primary suite with a custom-built-in walk-in closet design, complete with pull-out shoe storage and added drawers for organization, and a stylish en-suite bath with dual vanities. The secondary bedrooms are comfortably carpeted and share a full hall bathroom. A convenient upper-level laundry room adds functionality. The expansive finished lower level offers even more living space with durable LVP flooring, a large family room with a custom-built bar— the retro modern refrigerator conveys! It's perfect for game days or casual gatherings—a private bedroom, full bathroom, and a separate den ideal for a home office, gym, or hobby room. The home includes a whole-house humidifier, whole-house HEPA air scrubber, whole home surge protection, and a separate storage area. It has also been freshly painted. Brunswick Crossing offers an impressive array of resort-style amenities including a swimming pool, fitness center, clubhouse, sports courts, dog parks, playgrounds, and miles of walking and biking trails. In addition to all of these amenities, this home receives on lot landscaping included with the HOA. Located just minutes from Route 340 and the MARC train station, the community provides a convenient commute to Frederick, Northern Virginia, and Washington, D.C. Dulles International Airport is approximately 35 miles away. Stylish, spacious, and move-in ready—1104 Lander Creek Drive is the perfect place to call home.
Sold for $575,000
$575,000
1104 Lander Creek Dr, Brunswick, MD 21716
4beds
3,064sqft
Single Family Residence
Built in 2017
6,202 Square Feet Lot
$571,800 Zestimate®
$188/sqft
$3,545 Estimated rent
Home value
$571,800
$532,000 - $612,000
$3,545/mo
Zestimate® history
Owner options
List your home for rent
$3,545/mo
Rent Zestimate®
Find your next renter with Zillow Rental Manager. Plus, with online applications, you can quickly screen prospective tenants – for free.
$3,545/mo
Rent Zestimate®
Refinance and save
$3,715/mo
Est. payment
Refinancing to a lower rate could help reduce your monthly payments and save thousands over the life of the loan.
$3,715/mo
Est. payment
Explore your selling options
Work with a Zillow partner agent
Leverage their expertise and Zillow's premium Showcase listings to get your home seen by more buyers.
Get startedList with your own agent
Get your home in front of millions of buyers by listing it on Zillow.
Learn how to do itSell it yourself
Take full control of how buyers see your home on Zillow by listing For Sale by Owner (FSBO).
List your homeWhat's special
Gas fireplaceCustom-built-in walk-in closetUpper-level laundry roomDurable lvp flooringBeautifully built patioStylish en-suite bathHardwood flooring
Zillow last checked:
Listing updated:
Listed by:
Carolyn Young 703-261-9190,
Samson Properties,
Listing Team: The Carolyn Young Team, Co-Listing Team: The Carolyn Young Team,Co-Listing Agent: William Fowler 301-639-0822,
Samson Properties
Bought with:
Jeni Spagnoli, 673493
Pearson Smith Realty, LLC
Source: Bright MLS,MLS#: MDFR2064130
Facts & features
Interior
Bedrooms & bathrooms
- Bedrooms: 4
- Bathrooms: 4
- Full bathrooms: 3
- 1/2 bathrooms: 1
- Main level bathrooms: 1
Rooms
- Room types: Dining Room, Primary Bedroom, Bedroom 2, Bedroom 3, Bedroom 4, Kitchen, Family Room, Den, Foyer, Breakfast Room, Laundry, Bathroom 3, Primary Bathroom, Full Bath, Half Bath
Primary bedroom
- Features: Flooring - Carpet, Ceiling Fan(s), Crown Molding, Attached Bathroom, Walk-In Closet(s)
- Level: Upper
Bedroom 2
- Features: Flooring - Carpet
- Level: Upper
Bedroom 3
- Features: Flooring - Carpet
- Level: Upper
Bedroom 4
- Features: Flooring - Luxury Vinyl Plank, Recessed Lighting
- Level: Lower
Primary bathroom
- Features: Double Sink, Bathroom - Stall Shower
- Level: Upper
Bathroom 3
- Features: Bathroom - Tub Shower, Recessed Lighting
- Level: Lower
Breakfast room
- Features: Flooring - Engineered Wood, Cathedral/Vaulted Ceiling
- Level: Main
Den
- Features: Flooring - Luxury Vinyl Plank, Recessed Lighting
- Level: Lower
Dining room
- Features: Flooring - Engineered Wood, Crown Molding, Chair Rail
- Level: Main
Family room
- Features: Flooring - Engineered Wood, Fireplace - Gas, Ceiling Fan(s)
- Level: Main
Family room
- Features: Flooring - Luxury Vinyl Plank, Recessed Lighting
- Level: Lower
Foyer
- Features: Flooring - Engineered Wood, Crown Molding
- Level: Main
Other
- Features: Bathroom - Tub Shower, Flooring - Ceramic Tile
- Level: Upper
Half bath
- Features: Flooring - Engineered Wood
- Level: Main
Kitchen
- Features: Flooring - Engineered Wood, Recessed Lighting, Granite Counters, Kitchen Island, Breakfast Bar
- Level: Main
Laundry
- Level: Upper
Heating
- Forced Air, Natural Gas
Cooling
- Central Air, Electric
Appliances
- Included: Microwave, Washer, Dryer, Dishwasher, Exhaust Fan, Disposal, Refrigerator, Ice Maker, Stainless Steel Appliance(s), Oven, Tankless Water Heater
- Laundry: Upper Level, Dryer In Unit, Washer In Unit, Laundry Room
Features
- Bar, Bathroom - Stall Shower, Bathroom - Tub Shower, Breakfast Area, Built-in Features, Ceiling Fan(s), Chair Railings, Crown Molding, Dining Area, Family Room Off Kitchen, Floor Plan - Traditional, Kitchen Island, Kitchen - Gourmet, Pantry, Primary Bath(s), Upgraded Countertops, Wainscotting, Walk-In Closet(s), Dry Wall, 9'+ Ceilings
- Flooring: Engineered Wood, Luxury Vinyl, Carpet, Wood
- Windows: Screens, Window Treatments
- Basement: Other,Finished
- Number of fireplaces: 1
- Fireplace features: Mantel(s), Gas/Propane
Interior area
- Total structure area: 3,176
- Total interior livable area: 3,064 sqft
- Finished area above ground: 2,064
- Finished area below ground: 1,000
Property
Parking
- Total spaces: 2
- Parking features: Garage Faces Rear, Detached
- Garage spaces: 2
Accessibility
- Accessibility features: None
Features
- Levels: Three
- Stories: 3
- Patio & porch: Porch, Patio
- Exterior features: Sidewalks, Lighting
- Pool features: Community
Lot
- Size: 6,202 Square Feet
Details
- Additional structures: Above Grade, Below Grade
- Parcel number: 1125589077
- Zoning: RESIDENTIAL
- Special conditions: Standard
Construction
Type & style
- Home type: SingleFamily
- Architectural style: Colonial
- Property subtype: Single Family Residence
Materials
- Vinyl Siding
- Foundation: Concrete Perimeter
- Roof: Shingle
Condition
- New construction: No
- Year built: 2017
Utilities & green energy
- Sewer: Public Sewer
- Water: Public
- Utilities for property: Fiber Optic, Cable, Broadband
Community & HOA
Community
- Security: Electric Alarm, Smoke Detector(s)
- Subdivision: Brunswick Crossing
HOA
- Has HOA: Yes
- Amenities included: Basketball Court, Bike Trail, Clubhouse, Common Grounds, Community Center, Dog Park, Fitness Center, Jogging Path, Pool, Soccer Field, Tennis Court(s), Tot Lots/Playground, Volleyball Courts
- Services included: Maintenance Grounds, Management, Pool(s), Reserve Funds, Snow Removal, Trash
- HOA fee: $167 monthly
- HOA name: BRUNSWICK CROSSING
Location
- Region: Brunswick
- Municipality: Brunswick
Financial & listing details
- Price per square foot: $188/sqft
- Tax assessed value: $492,600
- Annual tax amount: $8,900
- Date on market: 5/16/2025
- Listing agreement: Exclusive Right To Sell
- Ownership: Fee Simple
Price history
| Date | Event | Price |
|---|---|---|
| 6/17/2025 | Sold | $575,000+0.9%$188/sqft |
Source:  Bright MLS #MDFR2064130 Report a problem Bright MLS #MDFR2064130 Report a problem | ||
| 6/12/2025 | Pending sale | $569,900$186/sqft |
Source: Bright MLS #MDFR2064130 Report a problem | ||
| 5/22/2025 | Contingent | $569,900$186/sqft |
Source: Bright MLS #MDFR2064130 Report a problem | ||
| 5/16/2025 | Listed for sale | $569,900+56.1%$186/sqft |
Source: Bright MLS #MDFR2064130 Report a problem | ||
| 11/15/2019 | Sold | $365,000-2.6%$119/sqft |
Source: Public Record Report a problem | ||
| 9/6/2019 | Price change | $374,900-6.3%$122/sqft |
Source: L. P. Calomeris Realty #MDFR251346 Report a problem | ||
| 8/8/2019 | Listed for sale | $399,900+9.9%$131/sqft |
Source: L. P. Calomeris Realty #MDFR251346 Report a problem | ||
| 7/22/2019 | Sold | $363,992-0.2%$119/sqft |
Source: Public Record Report a problem | ||
| 8/25/2018 | Listing removed | $364,900$119/sqft |
Source: RE/MAX RESULTS #1000250940 Report a problem | ||
| 8/24/2018 | Listed for sale | $364,900$119/sqft |
Source: RE/MAX RESULTS #1000250940 Report a problem | ||
| 5/21/2018 | Pending sale | $364,900$119/sqft |
Source: RE/MAX Results #1000250940 Report a problem | ||
| 3/9/2018 | Listed for sale | $364,900-5.5%$119/sqft |
Source: Re/Max Results #1000250940 Report a problem | ||
| 8/8/2017 | Sold | $386,162$126/sqft |
Source: Public Record Report a problem | ||
Public tax history
| Year | Property taxes | Tax assessment |
|---|---|---|
| 2025 | $9,818 +36.3% | $492,600 +11.6% |
| 2024 | $7,204 +10% | $441,400 +6.6% |
| 2023 | $6,548 +7.1% | $413,900 -6.2% |
| 2022 | $6,113 +7.7% | $441,400 +23% |
| 2021 | $5,678 +3.5% | $358,900 |
| 2020 | $5,486 +3.6% | -- |
| 2019 | $5,295 +3.1% | $358,900 +11.3% |
| 2018 | $5,136 +617.2% | $322,600 +428% |
| 2017 | $716 | $61,100 |
| 2016 | -- | $61,100 |
| 2015 | -- | $61,100 |
| 2014 | -- | $61,100 |
| 2013 | -- | $61,100 |
Find assessor info on the county website
Neighborhood: 21716
Nearby homes
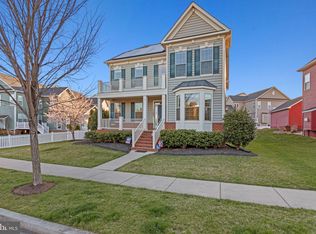
- $610,0004 bd4 ba3.4k sqft1102 Lander Creek Dr, Brunswick, MD 21716Sold
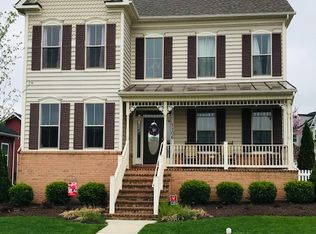
- $624,6004 bd4 ba4.2k sqft1106 Lander Creek Dr, Brunswick, MD 21716Off Market
- $---- bd-- ba-- sqft10525 Tide Lock St, Knoxville, MD 21758Off Market
- $649,9004 bd4 ba2.8k sqft1424 Scheer St, Brunswick, MD 21716Off Market
- $596,0004 bd4 ba2.5k sqft1137 Potomac View Pkwy, Brunswick, MD 21716Off Market
- $455,8003 bd4 ba1.6k sqft1422 Scheer St, Brunswick, MD 21716Off Market
- $614,700-- bd3 ba2.8k sqft1139 Potomac View Pkwy, Brunswick, MD 21716Off Market
- $599,0003 bd3 ba2.7k sqft1208 Lander Creek Dr, Brunswick, MD 21716Off Market
Nearby schools
GreatSchools rating
- 8/10Brunswick Elementary SchoolGrades: PK-5Distance: 1.2 mi
- 5/10Brunswick Middle SchoolGrades: 6-8Distance: 2.4 mi
- 6/10Brunswick High SchoolGrades: 9-12Distance: 2.1 mi
Schools provided by the listing agent
- Elementary: Brunswick
- Middle: Brunswick
- High: Brunswick
- District: Frederick County Public Schools
Source: Bright MLS. This data may not be complete. We recommend contacting the local school district to confirm school assignments for this home.
Get a cash offer in 3 minutes
Find out how much your home could sell for in as little as 3 minutes with a no-obligation cash offer.
Estimated market value
$571,800
Get a cash offer in 3 minutes
Find out how much your home could sell for in as little as 3 minutes with a no-obligation cash offer.
Estimated market value
$571,800
- Maryland
- Frederick County
- Brunswick
- 21716
- 1104 Lander Creek Dr
Nearby cities
Nearby zip codes
Other Brunswick Topics
