Skip main navigation
Sold for $180,000
  • $180,000

    1104 Lawrence Ave, Darby, PA 19023

    3beds
    1,044sqft
    Single Family Residence
    Built in 1930
    1,742 Square Feet Lot
    $186,400 Zestimate®
    $172/sqft
    $1,797 Estimated rent

    Home value

    $186,400

    $168,000 - $207,000

    $1,797/mo

    Zestimate® history
    Loading
    Loading...

    Owner options

    List your home for rent

    $1,797/mo

    Rent Zestimate®

    Find your next renter with Zillow Rental Manager. Plus, with online applications, you can quickly screen prospective tenants – for free.

    Learn more

    $1,797/mo

    Rent Zestimate®

    Refinance and save

    $1,310/mo

    Est. payment

    Refinancing to a lower rate could help reduce your monthly payments and save thousands over the life of the loan.

    See today's rates

    $1,310/mo

    Est. payment

    Explore your selling options

    Work with a Zillow partner agent

    Leverage their expertise and Zillow's premium Showcase listings to get your home seen by more buyers.

    Get started

    List with your own agent

    Get your home in front of millions of buyers by listing it on Zillow.

    Learn how to do it

    Sell it yourself

    Take full control of how buyers see your home on Zillow by listing For Sale by Owner (FSBO).

    List your home

    What's special

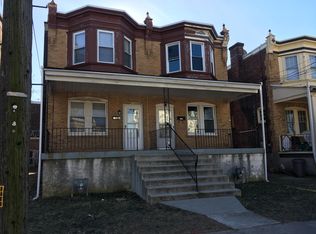
    This charming Colonial-style twin home, constructed in 1930, offers a blend of classic architecture and modern amenities, making it an ideal choice for discerning buyers seeking both character and functionality. The property is in very good condition, showcasing a well-maintained brick exterior that enhances its curb appeal. Inside, the residence features three spacious bedrooms and a full bathroom, providing ample space for relaxation and privacy. The interior is adorned with a combination of carpet, luxury vinyl plank, and ceramic tile flooring, ensuring both comfort and durability throughout the living areas. The kitchen is equipped with a suite of stainless steel appliances, including a built-in microwave, stove, refrigerator, dishwasher, and compactor, catering to the needs of culinary enthusiasts. The gas oven/range offers precise temperature control for cooking, while the stacked washer and dryer, conveniently located on the main floor, simplifies laundry tasks. The daylight, partial basement presents an opportunity for additional storage or future customization, allowing buyers to tailor the space to their specific needs. The property is situated on a lot of 0.04 acres, providing low-maintenance outdoor space while still allowing for potential landscaping or personal touches. On-street parking is available, ensuring convenience for residents and guests alike. This home is ideally located in a community with access to public transportation, quick access to all major roads, and is a short drive to the Philly airport, Center City Philly, the sports complex, shopping, and much more. This property presents a unique opportunity to own a well-appointed home that combines historical charm with modern conveniences. The thoughtful selection of appliances and features ensures that it meets the practical needs of today's home buyers while providing a comfortable and inviting living environment. Schedule to see this home today, make an offer, and you could be all settled before you know it.

    Zillow last checked:

    Listing updated:

    Listed by:

    David Joslin 610-517-8249,

    Century 21 Advantage Gold - Newtown Square

    Bought with:

    Michael Wilson, RS344555

    Hansen-Klein

    Source: Bright MLS,MLS#: PADE2098130MLS Logo

    Facts & features

    Interior

    Bedrooms & bathrooms
    • Bedrooms: 3
    • Bathrooms: 1
    • Full bathrooms: 1
    Rooms
    • Room types: Living Room, Dining Room, Bedroom 2, Bedroom 3, Kitchen, Basement, Bedroom 1, Bathroom 1
    Bedroom 1
    • Level: Upper
    Bedroom 2
    • Level: Upper
    Bedroom 3
    • Level: Upper
    Bathroom 1
    • Level: Upper
    Basement
    • Level: Lower
    Dining room
    • Level: Main
    Kitchen
    • Level: Main
    Living room
    • Level: Main
    Heating
    • Hot Water, Natural Gas
    Cooling
    • Central Air, Natural Gas
    Appliances
    • Included: Microwave, Stainless Steel Appliance(s), Cooktop, Refrigerator, Dishwasher, Trash Compactor, Water Heater, Washer/Dryer Stacked, Oven/Range - Gas, Gas Water Heater
    • Laundry: Main Level
    Features
    • Flooring: Carpet, Luxury Vinyl, Ceramic Tile
    • Basement: Partial,Unfinished
    • Number of fireplaces: 1
    Interior area
    • Total structure area: 1,044
    • Total interior livable area: 1,044 sqft
    • Finished area above ground: 1,044
    • Finished area below ground: 0

    Property

    Parking
    • Parking features: On Street
    • Has uncovered spaces: Yes
    Accessibility
    • Accessibility features: None
    Features
    • Levels: Two
    • Stories: 2
    • Pool features: None
    Lot
    • Size: 1,742 Square Feet
    Details
    • Additional structures: Above Grade, Below Grade
    • Parcel number: 14000162200
    • Zoning: R-10 SINGLE FAMILY
    • Special conditions: Standard

    Construction

    Type & style
    • Home type: SingleFamily
    • Architectural style: Colonial
    • Property subtype: Single Family Residence
    Materials
    • Brick
    • Foundation: Stone
    • Roof: Flat
    Condition
    • Very Good
    • New construction: No
    • Year built: 1930

    Utilities & green energy

    • Electric: 100 Amp Service
    • Sewer: Public Sewer
    • Water: Public
    • Utilities for property: Electricity Available, Natural Gas Available, Phone Available, Other

    Community & HOA

    Community
    • Subdivision: None Available
    HOA
    • Has HOA: No
    Location
    • Region: Darby
    • Municipality: DARBY BORO

    Financial & listing details

    • Price per square foot: $172/sqft
    • Tax assessed value: $57,420
    • Annual tax amount: $1,207
    • Date on market: 8/15/2025
    • Listing agreement: Exclusive Right To Sell
    • Listing terms: Cash,Conventional,FHA,Negotiable,VA Loan
    • Inclusions: Refrigerator, Washer / Dryer Combo
    • Ownership: Fee Simple

    Price history

    DateEventPrice
    9/22/2025Sold$180,000$172/sqft
    Source: Bright MLS #PADE2098130 Report a problem
    8/26/2025Contingent$180,000$172/sqft
    Source: Bright MLS #PADE2098130 Report a problem
    8/15/2025Listed for sale$180,000+2150%$172/sqft
    Source: Bright MLS #PADE2098130 Report a problem
    7/8/2024Listing removed--
    Source: Zillow Rentals Report a problem
    6/20/2024Listed for rent$1,800+33.3%$2/sqft
    Source: Zillow Rentals Report a problem
    4/27/2021Listing removed--
    Source: Zillow Rental Manager Report a problem
    4/20/2021Listed for rent$1,350+3.8%$1/sqft
    Source: Zillow Rental Manager Report a problem
    2/5/2021Listing removed--
    Source: Owner Report a problem
    6/5/2019Listing removed$1,300$1/sqft
    Source: Owner Report a problem
    4/5/2019Listed for rent$1,300$1/sqft
    Source: Owner Report a problem
    3/13/2001Sold$8,000$8/sqft
    Source: Public Record Report a problem

    Public tax history

    YearProperty taxesTax assessment
    2025$2,971 +4.5%$57,420
    2024$2,843 +6.3%$57,420
    2023$2,675 +2.8%$57,420
    2022$2,602 +2.3%$57,420
    2021$2,545 +1231.4%$57,420 +64.1%
    2020$191 -21.9%$35,000
    2019$245 -89.9%$35,000
    2018$2,419 +1159.2%$35,000
    2017$192 -2%$35,000
    2016$196 +2%$35,000
    2015$192 -2%$35,000
    2014$196 +2.8%$35,000
    2013$191 +2.8%$35,000
    2012$186 +2.3%$35,000
    2011$181 $35,000
    2010$181 +7.5%$35,000
    2009$169 +2%$35,000
    2008$165 +8.3%$35,000
    2007$153 $35,000
    2006$153 -2%$35,000
    2005$156 $35,000
    2004$156 +8.5%$35,000
    2003$144 -19.4%$35,000 -25.3%
    2002$178 $46,830
    2000$178 $46,830
    Find assessor info on the county website

    Neighborhood: 19023

    Nearby schools

    GreatSchools rating
    Schools provided by the listing agent
    • High: Penn Wood High School - Green Ave Campus
    • District: William Penn

    Source: Bright MLS. This data may not be complete. We recommend contacting the local school district to confirm school assignments for this home.

    Get a cash offer in 3 minutes
    Find out how much your home could sell for in as little as 3 minutes with a no-obligation cash offer.
    Estimated market value
    $186,400
    Get a cash offer in 3 minutes
    Find out how much your home could sell for in as little as 3 minutes with a no-obligation cash offer.
    Estimated market value
    $186,400