Welcome to 1106 Lawrence Ave, Darby PA. This classic colony style twin home has three bedrooms and one full bath and is just over 1000 sq ft of living space. The front porch welcomes you and provides a place to hang out and enjoy the neighborhood. As you enter the home you will notice it has been very thoughtfully renovated to open the first floor up from front to back appointed with lvp flooring, neutral decor and space to configure this floor however you'd like. The kitchen boasts newer appliances, cabinets and countertops for prepping your meals. There is a door to the rear fenced yard, convenient for the kids, pets, guests and summertime cookouts. The second floor has three bedrooms and a full bath, all updated and in move in condition. Newer windows and mechanical systems help round out this home, ready for it's new owner!
Under contract
$200,000
1106 Lawrence Ave, Darby, PA 19023
3beds
1,044sqft
Single Family Residence
Built in 1930
1,742 Square Feet Lot
$200,300 Zestimate®
$192/sqft
$-- HOA
What's special
Rear fenced yardNewer windowsThree bedroomsFront porchLvp flooringNeutral decor
- 73 days
- 27
- 0
Zillow last checked:
Listing updated:
Listed by:
David Joslin 610-517-8249,
Century 21 Advantage Gold - Newtown Square 6109247300
Source: Bright MLS,MLS#: PADE2119566
Facts & features
Interior
Bedrooms & bathrooms
- Bedrooms: 3
- Bathrooms: 1
- Full bathrooms: 1
Basement
- Area: 0
Heating
- Hot Water, Natural Gas
Cooling
- Central Air, Natural Gas
Appliances
- Included: Gas Water Heater
Features
- Basement: Full
- Has fireplace: No
Interior area
- Total structure area: 1,044
- Total interior livable area: 1,044 sqft
- Finished area above ground: 1,044
- Finished area below ground: 0
Property
Parking
- Parking features: On Street
- Has uncovered spaces: Yes
Accessibility
- Accessibility features: None
Features
- Levels: Two
- Stories: 2
- Pool features: None
Lot
- Size: 1,742 Square Feet
- Features: Rear Yard
Details
- Additional structures: Above Grade, Below Grade
- Parcel number: 14000162300
- Zoning: R-10
- Special conditions: Standard
Construction
Type & style
- Home type: SingleFamily
- Architectural style: Colonial
- Property subtype: Single Family Residence
- Attached to another structure: Yes
Materials
- Brick
- Foundation: Stone
Condition
- New construction: No
- Year built: 1930
Utilities & green energy
- Sewer: Public Sewer
- Water: Public
Community & HOA
Community
- Subdivision: None Available
HOA
- Has HOA: No
Location
- Region: Darby
- Municipality: DARBY BORO
Financial & listing details
- Price per square foot: $192/sqft
- Tax assessed value: $57,350
- Annual tax amount: $3,204
- Date on market: 7/17/2026
- Listing agreement: Exclusive Right To Sell
- Listing terms: Cash,Conventional
- Exclusions: Tenants Personal Property
- Ownership: Fee Simple
Estimated market value
$200,300
$190,000 - $210,000
$1,854/mo
Price history
| Date | Event | Price |
|---|---|---|
| 7/21/2026 | Contingent | $200,000$192/sqft |
Source:  Bright MLS #PADE2119566 Report a problem Bright MLS #PADE2119566 Report a problem | ||
| 7/17/2026 | Listed for sale | $200,000+108.3%$192/sqft |
Source: Bright MLS #PADE2119566 Report a problem | ||
| 10/12/2022 | Listing removed | -- |
Source: Zillow Rental Manager Report a problem | ||
| 8/22/2022 | Listed for rent | $1,600$2/sqft |
Source: Zillow Rental Manager Report a problem | ||
| 5/7/2003 | Sold | $96,000+190.9%$92/sqft |
Source: Public Record Report a problem | ||
| 3/9/1999 | Sold | $33,000$32/sqft |
Source: Public Record Report a problem | ||
Public tax history
| Year | Property taxes | Tax assessment |
|---|---|---|
| 2026 | $3,204 +8% | $57,350 |
| 2025 | $2,967 +4.5% | $57,350 |
| 2024 | $2,840 +6.3% | $57,350 |
| 2023 | $2,672 +2.8% | $57,350 |
| 2022 | $2,599 +2.3% | $57,350 |
| 2021 | $2,542 +1310.4% | $57,350 +73.8% |
| 2020 | $180 -21.9% | $33,000 |
| 2019 | $231 -89.9% | $33,000 |
| 2018 | $2,281 +1159.2% | $33,000 |
| 2017 | $181 -2% | $33,000 |
| 2016 | $185 +2% | $33,000 |
| 2015 | $181 -2% | $33,000 |
| 2014 | $185 +2.8% | $33,000 |
| 2013 | $180 +2.8% | $33,000 |
| 2012 | $175 +2.3% | $33,000 |
| 2011 | $171 | $33,000 |
| 2010 | $171 +7.5% | $33,000 |
| 2009 | $159 +2% | $33,000 |
| 2008 | $156 +8.3% | $33,000 |
| 2007 | $144 | $33,000 |
| 2006 | $144 -2% | $33,000 |
| 2005 | $147 | $33,000 |
| 2004 | $147 +8.5% | $33,000 |
| 2003 | $135 +7.9% | $33,000 |
| 2002 | $125 | $33,000 |
| 2000 | $125 | $33,000 |
Find assessor info on the county website
Monthly payment
Est. payment
Payment breakdown
Explore the cost of this home by adjusting the details. Changes won't be saved.Climate risks
Neighborhood: 19023
Nearby schools
Schools provided by the listing agent
- District: William Penn
Source: Bright MLS. This data may not be complete. We recommend contacting the local school district to confirm school assignments for this home.


Similar homes
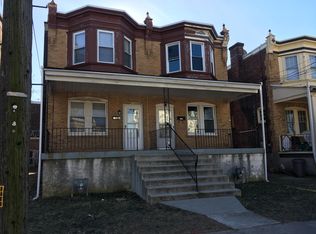
- $239,9003 bd2 ba1k sqft235 Laurel Rd, Sharon Hill, PA 19079For Sale

 MLS ID #PADE2120764, Bola Kayagba, Realty Mark Associates. Bright MLS
 - $199,0003 bd1 ba1k sqft540 Snowden Rd, Upper Darby, PA 19082For Sale
 MLS ID #PADE2121216, Brian Foraker, Foraker Realty Co.. Bright MLS
 - $235,0003 bd1 ba1.5k sqft3841 Marshall Rd, Drexel Hill, PA 19026For Sale
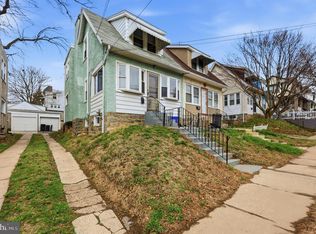 MLS ID #PADE2111436, Mike O'Rourke, Compass RE. Bright MLS
 - $206,0003 bd1 ba1.2k sqft510 Essex St, Gloucester City, NJ 08030For Sale
 MLS ID #NJCD2123904, Julian Coleman, EXP Realty, LLC. Bright MLS
 - $184,9993 bd1 ba1k sqft1631 S Etting St, Philadelphia, PA 19145For SaleMLS ID #PAPH2653490, Stephen Kennedy, KW Empower. Bright MLS
- $189,0002 bd2 ba950 sqft5514 Race St, Philadelphia, PA 19139For SaleMLS ID #PAPH2665552, Thailan Lim, Compass RE. Bright MLS
- $209,9993 bd1 ba1.1k sqft204 E Avon Rd, Brookhaven, PA 19015For SaleMLS ID #PADE2108006, Amy Fizzano Krauter, Fizzano Family of Associates LLC. Bright MLS
- $235,0003 bd2 ba1k sqft7135 Clover Ln, Upper Darby, PA 19082For SaleMLS ID #PADE2118636, Chanda FLoyd, Keys & Deeds Realty. Bright MLS
- $235,0003 bd2 ba1.1k sqft268 Blanchard Rd, Drexel Hill, PA 19026For SaleMLS ID #PADE2118226, Tye Grays, Compass RE. Bright MLS
- $234,9993 bd2 ba1k sqft530 N Felton St, Philadelphia, PA 19151For SaleMLS ID #PAPH2668540, Anthony Lee, Realty ONE Group Focus. Bright MLS
- $174,9003 bd1 ba1.2k sqft109 Parker Ave, Woodlynne, NJ 08107For SaleMLS ID #NJCD2119068, Rob Bunis, Prime Realty Partners. Bright MLS
- $215,0003 bd2 ba1.1k sqft2427 S 12th St, Camden, NJ 08104For SaleMLS ID #NJCD2124350, CRISTEL MONCAYO-ORBE, RE/MAX Unlimited. Bright MLS
- $150,0003 bd2 ba1k sqft7254 Dicks Ave, Philadelphia, PA 19153For SaleMLS ID #PAPH2662568, Gavin LaRocca, OCF Realty LLC - Philadelphia. Bright MLS
- $239,5003 bd1 ba1.1k sqft214 S Church St, Clifton Heights, PA 19018For SaleMLS ID #PADE2113016, Ryan Maloney, KW Empower. Bright MLS
- $219,9992 bd1 ba768 sqft7349 Remington Ave, Pennsauken, NJ 08110For SaleMLS ID #NJCD2126966, Jordan Counts, Real Broker, LLC. Bright MLS
- $285,0003 bd2 ba1.1k sqft732 Rively Ave, Glenolden, PA 19036For SaleMLS ID #PADE2123830, Joanne Pace, CG Realty, LLC. Bright MLS
- $290,0002 bd1 ba1k sqft54 Fairview Ave, Clifton Heights, PA 19018For SaleMLS ID #PADE2121942, Tom Toole III, RE/MAX Main Line-West Chester. Bright MLS
- $249,9003 bd2 ba1k sqft1965 Carter Rd, Folcroft, PA 19032For SaleMLS ID #PADE2120174, Grace Susilo, Realty One Group Restore. Bright MLS
- $280,0003 bd2 ba1k sqft129 S Governor Printz Blvd, Lester, PA 19029For SaleMLS ID #PADE2111010, Leon Rapuano, Keller Williams Realty Wilmington. Bright MLS
- $244,9502 bd1 ba1k sqft1239 S Newkirk St, Philadelphia, PA 19146For SaleMLS ID #PAPH2663576, Adam Funck, KW Empower. Bright MLS
