Skip main navigation
Sold for $315,000
  • $315,000

    1104 LEONE DRIVE E, HAINES CITY, FL 33844

    4beds
    1,959sqft
    Single Family Residence
    Built in 1960
    0.34 Acres Lot
    $337,600 Zestimate®
    $161/sqft
    $2,256 Estimated rent

    Home value

    $337,600

    $317,000 - $358,000

    $2,256/mo

    Zestimate® history
    Loading
    Loading...

    Owner options

    List your home for rent

    $2,256/mo

    Rent Zestimate®

    Find your next renter with Zillow Rental Manager. Plus, with online applications, you can quickly screen prospective tenants – for free.

    Learn more

    $2,256/mo

    Rent Zestimate®

    Refinance and save

    $2,137/mo

    Est. payment

    Refinancing to a lower rate could help reduce your monthly payments and save thousands over the life of the loan.

    See today's rates

    $2,137/mo

    Est. payment

    Explore your selling options

    Work with a Zillow partner agent

    Leverage their expertise and Zillow's premium Showcase listings to get your home seen by more buyers.

    Get started

    List with your own agent

    Get your home in front of millions of buyers by listing it on Zillow.

    Learn how to do it

    Sell it yourself

    Take full control of how buyers see your home on Zillow by listing For Sale by Owner (FSBO).

    List your home

    What's special

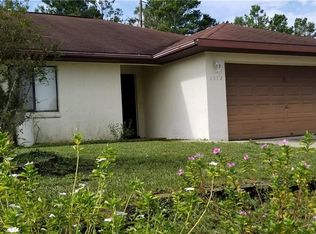
    NO HOA! NO CDD! Completely renovated home with new electrical, mostly new plumbing, new AC system, new roof in 2020. All NEW windows and TWO car garage with inside utility room washer & dryer hookups and a FULL bathroom. Enter the front door into your dream kitchen with all new appliances, HARD WOOD FLOORS, new cabinets with can ceiling lighting in kitchen . Down the hall to the Master bedroom with ensuite bath. Back into the hallway to the other 2 bedrooms w/ hallway bath. Out the side kitchen door the the 4th bedroom with kitchenette and full bathroom in garage. This 4 bedroom 3 full bath home comes with in-law suite with kitchen and seperate entrance. The LARGE two car garage is ready for your new workshop or your toys (boat, 4 wheeler). Close to Hospital and doctors and close to I-4 and Advent Hospital, Posner shopping center and all the theme parks. Close to Disney & Universal just less than 30 minutes away. Legoland is close by, just 20 mintes away.

    Zillow last checked:

    Listing updated:

    Listed by:

    Shane Tyler 863-598-8725,

    AMERICAN DREAM REALTY 863-421-2105,

    Cheryl Peloquin 863-421-2105,

    AMERICAN DREAM REALTY

    Bought with:

    Dalia Rooney, 3414413

    MARCILLO REAL ESTATE LLC

    Source: Stellar MLS,MLS#: B4901675MLS LogoOriginating MLS: Bartow

    Facts & features

    Interior

    Bedrooms & bathrooms
    • Bedrooms: 4
    • Bathrooms: 3
    • Full bathrooms: 3
    Rooms
    • Room types: Garage Apartment, Utility Room
    Primary bedroom
    • Features: Built-In Shower Bench, Ceiling Fan(s), En Suite Bathroom, Exhaust Fan, Multiple Shower Heads, Rain Shower Head, Shower No Tub, Built-in Closet
    • Level: First
    • Dimensions: 12x14
    Bedroom 2
    • Features: Ceiling Fan(s), Built-in Closet
    • Level: First
    • Dimensions: 9x10
    Bedroom 3
    • Features: Ceiling Fan(s), Built-in Closet
    • Level: First
    Kitchen
    • Features: Dual Sinks, Exhaust Fan
    • Level: First
    • Dimensions: 12x20
    Living room
    • Features: Ceiling Fan(s), Coat Closet
    • Level: First
    • Dimensions: 21x14
    Heating
    • Central, Electric, Exhaust Fan
    Cooling
    • Central Air
    Appliances
    • Included: Dishwasher, Electric Water Heater, Microwave, Range, Refrigerator
    • Laundry: Electric Dryer Hookup, In Garage, Inside, Laundry Room, Washer Hookup
    Features
    • Ceiling Fan(s), Eating Space In Kitchen, High Ceilings, Living Room/Dining Room Combo, Open Floorplan, Primary Bedroom Main Floor, Split Bedroom, Thermostat, In-Law Floorplan
    • Flooring: Carpet, Vinyl, Hardwood
    • Doors: Sliding Doors
    • Has fireplace: No
    Interior area
    • Total structure area: 2,576
    • Total interior livable area: 1,959 sqft

    Property

    Parking
    • Total spaces: 2
    • Parking features: Assigned, Bath In Garage, Driveway, Ground Level, Guest, Off Street, Open
    • Attached garage spaces: 2
    • Has uncovered spaces: Yes
    • Details: Garage Dimensions: 20x22
    Features
    • Levels: One
    • Stories: 1
    • Patio & porch: Covered, Front Porch, Patio
    Lot
    • Size: 0.34 Acres
    • Features: Cleared, City Lot, Oversized Lot
    • Residential vegetation: Mature Landscaping
    Details
    • Parcel number: 272733809500002060
    • Zoning: R-2
    • Special conditions: None

    Construction

    Type & style
    • Home type: SingleFamily
    • Property subtype: Single Family Residence
    Materials
    • Block
    • Foundation: Crawlspace
    • Roof: Shingle
    Condition
    • Completed
    • New construction: No
    • Year built: 1960

    Utilities & green energy

    • Sewer: Public Sewer
    • Water: Public
    • Utilities for property: BB/HS Internet Available, Electricity Connected, Public, Sewer Connected, Street Lights, Water Connected

    Community & HOA

    Community
    • Pet fee: $0 monthly
    • Subdivision: LAKE VIEW SUB
    HOA
    • Has HOA: No
    Location
    • Region: Haines City

    Financial & listing details

    • Price per square foot: $161/sqft
    • Tax assessed value: $228,613
    • Annual tax amount: $1,536
    • Date on market: 7/25/2024
    • Cumulative days on market: 26 days
    • Listing terms: Cash,Conventional,FHA,USDA Loan,VA Loan
    • Ownership: Fee Simple
    • Total actual rent: 0
    • Electric utility on property: Yes
    • Road surface type: Paved, Asphalt

    Price history

    DateEventPrice
    10/3/2024Sold$315,000-3.1%$161/sqft
    Source: Stellar MLS #B4901675 Report a problem
    8/23/2024Pending sale$325,000$166/sqft
    Source: Stellar MLS #B4901675 Report a problem
    8/16/2024Price change$325,000-7.1%$166/sqft
    Source: Stellar MLS #B4901675 Report a problem
    8/6/2024Price change$350,000-2.8%$179/sqft
    Source: Stellar MLS #B4901675 Report a problem
    8/2/2024Price change$360,000-4%$184/sqft
    Source: Stellar MLS #B4901675 Report a problem
    7/25/2024Listed for sale$375,000+373.5%$191/sqft
    Source: Stellar MLS #B4901675 Report a problem
    8/9/1999Sold$79,200$40/sqft
    Source: Public Record Report a problem

    Public tax history

    YearProperty taxesTax assessment
    2025$3,596 -18.6%$228,613 +2%
    2024$4,416 +283.6%$224,044 +121.6%
    2023$1,151 +4.5%$101,095 +3%
    2022$1,102 +2.3%$98,150 +3%
    2021$1,077 +1.8%$95,291 +1.4%
    2020$1,058 +2.2%$93,975 +2.3%
    2019$1,036 -21.9%$91,862 +1.9%
    2018$1,326 +2.5%$90,149 +2.1%
    2017$1,294 +35.6%$88,295 +2.1%
    2016$954 -1.7%$86,479 +0.7%
    2015$971 -16%$85,878 +0.8%
    2014$1,155 +20.9%$85,196 +1.5%
    2013$955 +3%$83,937 +1.7%
    2012$927 -4.5%$82,534 -3.5%
    2011$971 -0.5%$85,567 +1.5%
    2010$976 +4.8%$84,302 +2.7%
    2009$931 +3.8%$82,086 +0.1%
    2008$897 $82,004
    2007-- --
    2006$1,256 --
    2005-- --
    2004$1,140 -0.7%--
    2003$1,149 +5.7%$73,575 +4.9%
    2002$1,087 +2.5%$70,167 +1.6%
    2001$1,060 $69,062
    Find assessor info on the county website

    Neighborhood: 33844

    Nearby schools

    GreatSchools rating
    Get a cash offer in 3 minutes
    Find out how much your home could sell for in as little as 3 minutes with a no-obligation cash offer.
    Estimated market value
    $337,600
    Get a cash offer in 3 minutes
    Find out how much your home could sell for in as little as 3 minutes with a no-obligation cash offer.
    Estimated market value
    $337,600