Discover this exceptional and expansive 5-bedroom, 3-bathroom home in the heart of Cleburne, TX—now beautifully refreshed and truly move-in ready. With thoughtful updates, generous living spaces, and incredible entertaining features, this home offers the perfect blend of comfort, style, and functionality. Step inside to an inviting, airy atmosphere where fresh interior paint and brand-new carpet elevate the home’s warmth and appeal. Tall ceilings and a spacious living room create an ideal setting for relaxing evenings or lively gatherings. The kitchen is a chef’s dream, now complete with a new cooktop in addition to abundant cabinetry, a large island, an eat-in breakfast area, and both a walk-in pantry and butler’s pantry. Equipped with a microwave and oven combo, this beautifully updated kitchen is as functional as it is impressive. Nearby, a versatile bonus room offers space for entertaining guests, hosting game nights, or providing a dedicated play area. The master bathroom adds to the serenity with a jetted tub, separate shower, dual sinks, and a generous walk-in closet. Upstairs, two additional bedrooms and a flexible third room—perfect as a game room, media room, or extra bedroom—are thoughtfully connected by a Jack-and-Jill bathroom. Outside, the home’s classic brick and stone façade delivers timeless curb appeal. A long, welcoming sidewalk leads to the front door, and a nicely sized driveway provides ample parking. The backyard is an entertainer’s paradise, featuring a covered patio with a vaulted beam ceiling perfect for outdoor TV setups, plus a pebble-tech in-ground pool surrounded by a full privacy fence. Plenty of grassy space remains for pets or outdoor play, creating an ideal balance between leisure and activity. With its fresh updates, move-in ready condition, and incredible amenities, this property offers endless possibilities for living and entertaining. Don’t miss your chance to call it home.
Sold
Price Unknown
1104 Lynnwood Dr, Cleburne, TX 76033
5beds
2,931sqft
Single Family Residence
Built in 2007
0.3 Acres Lot
$457,700 Zestimate®
$--/sqft
$2,865 Estimated rent
Home value
$457,700
$417,000 - $503,000
$2,865/mo
Zestimate® history
Owner options
List your home for rent
$2,865/mo
Rent Zestimate®
Find your next renter with Zillow Rental Manager. Plus, with online applications, you can quickly screen prospective tenants – for free.
$2,865/mo
Rent Zestimate®
Refinance and save
Refinancing to a lower rate could help reduce your monthly payments and save thousands over the life of the loan.
Explore your selling options
Work with a Zillow partner agent
Leverage their expertise and Zillow's premium Showcase listings to get your home seen by more buyers.
Get startedList with your own agent
Get your home in front of millions of buyers by listing it on Zillow.
Learn how to do itSell it yourself
Take full control of how buyers see your home on Zillow by listing For Sale by Owner (FSBO).
List your homeWhat's special
Pebble-tech in-ground poolFull privacy fenceFresh interior paintBrand-new carpetGenerous walk-in closetMicrowave and oven comboTall ceilings
Zillow last checked:
Listing updated:
Listed by:
DeAnna King (817)517-4732,
Coldwell Banker Apex, REALTORS Cleburne 817-641-9873,
Hannah King 789953 817-933-1910,
Coldwell Banker Apex, REALTORS Cleburne
Bought with:
Les Anderson
Hanna & Cook Realty, LLC
Source: NTREIS,MLS#: 21125713
Facts & features
Interior
Bedrooms & bathrooms
- Bedrooms: 5
- Bathrooms: 3
- Full bathrooms: 3
Primary bedroom
- Features: Ceiling Fan(s), Dual Sinks, En Suite Bathroom, Jetted Tub, Linen Closet, Separate Shower, Walk-In Closet(s)
- Level: First
- Dimensions: 15 x 17
Bedroom
- Features: Ceiling Fan(s), Split Bedrooms, Walk-In Closet(s)
- Level: First
- Dimensions: 13 x 11
Bedroom
- Features: Ceiling Fan(s), En Suite Bathroom, Walk-In Closet(s)
- Level: Second
- Dimensions: 11 x 11
Bedroom
- Features: Ceiling Fan(s), En Suite Bathroom, Walk-In Closet(s)
- Level: Second
- Dimensions: 12 x 10
Bedroom
- Features: Ceiling Fan(s), Walk-In Closet(s)
- Level: Second
- Dimensions: 24 x 11
Primary bathroom
- Features: Built-in Features, Dual Sinks, En Suite Bathroom, Granite Counters, Jetted Tub, Linen Closet, Stone Counters, Separate Shower
- Level: First
- Dimensions: 11 x 10
Breakfast room nook
- Features: Breakfast Bar, Eat-in Kitchen
- Level: First
- Dimensions: 10 x 12
Dining room
- Level: First
- Dimensions: 11 x 11
Other
- Features: Built-in Features, Granite Counters
- Level: First
- Dimensions: 9 x 5
Kitchen
- Features: Breakfast Bar, Built-in Features, Butler's Pantry, Eat-in Kitchen, Granite Counters, Kitchen Island, Pantry, Stone Counters, Walk-In Pantry
- Level: First
- Dimensions: 22 x 11
Living room
- Features: Ceiling Fan(s), Fireplace
- Level: First
- Dimensions: 17 x 15
Office
- Features: Built-in Features, Ceiling Fan(s)
- Level: First
- Dimensions: 16 x 12
Utility room
- Features: Built-in Features, Other, Utility Room
- Level: First
- Dimensions: 9 x 8
Heating
- Central, Natural Gas
Cooling
- Central Air, Ceiling Fan(s), Electric
Appliances
- Included: Dishwasher, Electric Cooktop, Electric Oven, Electric Water Heater, Disposal, Microwave, Vented Exhaust Fan
Features
- Decorative/Designer Lighting Fixtures, Eat-in Kitchen, Granite Counters, High Speed Internet, Kitchen Island, Multiple Master Suites, Pantry, Cable TV, Walk-In Closet(s)
- Flooring: Carpet, Ceramic Tile, Granite, Tile
- Has basement: No
- Number of fireplaces: 1
- Fireplace features: Gas Log, Living Room, Masonry, Stone
Interior area
- Total interior livable area: 2,931 sqft
Property
Parking
- Total spaces: 2
- Parking features: Additional Parking, Door-Multi, Door-Single, Driveway, Garage, Garage Door Opener, Lighted, Garage Faces Side
- Attached garage spaces: 2
- Has uncovered spaces: Yes
Features
- Levels: Two
- Stories: 2
- Patio & porch: Covered
- Exterior features: Lighting, Rain Gutters
- Pool features: Diving Board, Gunite, In Ground, Other, Pool, Pool Sweep, Salt Water
- Fencing: Fenced,Perimeter,Privacy,Wood
Lot
- Size: 0.3 Acres
- Features: Back Yard, Interior Lot, Lawn, Landscaped, Subdivision, Sprinkler System
Details
- Parcel number: 126281043665
Construction
Type & style
- Home type: SingleFamily
- Architectural style: Traditional,Detached
- Property subtype: Single Family Residence
- Attached to another structure: Yes
Materials
- Brick, Rock, Stone
- Foundation: Slab
- Roof: Composition
Condition
- Year built: 2007
Utilities & green energy
- Sewer: Public Sewer
- Water: Public
- Utilities for property: Electricity Available, Sewer Available, Water Available, Cable Available
Community & HOA
Community
- Security: Smoke Detector(s)
- Subdivision: Berkley Heights
HOA
- Has HOA: No
Location
- Region: Cleburne
Financial & listing details
- Tax assessed value: $435,941
- Annual tax amount: $9,556
- Date on market: 12/5/2025
- Cumulative days on market: 394 days
- Listing terms: Cash,Conventional,FHA,VA Loan
- Electric utility on property: Yes
- Road surface type: Asphalt
Price history
| Date | Event | Price |
|---|---|---|
| 2/3/2026 | Sold | -- |
Source: NTREIS #21125713 Report a problem | ||
| 1/22/2026 | Pending sale | $479,900$164/sqft |
Source: NTREIS #21125713 Report a problem | ||
| 1/17/2026 | Contingent | $479,900$164/sqft |
Source: NTREIS #21125713 Report a problem | ||
| 12/5/2025 | Price change | $479,900+3.4%$164/sqft |
Source: NTREIS #21125713 Report a problem | ||
| 10/27/2025 | Price change | $464,000-2.1%$158/sqft |
Source: NTREIS #20960412 Report a problem | ||
| 8/27/2025 | Price change | $474,000-1%$162/sqft |
Source: NTREIS #20960412 Report a problem | ||
| 7/19/2025 | Price change | $479,000-3.2%$163/sqft |
Source: NTREIS #20960412 Report a problem | ||
| 6/6/2025 | Listed for sale | $495,000-2%$169/sqft |
Source: NTREIS #20960412 Report a problem | ||
| 6/3/2025 | Listing removed | $505,000$172/sqft |
Source: NTREIS #20781748 Report a problem | ||
| 5/19/2025 | Price change | $505,000-1.9%$172/sqft |
Source: NTREIS #20781748 Report a problem | ||
| 11/19/2024 | Listed for sale | $515,000+90.8%$176/sqft |
Source: NTREIS #20781748 Report a problem | ||
| 7/19/2012 | Sold | -- |
Source: Agent Provided Report a problem | ||
| 7/7/2011 | Price change | $269,900-1.1%$92/sqft |
Source: Bob King Realty #11611182 Report a problem | ||
| 6/18/2011 | Listed for sale | $273,000$93/sqft |
Source: Coldwell Banker Bob King Realty #11611182 Report a problem | ||
Public tax history
| Year | Property taxes | Tax assessment |
|---|---|---|
| 2025 | $9,869 +23.3% | $435,941 +1.7% |
| 2024 | $8,006 +11.5% | $428,571 +10% |
| 2023 | $7,183 -10.8% | $389,610 +10% |
| 2022 | $8,054 +3.4% | $354,191 +10% |
| 2021 | $7,792 +3.7% | $321,992 +9.5% |
| 2020 | $7,512 | $293,992 |
| 2019 | $7,512 +1.4% | $293,992 +7.8% |
| 2018 | $7,406 0% | $272,754 +0% |
| 2017 | $7,408 +5.9% | $272,730 +5.1% |
| 2016 | $6,994 +8% | $259,425 |
| 2015 | $6,476 | $259,425 |
| 2014 | $6,476 | $259,425 |
| 2012 | -- | -- |
| 2011 | -- | -- |
| 2010 | -- | -- |
| 2009 | -- | -- |
| 2008 | -- | -- |
| 2007 | -- | -- |
| 2006 | -- | -- |
| 2005 | -- | -- |
Find assessor info on the county website
Neighborhood: Berkley Heights
Nearby homes
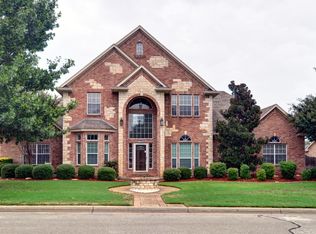
- $449,8004 bd3 ba2.8k sqft1106 Lynnwood Dr, Cleburne, TX 76033Off Market
- $580,0005 bd5 ba3.9k sqft1128 Berkley Dr, Cleburne, TX 76033Off Market

- $393,5003 bd3 ba2.6k sqft1126 Berkley Dr, Cleburne, TX 76033Off Market
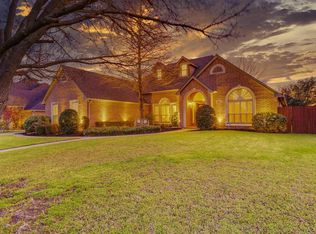
- $362,6004 bd2 ba2.1k sqft1107 Lynnwood Dr, Cleburne, TX 76033Off Market
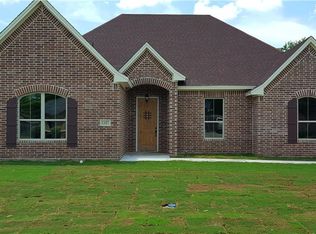
- $347,2004 bd2 ba2.2k sqft1105 Lynnwood Dr, Cleburne, TX 76033Off Market
- $602,0003 bd2 ba4k sqft1126 Canton Rd, Cleburne, TX 76033Off Market
- $438,0004 bd3 ba2.9k sqft1108 Lynnwood Dr, Cleburne, TX 76033Off Market
- $460,600-- bd-- ba10 sqft1109 Lynnwood Dr, Cleburne, TX 76033Off Market
Nearby schools
GreatSchools rating
- 6/10Coleman Elementary SchoolGrades: PK-4Distance: 0.8 mi
- 4/10Ad Wheat Middle SchoolGrades: 7-8Distance: 1.8 mi
- 5/10Cleburne High SchoolGrades: 9-12Distance: 2.2 mi
Schools provided by the listing agent
- Elementary: Coleman
- Middle: Ad Wheat
- High: Cleburne
- District: Cleburne ISD
Source: NTREIS. This data may not be complete. We recommend contacting the local school district to confirm school assignments for this home.
Get a cash offer in 3 minutes
Find out how much your home could sell for in as little as 3 minutes with a no-obligation cash offer.
Estimated market value
$457,700
Get a cash offer in 3 minutes
Find out how much your home could sell for in as little as 3 minutes with a no-obligation cash offer.
Estimated market value
$457,700
- Texas
- Johnson County
- Cleburne
- 76033
- Berkley Heights
- 1104 Lynnwood Dr
Nearby cities
Nearby neighborhoods
Nearby zip codes
Other Cleburne Topics
