Skip main navigation
Off market
  • $431,800

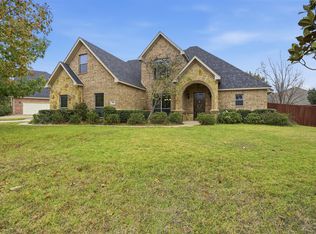
    1108 Lynnwood Dr, Cleburne, TX 76033

    4beds
    3baths
    2,972sqft
    SingleFamily
    Built in 2002
    0.34 Acres Lot
    $431,800 Zestimate®
    $145/sqft
    $2,734 Estimated rent

    Home value

    $431,800

    $406,000 - $458,000

    $2,734/mo

    Zestimate® history
    Loading
    Loading...

    Owner options

    List your home for rent

    $2,734/mo

    Rent Zestimate®

    Find your next renter with Zillow Rental Manager. Plus, with online applications, you can quickly screen prospective tenants – for free.

    Learn more

    $2,734/mo

    Rent Zestimate®

    Refinance and save

    $2,889/mo

    Est. payment

    Refinancing to a lower rate could help reduce your monthly payments and save thousands over the life of the loan.

    See today's rates

    $2,889/mo

    Est. payment

    Explore your selling options

    Work with a Zillow partner agent

    Leverage their expertise and Zillow's premium Showcase listings to get your home seen by more buyers.

    Get started

    List with your own agent

    Get your home in front of millions of buyers by listing it on Zillow.

    Learn how to do it

    Sell it yourself

    Take full control of how buyers see your home on Zillow by listing For Sale by Owner (FSBO).

    List your home

    What's special

    Update: Seller offering $5000.00 in flooring allowance at closing. Owner ready to sell, bring offers!Custom-built, one-owner home in Berkley Heights (southwest Cleburne) on a quiet street with great neighbors. Upon entering, you will notice the large living room with beautiful gas fireplace made from Austin stone. Living room also has 4 built-in surround sound ceiling speakers and a large wall perfect for mounting that big screen TV. There is also a built-in cabinet for audio components. Several rooms in the home are wired for home audio, including the backyard patio. In the tiled kitchen, you will find a gas cooktop with downdraft in the island. Ample cabinets are available for kitchen storage needs. There is a breakfast area in the kitchen and the side-by-side refrigerator will convey with the home. A butler's pantry is found between the kitchen to the wood floored dining room for additional storage. The Master BR and BR #2 are downstairs on opposite sides of the home. The master has a bath with separate glass shower, soaking tub and walk-in closet. A full bath for guests is also found downstairs. Upstairs, you will find bedrooms #3 and #4, a generous bathroom with dual sinks and a separate tub/toilet area. The large bonus room with a storage closet is also found upstairs. The entire backyard enclosed with a 6 ft tall "shadowbox" style privacy fence with concrete curb under the fence. The curb is very effective in preventing pets from digging out of the backyard. Double gates are found at the driveway into the backyard, perfect for backing that boat or small trailer into the backyard and concealing its view from the street. Home is constructed with 2x6 exterior walls for greater energy efficiency in addition to the low-E, double-paned windows. Natural gas is used for the central heat, water heaters, cooktop, dryer and fireplace. Dryer area also has 220V plug for electric dryer. Neighborhood has sensible deed restrictions and no HOA. New roof in October 2013 with transferable warranty. Additional property info: http://www.forsalebyowner.com/listing/4-bed-Single-Family-home-for-sale-by-owner-1108-Lynnwood-Drive-76033/23986955?provider_id=28079

    This property is not currently displayed as for sale or rent on Zillow. This may be different from what's on other websites or public sources.
    Facts & features

    Interior

    Bedrooms & bathrooms
    • Bedrooms: 4
    • Bathrooms: 3
    Features
    • Flooring: Tile, Carpet
    • Has fireplace: Yes
    Interior area
    • Total interior livable area: 2,972 sqft

    Property

    Parking
    • Total spaces: 2
    • Parking features: Garage - Attached
    Lot
    • Size: 0.34 Acres
    Details
    • Parcel number: 126281043690

    Construction

    Type & style
    • Home type: SingleFamily
    Condition
    • Year built: 2002

    Community & HOA

    Location
    • Region: Cleburne

    Financial & listing details

    • Price per square foot: $145/sqft
    • Tax assessed value: $442,410
    • Annual tax amount: $7,303

    Price history

    DateEventPrice
    12/18/2014Sold--
    Source: Agent Provided Report a problem
    11/4/2014Price change$245,000-2%$82/sqft
    Source: Connect Realty DFW, LLC #12138253 Report a problem
    10/21/2014Price change$250,000-1%$84/sqft
    Source: Connect Realty DFW, LLC #12138253 Report a problem
    9/19/2014Price change$252,500-2.9%$85/sqft
    Source: Connect Realty DFW, LLC #12138253 Report a problem
    5/6/2014Price change$260,000-3.7%$87/sqft
    Source: Owner Report a problem
    5/1/2014Listed for sale$270,000$91/sqft
    Source: Owner Report a problem

    Public tax history

    YearProperty taxesTax assessment
    2025$7,303 -1.6%$442,410 +2.5%
    2024$7,424 +11.3%$431,461 +17.9%
    2023$6,673 -11.4%$365,949 +10%
    2022$7,529 +3.2%$332,681 +10%
    2021$7,295 +4.2%$302,437 +10%
    2020$6,999 $274,943
    2019$6,999 +1.4%$274,943 +7.7%
    2018$6,903 0%$255,278
    2017$6,906 +7.2%$255,278 +6.3%
    2016$6,442 +0.6%$240,132
    2015$6,401 $240,132
    2014$6,401 $240,132
    2012-- --
    2011-- --
    2010-- --
    2009-- --
    2008-- --
    2007-- --
    2006-- --
    2005-- --
    2004-- --
    2003-- --
    Find assessor info on the county website

    Neighborhood: Berkley Heights

    Nearby schools

    GreatSchools rating
    Get a cash offer in 3 minutes
    Find out how much your home could sell for in as little as 3 minutes with a no-obligation cash offer.
    Estimated market value
    $431,800
    Get a cash offer in 3 minutes
    Find out how much your home could sell for in as little as 3 minutes with a no-obligation cash offer.
    Estimated market value
    $431,800